**!!READY SUMMER 2026!!**This Laurel II comes ready to impress with two stories of smartly inspired living spaces and designer finishes throughout. The main floor is ideal for entertaining with its open layout. The great room welcomes you to relax and flows into the dining room and kitchen which features a 12' quartz center island, walk-in pantry and stainless steel appliances. Retreat upstairs to find two secondary bedrooms and a shared bath that provide ideal accommodations for family or guests. A cozy loft rest outside the primary suite that boasts a private bath and a spacious walk-in closet.
New construction
$474,950
7830 Rainy Creek Trl, Colorado Springs, CO 80925
3beds
2,406sqft
:
Get pre-qualified$2,880/mo
Single Family Residence
Built in 2025
4,399 Square Feet Lot
$-- Zestimate®
$197/sqft
$-- HOA
What's special
Designer finishes throughoutCozy loftWalk-in pantryStainless steel appliancesSpacious walk-in closetOpen layout
- 63 days |
- 25 |
- 0 |
Zillow last checked:
Listing updated:
Listed by:
Matt Tonge 303-850-5757,
Richmond Realty Inc
Source: elevateMLS,MLS#: 4048198
Facts & features
Interior
Bedrooms & bathrooms
- Bedrooms: 3
- Bathrooms: 3
- Full bathrooms: 1
- 3/4 bathrooms: 1
- 1/2 bathrooms: 1
Other
- Level: Upper
- Area: 252 Square Feet
- Dimensions: 14 x 18
Heating
- Forced Air
Cooling
- Central Air
Appliances
- Included: Dishwasher, Disposal, Microwave, Oven, Range
- Laundry: Upper Level
Features
- Great Room, Pantry
- Flooring: Carpet, Luxury Vinyl
- Has basement: No
Interior area
- Total structure area: 2,406
- Total interior livable area: 2,406 sqft
- Finished area above ground: 2,406
- Finished area below ground: 0
Property
Parking
- Total spaces: 2
- Parking features: Attached
- Attached garage spaces: 2
Features
- Levels: Two
- Stories: 2
Lot
- Size: 4,399 Square Feet
- Features: See Remarks, Front Landscaped
Details
- Other equipment: Sump Pump
Construction
Type & style
- Home type: SingleFamily
- Property subtype: Single Family Residence
Materials
- See Prop Desc Remarks, Framed on Lot
- Foundation: Crawl Space
- Roof: Composite Shingle
Condition
- Under Construction
- New construction: Yes
- Year built: 2025
Details
- Builder model: Laurel ll / B
- Builder name: Richmond Am Hm
Utilities & green energy
- Water: Assoc/Distr
- Utilities for property: See Remarks
Green energy
- Indoor air quality: Radon System
Community & HOA
Location
- Region: Colorado Springs
Financial & listing details
- Price per square foot: $197/sqft
- Date on market: 6/8/2026
- Listing terms: Cash,Conventional,FHA,VA Loan
Estimated market value
Not available
Estimated sales range
Not available
Not available
Price history
| Date | Event | Price |
|---|---|---|
| 6/8/2026 | Listed for sale | $474,950$197/sqft |
Source:  elevateMLS #4048198 Report a problem elevateMLS #4048198 Report a problem | ||
Public tax history
Tax history is unavailable.
Monthly payment
Est. payment
Payment breakdown
Explore the cost of this home by adjusting the details. Changes won't be saved.Climate risks
Neighborhood: 80925
Nearby schools
GreatSchools rating
- 7/10Martin Luther King Jr Elementary SchoolGrades: K-5Distance: 1.7 mi
- 4/10Watson Junior High SchoolGrades: 6-8Distance: 2.5 mi
- 4/10Widefield High SchoolGrades: 9-12Distance: 2.9 mi
Schools provided by the listing agent
- District: Widefield-3
Source: elevateMLS. This data may not be complete. We recommend contacting the local school district to confirm school assignments for this home.
- $474,9503 bd3 ba2.4k sqft7830 Rainy Creek Trl, Colorado Springs, CO 80911New Construction
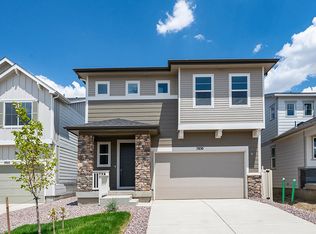
- $499,9503 bd3 ba2.4k sqft7854 Rainy Creek Trl, Colorado Springs, CO 80925New Construction

- $497,4504 bd3 ba2.4k sqft7819 Natural Bridge Trl, Colorado Springs, CO 80925Sold
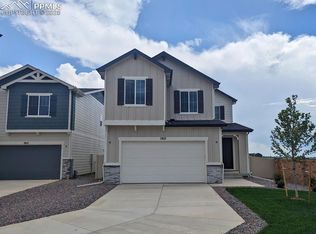
- $1,000-- bd-- ba-- sqft7809 Natural Bridge Trl, Colorado Springs, CO 80925Off Market
- $469,9503 bd3 ba2.1k sqft7827 Natural Bridge Trl, Colorado Springs, CO 80925Sold
- $489,9504 bd3 ba2.4k sqft7862 Rainy Creek Trl, Colorado Springs, CO 80925New Construction
- $494,1003 bd3 ba2.4k sqft7835 Natural Bridge Trl, Colorado Springs, CO 80925Sold
- $499,9004 bd3 ba2.4k sqft7812 Turkey Flat Ln, Colorado Springs, CO 80911Off Market
A local agent can set up tours, give advice and negotiate with sellers.
Similar homes
- $449,9503 bd3 ba2.1k sqft7870 Rainy Creek Trl, Colorado Springs, CO 80925New Construction

 MLS ID #2848391, Matt Tonge, Richmond Realty Inc. elevateMLS
 - $489,9504 bd3 ba2.4k sqft7862 Rainy Creek Trl, Colorado Springs, CO 80925New Construction
 elevateMLS
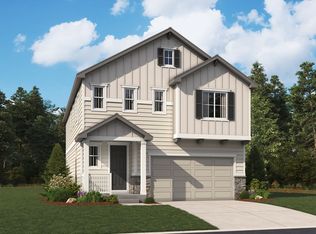
 - from $461,9503 bd3 ba2.4k sqftLaurel II Plan, The Trails at Aspen Ridge, Colorado Springs, CO 80925New Construction
 Richmond Homes
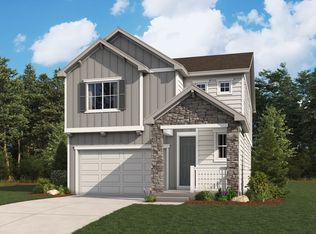
 - from $447,9503 bd3 ba2.1k sqftPoplar Plan, The Trails at Aspen Ridge, Colorado Springs, CO 80925New Construction
 Richmond Homes
 - $551,5004 bd4 ba2.5k sqft5428 Triple Tree St, Colorado Springs, CO 80925New ConstructionMLS ID #9967734, Thomas Ullrich, RE/MAX Professionals. elevateMLS
- from $469,5003 bd3 ba1.8k sqftIris #504 Plan, Bradley Ridge, Colorado Springs, CO 80925New ConstructionEmpire Homes
- from $489,5003 bd3 ba2k sqftPrinceton #516 Plan, Bradley Ridge, Colorado Springs, CO 80925New ConstructionEmpire Homes
- from $479,9004 bd4 ba2.6k sqftThe Cleveland Plan, Bradley Heights, Colorado Springs, CO 80925New ConstructionChallenger Homes
- from $432,9954 bd3 ba2.6k sqftCarnation Plan, Trails at Aspen Ridge, Colorado Springs, CO 80925New ConstructionView Homes
- $449,9503 bd3 ba2.1k sqft7870 Rainy Creek Trl, Colorado Springs, CO 80911New ConstructionRichmond Homes
- from $489,5003 bd3 ba1.8k sqftPalisade #514 Plan, Bradley Ridge, Colorado Springs, CO 80925New ConstructionEmpire Homes
- from $459,5003 bd3 ba1.5k sqftMcKinley #511 Plan, Bradley Ridge, Colorado Springs, CO 80925New ConstructionEmpire Homes
- $458,2374 bd3 ba2.6k sqft11826 Mission Peak Pl, Colorado Springs, CO 80925New ConstructionelevateMLS
- $499,9503 bd3 ba2.1k sqft9126 Golden Buffs Dr, Colorado Springs, CO 80925New ConstructionelevateMLS
- from $439,5003 bd3 ba1.5k sqftPrimrose #501 Plan, Bradley Ridge, Colorado Springs, CO 80925New ConstructionEmpire Homes
- from $515,9005 bd3 ba3.3k sqftThe Augusta Plan, Bradley Heights, Colorado Springs, CO 80925New ConstructionChallenger Homes
- $524,9503 bd2 ba1.7k sqft7062 Ground Cherry Trl, Colorado Springs, CO 80925New ConstructionelevateMLS
- from $519,9006 bd5 ba3.5k sqftThe Ashford Plan, Bradley Heights, Colorado Springs, CO 80925New ConstructionChallenger Homes
- from $409,5003 bd3 ba1.4k sqftCanmore #801 Plan, Bradley Ridge, Colorado Springs, CO 80925New ConstructionEmpire Homes
- $554,9004 bd3 ba2.4k sqft9155 Lanceleaf Dr, Colorado Springs, CO 80925New ConstructionelevateMLS
