**!!READY SEPTEMBER 2026!!**Prepare to fall in love with this Laurel II, a beautifully designed two-story home packed with style, comfort, and functionality. The bright, open main level is an entertainer's dream, highlighted by a spacious great room, welcoming dining area, and chef-inspired kitchen complete with a showstopping 12-foot quartz island, stainless steel appliances, and a walk-in pantry. Upstairs, you'll discover two generously sized secondary bedrooms, a shared bath, and a cozy loft ideal for movie nights or a home office. The private primary suite offers the perfect escape, featuring a luxurious bath and oversized walk-in closet designed to fit your lifestyle.
New construction
$499,950
7854 Rainy Creek Trl, Colorado Springs, CO 80925
3beds
2,406sqft
:
Get pre-qualified$3,031/mo
Single Family Residence
Built in 2025
4,199 Square Feet Lot
$-- Zestimate®
$208/sqft
$-- HOA
What's special
Private primary suiteWalk-in pantryLuxurious bathBright open main levelStainless steel appliancesSpacious great roomOversized walk-in closet
- 20 hours |
- 17 |
- 1 |
Zillow last checked:
Listing updated:
Listed by:
Matt Tonge 303-850-5757,
Richmond Realty Inc
Source: elevateMLS,MLS#: 5329459
Facts & features
Interior
Bedrooms & bathrooms
- Bedrooms: 3
- Bathrooms: 3
- Full bathrooms: 1
- 3/4 bathrooms: 1
- 1/2 bathrooms: 1
Other
- Level: Upper
- Area: 252 Square Feet
- Dimensions: 14 x 18
Heating
- Forced Air
Cooling
- Central Air
Appliances
- Included: Dishwasher, Disposal, Microwave, Oven, Range
- Laundry: Upper Level
Features
- Great Room, Pantry
- Flooring: Carpet, Luxury Vinyl
- Has basement: No
Interior area
- Total structure area: 2,406
- Total interior livable area: 2,406 sqft
- Finished area above ground: 2,406
- Finished area below ground: 0
Property
Parking
- Total spaces: 2
- Parking features: Attached
- Attached garage spaces: 2
Features
- Levels: Two
- Stories: 2
Lot
- Size: 4,199 Square Feet
- Features: See Remarks, Front Landscaped
Details
- Other equipment: Sump Pump
Construction
Type & style
- Home type: SingleFamily
- Property subtype: Single Family Residence
Materials
- See Prop Desc Remarks, Framed on Lot
- Foundation: Crawl Space
- Roof: Composite Shingle
Condition
- Under Construction
- New construction: Yes
- Year built: 2025
Details
- Builder model: Laurel ll / B
- Builder name: Richmond Am Hm
Utilities & green energy
- Water: Assoc/Distr
- Utilities for property: See Remarks
Green energy
- Indoor air quality: Radon System
Community & HOA
Location
- Region: Colorado Springs
Financial & listing details
- Price per square foot: $208/sqft
- Date on market: 8/10/2026
- Listing terms: Cash,Conventional,FHA,VA Loan
Estimated market value
Not available
Estimated sales range
Not available
Not available
Price history
| Date | Event | Price |
|---|---|---|
| 8/10/2026 | Listed for sale | $499,950$208/sqft |
Source:  elevateMLS #5329459 Report a problem elevateMLS #5329459 Report a problem | ||
Public tax history
Tax history is unavailable.
Monthly payment
Est. payment
Payment breakdown
Explore the cost of this home by adjusting the details. Changes won't be saved.Climate risks
Neighborhood: 80925
Nearby schools
GreatSchools rating
- 7/10Martin Luther King Jr Elementary SchoolGrades: K-5Distance: 1.7 mi
- 4/10Watson Junior High SchoolGrades: 6-8Distance: 2.5 mi
- 4/10Widefield High SchoolGrades: 9-12Distance: 2.9 mi
Schools provided by the listing agent
- District: Widefield-3
Source: elevateMLS. This data may not be complete. We recommend contacting the local school district to confirm school assignments for this home.
- $489,9504 bd3 ba2.4k sqft7862 Rainy Creek Trl, Colorado Springs, CO 80925New Construction

- $449,9503 bd3 ba2.1k sqft7870 Rainy Creek Trl, Colorado Springs, CO 80925New Construction

- $449,9503 bd3 ba2.1k sqft7870 Rainy Creek Trl, Colorado Springs, CO 80911New Construction
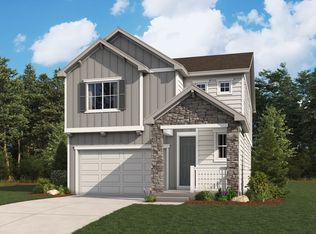
- $494,1003 bd3 ba2.4k sqft7835 Natural Bridge Trl, Colorado Springs, CO 80925Sold
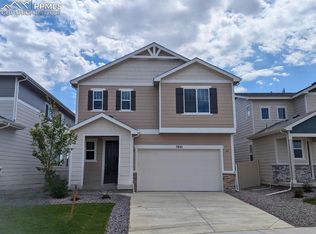
- $469,9503 bd3 ba2.1k sqft7827 Natural Bridge Trl, Colorado Springs, CO 80925Sold
- $463,8273 bd3 ba2.3k sqft7843 Natural Bridge Trl, Colorado Springs, CO 80925Sold
- $474,9503 bd3 ba2.4k sqft7830 Rainy Creek Trl, Colorado Springs, CO 80925New Construction
- $462,9503 bd3 ba2.3k sqft7878 Rainy Creek Trl, Colorado Springs, CO 80925Sold
A local agent can set up tours, give advice and negotiate with sellers.
Similar homes
- $449,9504 bd3 ba2.4k sqft7863 Rainy Creek Trl, Colorado Springs, CO 80925New Construction

 MLS ID #7397726, Matt Tonge, Richmond Realty Inc. elevateMLS
 - $495,0004 bd3 ba2.5k sqft8121 Lookout Ct, Colorado Springs, CO 80925For Sale
 MLS ID #4814676, Tonya Mohr MRP , Welcome Home CO, Inc.. elevateMLS
 - $512,9003 bd3 ba2.2k sqft5473 Windy Pass Ct, Colorado Springs, CO 80925For Sale
 MLS ID #1988338, Kristyne Anne Duma, Keller Williams Partners. elevateMLS
 - $489,9004 bd3 ba2k sqft5424 Sunday Gulch Dr, Colorado Springs, CO 80925For Sale
 MLS ID #7150684, Charles Beaton ABR MRP RENE SRS , Real Broker, LLC DBA Real. elevateMLS
 - from $455,9954 bd4 ba2.5k sqftAster Plan, Trails at Aspen Ridge, Colorado Springs, CO 80925New ConstructionView Homes
- $434,9003 bd3 ba1.9k sqft5326 Hodges Grv, Colorado Springs, CO 80925New ConstructionMLS ID #4798586, Devin Jones, New Home Star LLC. elevateMLS
- $494,9004 bd3 ba2k sqft5446 Storm Castle Ct, Colorado Springs, CO 80925For SaleMLS ID #5613730, Karen Britton MRP , The Cutting Edge. elevateMLS
- $489,9504 bd3 ba2.4k sqft7862 Rainy Creek Trl, Colorado Springs, CO 80925New ConstructionelevateMLS
- $474,9503 bd3 ba2.4k sqft7830 Rainy Creek Trl, Colorado Springs, CO 80925New ConstructionMLS ID #4048198, Matt Tonge, Richmond Realty Inc. elevateMLS
- $551,5004 bd4 ba2.5k sqft5428 Triple Tree St, Colorado Springs, CO 80925New ConstructionMLS ID #9967734, Thomas Ullrich, RE/MAX Professionals. elevateMLS
- $549,9003 bd3 ba2.6k sqft5446 Triple Tree St, Colorado Springs, CO 80925New ConstructionMLS ID #5334444, Thomas Ullrich, RE/MAX Professionals. elevateMLS
- $449,9503 bd3 ba2.1k sqft7870 Rainy Creek Trl, Colorado Springs, CO 80925New ConstructionMLS ID #2848391, Matt Tonge, Richmond Realty Inc. elevateMLS
- $500,0005 bd4 ba3.3k sqft5459 Sidewinder Dr, Colorado Springs, CO 80925For SaleMLS ID #8150648, Tamara Whalen SRES , HomeSmart. elevateMLS
- $435,0003 bd3 ba1.9k sqft5440 Sunday Gulch Dr, Colorado Springs, CO 80925For SaleMLS ID #3732935, Erik Galloway, Real Broker, LLC DBA Real. elevateMLS
- from $429,9904 bd3 ba1.9k sqftSplendor Plan, Bradley Heights, Colorado Springs, CO 80925New ConstructionOakwood Homes Denver
- $569,9005 bd3 ba3k sqft5295 Sidewinder Dr, Colorado Springs, CO 80925New ConstructionMLS ID #6719402, Thomas Ullrich, RE/MAX Professionals. elevateMLS
- from $461,9503 bd3 ba2.4k sqftLaurel II Plan, The Trails at Aspen Ridge, Colorado Springs, CO 80925New ConstructionRichmond Homes
- from $499,9954 bd4 ba3.4k sqftBoxelder Plan, Trails at Aspen Ridge, Colorado Springs, CO 80925New ConstructionView Homes
- $450,0004 bd3 ba2k sqft8262 Buffalo Horn Dr, Colorado Springs, CO 80925For SaleMLS ID #8919401, Margarita Gutierrez MRP , PCS Partners, LLC. elevateMLS
- $560,0004 bd4 ba3k sqft5411 Wagon Hammer Dr, Colorado Springs, CO 80925For SaleMLS ID #2278988, Tony Casados, Real Broker, LLC DBA Real. elevateMLS
