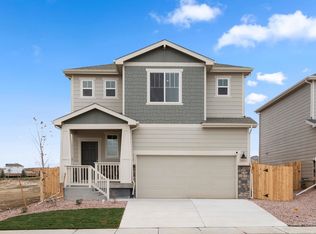
This beautifully maintained 3-bedroom, 2.5-bath home nestled on a spacious corner lot in a quiet cul-de-sac. With 2,265 square feet of thoughtfully designed living space, this home offers the perfect blend of comfort, functionality, and modern style. The open-concept layout creates an inviting space for everyday living and entertaining, while the dedicated main-level office is ideal for working from home. Upstairs, you'll find a versatile loft that can easily serve as a second living area, game room, or play space. The kitchen features a large island, pantry, and plenty of cabinet space, flowing seamlessly into the dining and living areas. The spacious primary suite offers a private retreat with a walk-in closet and en-suite bath, while the upstairs laundry room adds everyday convenience. Step outside to enjoy the covered patio and fully fenced backyard—perfect for relaxing, hosting friends and family, or enjoying Colorado evenings. Additional highlights include a 3-car garage, central A/C, luxury vinyl flooring, surround sound, a water softener, and seller-owned solar panels that will be paid off at closing, providing added value and energy savings. Conveniently located near parks, schools, shopping, dining, military installations, and major commuter routes, this move-in-ready home is ready for its next owners. Don't miss your opportunity to make it yours!
For sale
$512,900
5473 Windy Pass Ct, Colorado Springs, CO 80925
3beds
2,265sqft
:
Get pre-qualified$3,145/mo
Single Family Residence
Built in 2022
7,679 Square Feet Lot
$-- Zestimate®
$226/sqft
$-- HOA
What's special
Fully fenced backyardSpacious corner lotVersatile loftSpacious primary suiteCovered patioUpstairs laundry roomEn-suite bath
- 5 days |
- 172 |
- 8 |
Zillow last checked:
Listing updated:
Listed by:
Kristyne Anne Duma 785-304-2353,
Keller Williams Partners
Source: elevateMLS,MLS#: 1988338
Facts & features
Interior
Bedrooms & bathrooms
- Bedrooms: 3
- Bathrooms: 3
- Full bathrooms: 1
- 3/4 bathrooms: 1
- 1/2 bathrooms: 1
Other
- Level: Upper
- Area: 195 Square Feet
- Dimensions: 15 x 13
Heating
- Forced Air
Cooling
- Ceiling Fan(s), Central Air
Appliances
- Included: 220v in Kitchen, Dishwasher, Disposal, Dryer, Microwave, Oven, Range, Refrigerator, Self Cleaning Oven, Washer
- Laundry: Electric Hook-up, Upper Level
Features
- 9Ft + Ceilings, Great Room, High Speed Internet, Pantry
- Has basement: No
Interior area
- Total structure area: 2,265
- Total interior livable area: 2,265 sqft
- Finished area above ground: 2,265
- Finished area below ground: 0
Property
Parking
- Total spaces: 3
- Parking features: Attached, Even with Main Level, Concrete Driveway
- Attached garage spaces: 3
Features
- Levels: Two
- Stories: 2
- Patio & porch: Concrete, Covered
- Exterior features: Auto Sprinkler System
- Fencing: Back Yard
Lot
- Size: 7,679 Square Feet
- Features: Corner Lot, Cul-De-Sac, Level
Details
- Parcel number: 5509303060
Construction
Type & style
- Home type: SingleFamily
- Property subtype: Single Family Residence
Materials
- Wood Siding, Frame
- Foundation: Crawl Space
- Roof: Composite Shingle
Condition
- Existing Home
- New construction: No
- Year built: 2022
Utilities & green energy
- Water: Municipal
- Utilities for property: Electricity Connected, Natural Gas Connected
Community & HOA
Location
- Region: Colorado Springs
Financial & listing details
- Price per square foot: $226/sqft
- Tax assessed value: $522,094
- Annual tax amount: $5,453
- Date on market: 7/20/2026
- Listing terms: Cash,Conventional,FHA,VA Loan
- Electric utility on property: Yes
Estimated market value
Not available
Estimated sales range
Not available
Not available
Price history
| Date | Event | Price |
|---|---|---|
| 7/20/2026 | Listed for sale | $512,900-2.3%$226/sqft |
Source:  elevateMLS #1988338 Report a problem elevateMLS #1988338 Report a problem | ||
| 7/1/2026 | Listing removed | $525,000$232/sqft |
Source: elevateMLS #5913458 Report a problem | ||
| 12/20/2025 | Listed for sale | $525,000+10.5%$232/sqft |
Source: elevateMLS #5913458 Report a problem | ||
| 9/14/2023 | Sold | $474,950$210/sqft |
Source: elevateMLS #4319454 Report a problem | ||
| 7/11/2023 | Listed for sale | $474,950$210/sqft |
Source: elevateMLS #4319454 Report a problem | ||
Public tax history
| Year | Property taxes | Tax assessment |
|---|---|---|
| 2024 | $1,511 -38.5% | $34,980 +155.7% |
| 2023 | $2,455 +62% | $13,680 -16.5% |
| 2022 | $1,516 | $16,380 +19.8% |
| 2021 | -- | $13,670 |
Find assessor info on the county website
Monthly payment
Est. payment
Payment breakdown
Explore the cost of this home by adjusting the details. Changes won't be saved.Climate risks
Neighborhood: 80925
Nearby schools
GreatSchools rating
- 7/10Martin Luther King Jr Elementary SchoolGrades: K-5Distance: 1.8 mi
- 4/10Watson Junior High SchoolGrades: 6-8Distance: 2.7 mi
- 4/10Widefield High SchoolGrades: 9-12Distance: 3.2 mi
Schools provided by the listing agent
- Elementary: Martin Luther King Jr.
- Middle: Watson
- High: Widefield
- District: Widefield-3
Source: elevateMLS. This data may not be complete. We recommend contacting the local school district to confirm school assignments for this home.
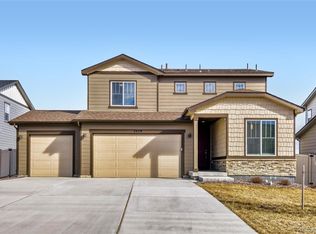
- $459,9004 bd3 ba2k sqft5459 Windy Pass Ct, Colorado Springs, CO 80925Sold
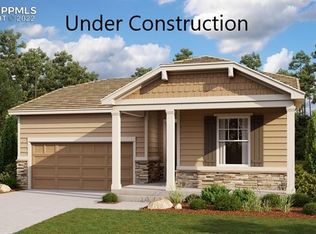
- $427,4003 bd2 ba1.4k sqft5472 Sunday Gulch Dr, Colorado Springs, CO 80925Off Market
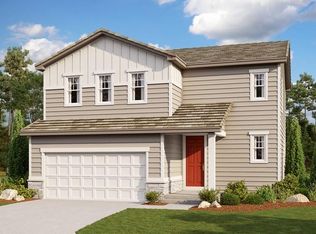
- $461,6954 bd3 ba1.8k sqft5445 Windy Pass Ct, Colorado Springs, CO 80925Sold
- $550,0004 bd4 ba2.3k sqft8165 Buffalo Horn Dr, Colorado Springs, CO 80925Sold

- $444,9503 bd3 ba1.9k sqft5464 Sunday Gulch Dr, Colorado Springs, CO 80925Sold
- $460,0005 bd4 ba3.7k sqft8177 Buffalo Horn Dr, Colorado Springs, CO 80925For Sale
- $549,9504 bd4 ba3.1k sqft8165 Buffalo Horn Dr, Colorado Springs, CO 80817Sold
- $522,9005 bd3 ba2.6k sqft8189 Buffalo Horn Dr, Colorado Springs, CO 80925Off Market
A local agent can set up tours, give advice and negotiate with sellers.
Similar homes
- from $459,5003 bd3 ba1.9k sqftFoxglove #503 Plan, Bradley Ridge, Colorado Springs, CO 80925New Construction
 Empire Homes
 - from $442,9955 bd3 ba3k sqftJuniper Plan, Trails at Aspen Ridge-3, Colorado Springs, CO 80925New Construction
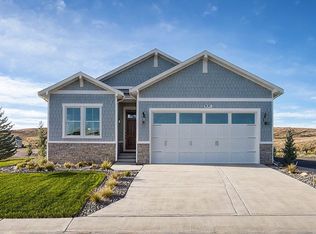 View Homes
 - from $480,9904 bd3 ba2.2k sqftThe Timberline Plan, Lorson Ranch: The Trail Collection, Colorado Springs, CO 80925New Construction
 Meritage Homes
 - $529,9004 bd4 ba2.3k sqft3077 Curly Grv, Colorado Springs, CO 80922New Construction

 elevateMLS
 - from $450,0003 bd3 ba2k sqftThe Red Rock Plan, Lorson Ranch: The Trail Collection, Colorado Springs, CO 80925New ConstructionMeritage Homes
- from $552,9954 bd3 ba2.3k sqftPrimrose Plan, Pony Park, Colorado Springs, CO 80922New ConstructionView Homes
- from $454,9904 bd3 ba2.4k sqftThe Durango Plan, Lorson Ranch : The Springs Collection, Colorado Springs, CO 80925New ConstructionMeritage Homes
- from $429,9955 bd3 ba3k sqftJuniper Plan, Ridge at Lorson Ranch, Colorado Springs, CO 80925New ConstructionView Homes
- from $414,9954 bd3 ba2.6k sqftCarnation Plan, Ridge at Lorson Ranch, Colorado Springs, CO 80925New ConstructionView Homes
- from $454,9955 bd3 ba3.1k sqftSage Plan, The Glen-12, Colorado Springs, CO 80925New ConstructionView Homes
- $539,9904 bd3 ba2.3k sqft10082 Hartwood Dr, Peyton, CO 80831New ConstructionelevateMLS
- from $449,9955 bd3 ba3k sqftJuniper Plan, Aspen Ranch, Fountain, CO 80817New ConstructionView Homes
- $525,0002 bd2 ba3k sqft3975 Ivy Hill Drive, Colorado Springs, CO 80922For Sale
 MLS ID #8568583, Lyla Le, HomeSmart. REcolorado as distributed by MLS GRID
 - from $579,9004 bd3 ba2.7k sqftPrinceton Plan, Wolf Ranch, Colorado Springs, CO 80924New ConstructionVantage Homes
- from $499,9954 bd4 ba3.3k sqftBalsam Plan, Aspen Ranch, Fountain, CO 80817New ConstructionView Homes
- from $396,3053 bd4 ba1.4k sqftGrays Peak Plan, Lorson Ranch, Colorado Springs, CO 80925New ConstructionTralon Homes
- from $397,0003 bd6 ba1.7k sqftMaroon Peak Plan, Lorson Ranch, Colorado Springs, CO 80925New ConstructionTralon Homes
- from $515,9003 bd3 ba1.8k sqft222 Plan, Percheron, Colorado Springs, CO 80908New ConstructionClassic Homes
- from $475,0003 bd3 ba1.8k sqft222 Plan, Greenways at Sand Creek, Colorado Springs, CO 80922New ConstructionClassic Homes
- from $459,9954 bd4 ba2.5k sqftOlive Plan, Aspen Ranch, Fountain, CO 80817New ConstructionView Homes
