From the moment you step inside, the bright living room sets the tone with a stunning modern brick hearth fireplace framed by built-in shelving — an effortlessly stylish focal point for any space. The open layout flows naturally into the kitchen and dining area, anchored by an island with bar seating that's ideal for entertaining. A main-floor bedroom adds convenient flexibility, while the oversized 3-car garage provides exceptional storage capacity for all your needs.
Upstairs, the primary suite is a true retreat, featuring an ensuite bath with dual sinks, a walk-in shower, and a generous walk-in closet. Two additional bedrooms round out the upper level, and a fully fenced yard with a concrete patio offers a private outdoor escape. Located just minutes from The Local Table and Luchals for dining, and with First & Main Town Center nearby for shopping and entertainment, this home puts some of Colorado Springs' best amenities right at your doorstep.
Click the Virtual Tour link to view the 3D walkthrough. Discounted rate options and no lender fee future refinancing may be available for qualified buyers of this home.
Sold for $459,900
$459,900
5459 Windy Pass Court, Colorado Springs, CO 80925
4beds
2,023sqft
Single Family Residence
Built in 2023
7,405 Square Feet Lot
$460,200 Zestimate®
$227/sqft
$2,822 Estimated rent
Home value
$460,200
$437,000 - $483,000
$2,822/mo
Zestimate® history
Owner options
List your home for rent
$2,822/mo
Rent Zestimate®
Find your next renter with Zillow Rental Manager. Plus, with online applications, you can quickly screen prospective tenants – for free.
$2,822/mo
Rent Zestimate®
Refinance and save
$2,631/mo
Est. payment
Refinancing to a lower rate could help reduce your monthly payments and save thousands over the life of the loan.
$2,631/mo
Est. payment
Explore your selling options
Work with a Zillow partner agent
Leverage their expertise and Zillow's premium Showcase listings to get your home seen by more buyers.
Get startedList with your own agent
Get your home in front of millions of buyers by listing it on Zillow.
Learn how to do itSell it yourself
Take full control of how buyers see your home on Zillow by listing For Sale by Owner (FSBO).
List your homeWhat's special
Fully fenced yardBuilt-in shelvingMain-floor bedroomTwo additional bedroomsGenerous walk-in closetWalk-in showerKitchen and dining area
Zillow last checked:
Listing updated:
Listed by:
Judy Glassman 719-428-5839 judyglassman@gmail.com,
Orchard Brokerage LLC
Bought with:
Aran Guerra, 100098621
Your Castle Real Estate Inc
Source: REcolorado as distributed by MLS GRID,MLS#: 4475321
Facts & features
Interior
Bedrooms & bathrooms
- Bedrooms: 4
- Bathrooms: 3
- Full bathrooms: 1
- 3/4 bathrooms: 1
- 1/2 bathrooms: 1
- Main level bathrooms: 1
- Main level bedrooms: 1
Bedroom
- Level: Main
- Area: 120 Square Feet
- Dimensions: 12 x 10
Bedroom
- Features: Primary Suite
- Level: Upper
- Area: 182 Square Feet
- Dimensions: 14 x 13
Bedroom
- Level: Upper
- Area: 140 Square Feet
- Dimensions: 10 x 14
Bedroom
- Level: Upper
- Area: 132 Square Feet
- Dimensions: 12 x 11
Bathroom
- Level: Main
- Area: 48 Square Feet
- Dimensions: 8 x 6
Bathroom
- Features: En Suite Bathroom, Primary Suite
- Level: Upper
- Area: 84 Square Feet
- Dimensions: 14 x 6
Bathroom
- Level: Upper
- Area: 50 Square Feet
- Dimensions: 5 x 10
Dining room
- Description: Breakfast Nook
- Level: Main
- Area: 135 Square Feet
- Dimensions: 9 x 15
Kitchen
- Level: Main
- Area: 150 Square Feet
- Dimensions: 10 x 15
Laundry
- Level: Upper
- Area: 48 Square Feet
- Dimensions: 8 x 6
Living room
- Level: Main
- Area: 180 Square Feet
- Dimensions: 15 x 12
Utility room
- Level: Main
- Area: 24 Square Feet
- Dimensions: 8 x 3
Heating
- Forced Air
Cooling
- Central Air
Appliances
- Laundry: In Unit
Features
- Ceiling Fan(s), High Speed Internet, Kitchen Island, Pantry, Walk-In Closet(s)
- Flooring: Carpet, Tile
- Windows: Window Coverings
- Has basement: No
Interior area
- Total structure area: 2,023
- Total interior livable area: 2,023 sqft
- Finished area above ground: 2,023
Property
Parking
- Total spaces: 3
- Parking features: Garage - Attached
- Attached garage spaces: 3
Features
- Levels: Two
- Stories: 2
- Fencing: Full
Lot
- Size: 7,405 Square Feet
- Residential vegetation: Grassed
Details
- Parcel number: 5509303059
- Zoning: RS-5000 CA
- Special conditions: Standard
Construction
Type & style
- Home type: SingleFamily
- Architectural style: Traditional
- Property subtype: Single Family Residence
Materials
- Frame, Other
- Foundation: Slab
- Roof: Composition
Condition
- Year built: 2023
Utilities & green energy
- Sewer: Public Sewer
- Water: Public
- Utilities for property: Cable Available, Internet Access (Wired), Natural Gas Available, Phone Available
Community & HOA
Community
- Subdivision: The Trails At Aspen Ridge
HOA
- Has HOA: Yes
- HOA name: The Trails at Aspen Ridge HOA
- HOA phone: 719-260-4549
Location
- Region: Colorado Springs
Financial & listing details
- Price per square foot: $227/sqft
- Tax assessed value: $503,763
- Annual tax amount: $4,885
- Date on market: 2/27/2026
- Listing terms: Cash,Conventional,FHA,VA Loan
- Exclusions: Personal Property
- Ownership: Individual
- Electric utility on property: Yes
- Road surface type: Paved
Price history
| Date | Event | Price |
|---|---|---|
| 3/27/2026 | Sold | $459,900$227/sqft |
Source:  REcolorado as distributed by MLS GRID #4475321 Report a problem REcolorado as distributed by MLS GRID #4475321 Report a problem | ||
| 3/9/2026 | Pending sale | $459,900$227/sqft |
Source: REcolorado as distributed by MLS GRID #4475321 Report a problem | ||
| 2/27/2026 | Listed for sale | $459,900-3.2%$227/sqft |
Source: REcolorado as distributed by MLS GRID #4475321 Report a problem | ||
| 1/20/2026 | Listing removed | $475,000$235/sqft |
Source:  elevateMLS #1935264 Report a problem elevateMLS #1935264 Report a problem | ||
| 11/19/2025 | Price change | $475,000-5%$235/sqft |
Source: elevateMLS #1935264 Report a problem | ||
| 8/11/2025 | Price change | $499,999-1.8%$247/sqft |
Source: elevateMLS #2624031 Report a problem | ||
| 6/21/2025 | Listed for sale | $509,000+3.9%$252/sqft |
Source: elevateMLS #2624031 Report a problem | ||
| 9/13/2024 | Listing removed | $2,800$1/sqft |
Source: Zillow Rentals Report a problem | ||
| 8/8/2024 | Listed for rent | $2,800$1/sqft |
Source: Zillow Rentals Report a problem | ||
| 4/28/2023 | Sold | $490,000$242/sqft |
Source: Public Record Report a problem | ||
Public tax history
| Year | Property taxes | Tax assessment |
|---|---|---|
| 2024 | $1,761 -28.3% | $33,750 +122.2% |
| 2023 | $2,455 +62% | $15,190 -7.3% |
| 2022 | $1,516 | $16,380 +19.8% |
| 2021 | -- | $13,670 |
Find assessor info on the county website
Neighborhood: 80925
Nearby homes
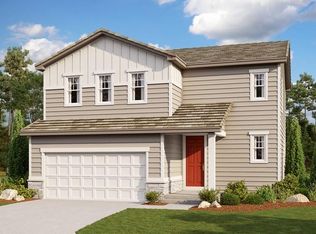
- $461,6954 bd3 ba1.8k sqft5445 Windy Pass Ct, Colorado Springs, CO 80925Sold
- $512,9003 bd3 ba2.2k sqft5473 Windy Pass Ct, Colorado Springs, CO 80925For Sale

- $444,9503 bd3 ba1.9k sqft5464 Sunday Gulch Dr, Colorado Springs, CO 80925Sold

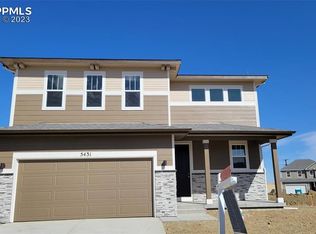
- $449,9503 bd3 ba1.8k sqft5431 Windy Pass Ct, Colorado Springs, CO 80925Sold
- $427,4003 bd2 ba1.4k sqft5472 Sunday Gulch Dr, Colorado Springs, CO 80925Off Market
- $471,9003 bd1 ba1.4k sqft5456 Sunday Gulch Dr, Colorado Springs, CO 80925Sold
- $529,9504 bd3 ba1.9k sqft5417 Windy Pass Ct, Colorado Springs, CO 80925Sold
- $468,3003 bd2 ba2k sqft5458 Windy Pass Ct, Colorado Springs, CO 80925Off Market
Nearby schools
GreatSchools rating
- 7/10Martin Luther King Jr Elementary SchoolGrades: K-5Distance: 1.8 mi
- 4/10Watson Junior High SchoolGrades: 6-8Distance: 2.7 mi
- 4/10Widefield High SchoolGrades: 9-12Distance: 3.2 mi
Schools provided by the listing agent
- Elementary: Martin Luther King
- Middle: Watson
- High: Widefield
- District: Widefield 3
Source: REcolorado as distributed by MLS GRID. This data may not be complete. We recommend contacting the local school district to confirm school assignments for this home.
Get a cash offer in 3 minutes
Find out how much your home could sell for in as little as 3 minutes with a no-obligation cash offer.
Estimated market value
$460,200
Get a cash offer in 3 minutes
Find out how much your home could sell for in as little as 3 minutes with a no-obligation cash offer.
Estimated market value
$460,200
- Colorado
- El Paso County
- Colorado Springs
- 80925
- 5459 Windy Pass Court
Nearby cities
Nearby neighborhoods
- Briargate Real estate
- Central Colorado Springs Real estate
- Cimarron Hills Real estate
- East Colorado Springs Real estate
- Northeast Colorado Springs Real estate
- Northwest Colorado Springs Real estate
- Old Colorado City Real estate
- Powers Real estate
- Southeast Colorado Springs Real estate
- Southwest Colorado Springs Real estate
Nearby zip codes
Other Colorado Springs Topics
- Apartments for Rent in 80925
- Houses for Sale in 80925
- Houses for Rent in 80925
- 80925 Real Estate
- Colorado Springs Condos
- Houses for Sale in Colorado Springs
- Newest Listings in Colorado Springs
- Colorado Springs Home Values
- Colorado Springs Real Estate Agents
- Colorado Springs Refinance
- Colorado Springs Mortgage Rates
