Beautifully designed two-story Hemingway with standout curb appeal, thoughtful upgrades, and a layout that shows beautifully. From the moment you arrive, you’ll notice the inviting exterior and welcoming presence that sets this home apart. Step inside to a functional and open main level featuring a versatile flex room—perfect for a home office or sitting area—along with a convenient powder bath. The open-concept design flows seamlessly into a spacious great room and a gourmet kitchen complete with a large center island and walk-in pantry, ideal for both everyday living and entertaining. Out back, enjoy a stunning open view with no immediate rear neighbors—creating a peaceful, private setting that’s perfect for relaxing evenings or hosting gatherings. Upstairs offers three generously sized bedrooms, a full shared bath, and a versatile loft. The private owner’s suite features a spacious walk-in closet and en-suite bath, with convenient upstairs laundry just steps away. The finished basement adds even more living space with a large rec room, an additional bedroom, and a full bath—perfect for guests, entertaining, or multi-generational living. Move-in ready with strong curb appeal, a desirable layout, and beautiful open views—this home is ready to impress.
For sale
Price cut: $15K (6/12)
$460,000
8177 Buffalo Horn Dr, Colorado Springs, CO 80925
5beds
3,777sqft
Single Family Residence
Built in 2021
6,603 Square Feet Lot
$-- Zestimate®
$122/sqft
$50/mo HOA
What's special
Finished basementPeaceful private settingVersatile loftWelcoming presenceWalk-in pantryBeautiful open viewsLarge rec room
- 124 days |
- 466 |
- 47 |
Zillow last checked:
Listing updated:
Listed by:
Ramona Williams 719-244-2333,
Exp Realty LLC,
Theresa Costa 303-726-4023
Source: elevateMLS,MLS#: 8851009
Facts & features
Interior
Bedrooms & bathrooms
- Bedrooms: 5
- Bathrooms: 4
- Full bathrooms: 2
- 3/4 bathrooms: 1
- 1/2 bathrooms: 1
Other
- Level: Upper
- Area: 225 Square Feet
- Dimensions: 15 x 15
Heating
- Forced Air
Cooling
- Central Air
Appliances
- Included: Dishwasher, Microwave, Oven, Refrigerator
Features
- Flooring: Carpet, Luxury Vinyl
- Basement: Full,Partially Finished
- Has fireplace: No
- Fireplace features: None
Interior area
- Total structure area: 3,777
- Total interior livable area: 3,777 sqft
- Finished area above ground: 2,625
- Finished area below ground: 1,152
Video & virtual tour
Property
Parking
- Total spaces: 2
- Parking features: Attached
- Attached garage spaces: 2
Features
- Levels: Two
- Stories: 2
Lot
- Size: 6,603 Square Feet
- Features: See Remarks, HOA Required $
Details
- Parcel number: 5509301048
Construction
Type & style
- Home type: SingleFamily
- Property subtype: Single Family Residence
Materials
- Masonite, Framed on Lot
- Foundation: Slab
- Roof: Composite Shingle
Condition
- Existing Home
- New construction: No
- Year built: 2021
Utilities & green energy
- Water: Assoc/Distr
- Utilities for property: Electricity Connected, Solar
Community & HOA
HOA
- Has HOA: Yes
- HOA fee: $50 monthly
Location
- Region: Colorado Springs
Financial & listing details
- Price per square foot: $122/sqft
- Tax assessed value: $601,000
- Annual tax amount: $5,952
- Date on market: 4/24/2026
- Listing terms: Cash,Conventional,FHA,VA Loan
- Electric utility on property: Yes
Estimated market value
Not available
Estimated sales range
Not available
Not available
Price history
| Date | Event | Price |
|---|---|---|
| 8/16/2026 | Listed for sale | $460,000$122/sqft |
Source:  elevateMLS #8851009 Report a problem elevateMLS #8851009 Report a problem | ||
| 7/17/2026 | Contingent | $460,000$122/sqft |
Source: elevateMLS #8851009 Report a problem | ||
| 7/2/2026 | Listed for sale | $460,000$122/sqft |
Source: elevateMLS #8851009 Report a problem | ||
| 6/17/2026 | Contingent | $460,000$122/sqft |
Source: elevateMLS #8851009 Report a problem | ||
| 6/12/2026 | Price change | $460,000-3.2%$122/sqft |
Source: elevateMLS #8851009 Report a problem | ||
| 6/4/2026 | Price change | $475,000-3.1%$126/sqft |
Source: elevateMLS #8851009 Report a problem | ||
| 5/30/2026 | Price change | $490,000-2%$130/sqft |
Source: elevateMLS #8851009 Report a problem | ||
| 5/14/2026 | Price change | $500,000-2.9%$132/sqft |
Source: elevateMLS #8851009 Report a problem | ||
| 5/7/2026 | Price change | $515,000-2.8%$136/sqft |
Source: elevateMLS #8851009 Report a problem | ||
| 4/24/2026 | Listed for sale | $530,000-3.3%$140/sqft |
Source: elevateMLS #8851009 Report a problem | ||
| 3/17/2023 | Sold | $548,000+0%$145/sqft |
Source: Public Record Report a problem | ||
| 2/1/2023 | Price change | $547,950-3.5%$145/sqft |
Source: elevateMLS #8578959 Report a problem | ||
| 1/17/2023 | Price change | $567,950-0.4%$150/sqft |
Source: elevateMLS #8578959 Report a problem | ||
| 11/8/2022 | Price change | $569,950-0.9%$151/sqft |
Source: elevateMLS #8578959 Report a problem | ||
| 10/10/2022 | Price change | $574,950-2.5%$152/sqft |
Source: elevateMLS #8578959 Report a problem | ||
| 9/23/2022 | Price change | $589,950-1.7%$156/sqft |
Source: elevateMLS #8578959 Report a problem | ||
| 9/1/2022 | Listed for sale | $599,950$159/sqft |
Source: elevateMLS #8578959 Report a problem | ||
Public tax history
| Year | Property taxes | Tax assessment |
|---|---|---|
| 2024 | $5,891 +345.1% | $40,270 |
| 2023 | $1,323 -12.7% | $40,270 +145.8% |
| 2022 | $1,516 | $16,380 +19.8% |
| 2021 | -- | $13,670 |
Find assessor info on the county website
Monthly payment
Est. payment
Payment breakdown
Explore the cost of this home by adjusting the details. Changes won't be saved.Climate risks
Neighborhood: 80925
Nearby schools
GreatSchools rating
- 6/10Martin Luther King Jr Elementary SchoolGrades: K-5Distance: 1.8 mi
- 5/10Watson Junior High SchoolGrades: 6-8Distance: 2.7 mi
- 3/10Widefield High SchoolGrades: 9-12Distance: 3.2 mi
Schools provided by the listing agent
- Elementary: Widefield
- Middle: Watson
- High: Widefield
- District: Widefield-3
Source: elevateMLS. This data may not be complete. We recommend contacting the local school district to confirm school assignments for this home.
- $549,9504 bd4 ba3.1k sqft8165 Buffalo Horn Dr, Colorado Springs, CO 80817Sold

- $513,8005 bd3 ba2.6k sqft8189 Buffalo Horn Dr, Colorado Springs, CO 80925Off Market
- $550,0004 bd4 ba2.3k sqft8165 Buffalo Horn Dr, Colorado Springs, CO 80925Sold

- $548,5005 bd4 ba2.5k sqft8153 Buffalo Horn Dr, Colorado Springs, CO 80925Off Market
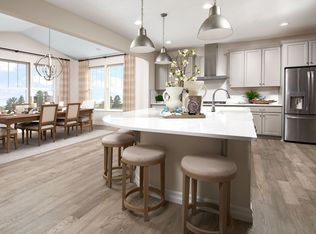
- $535,2003 bd2 ba2.5k sqft8201 Buffalo Horn Dr, Colorado Springs, CO 80925Off Market
- $499,5003 bd3 ba2.2k sqft5473 Windy Pass Ct, Colorado Springs, CO 80925For Sale
- $515,0005 bd3 ba3k sqft8141 Buffalo Horn Dr, Colorado Springs, CO 80925Sold
- $422,3003 bd2 ba1.4k sqft5472 Sunday Gulch Dr, Colorado Springs, CO 80925Off Market
A local agent can set up tours, give advice and negotiate with sellers.
Similar homes
- $500,0005 bd4 ba3.3k sqft5459 Sidewinder Dr, Colorado Springs, CO 80925For Sale
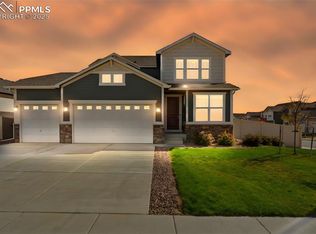
 MLS ID #8150648, Tamara Whalen SRES , HomeSmart. elevateMLS
 - $494,9004 bd3 ba2k sqft5446 Storm Castle Ct, Colorado Springs, CO 80925For Sale
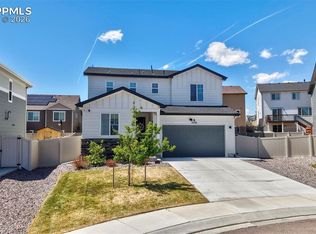 MLS ID #5613730, Karen Britton MRP , The Cutting Edge. elevateMLS
 - $465,0004 bd4 ba2.9k sqft5105 Beartrack Point, Colorado Springs, CO 80925For Sale
 MLS ID #1403278, Tiffany Lachnidt CDPE , Keller Williams Premier Realty. elevateMLS
 - $560,0004 bd4 ba3k sqft5411 Wagon Hammer Dr, Colorado Springs, CO 80925For Sale
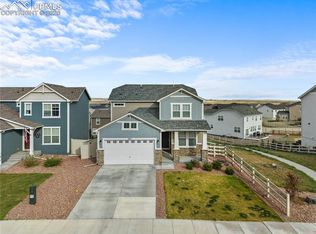 MLS ID #2278988, Tony Casados, Real Broker, LLC DBA Real. elevateMLS
 - $449,0005 bd4 ba2.9k sqft7078 Dutch Loop, Colorado Springs, CO 80925For SaleMLS ID #7387246, Candice Graham, 8Z Real Estate LLC. elevateMLS
- $480,0005 bd4 ba2.7k sqft6184 Wood Bison Trl, Colorado Springs, CO 80925For SaleMLS ID #1357522, Marie Littrell, Iconic Colorado Properties, LLC. elevateMLS
- $470,0003 bd3 ba3k sqft6979 Akela Ln, Colorado Springs, CO 80925For SaleMLS ID #1050931, Jed Johnson, Exp Realty LLC. elevateMLS
- $485,0004 bd3 ba2.4k sqft10552 Horton Dr, Colorado Springs, CO 80925For SaleMLS ID #3185234, John Hammett, Coldwell Banker Realty. elevateMLS
- $465,0004 bd3 ba2k sqft10384 Horton Dr, Colorado Springs, CO 80925For SaleMLS ID #3767207, Cerena Paterson MRP , Realty One Group Apex. elevateMLS
- $550,0005 bd4 ba3.1k sqft8321 Sedgewick Dr, Colorado Springs, CO 80925For SaleMLS ID #2673005, Denise Olson ABR MRP SRES , Realty One Group Apex. elevateMLS
- $480,0004 bd3 ba2k sqft10238 Luneth Dr, Colorado Springs, CO 80925For SaleMLS ID #3553224, Keith Varden, Exp Realty LLC. elevateMLS
- $450,0004 bd3 ba3k sqft8929 Celebrity Ct, Fountain, CO 80817For SaleMLS ID #1996919, Chris Schaller ABR CLHMS CNHS CRS EPRO MRP RRS , REMAX PROPERTIES. elevateMLS
- $460,0006 bd3 ba3k sqft830 Winebrook Way, Fountain, CO 80817For SaleMLS ID #6313526, Breanne Rinkema ABR C2EX LHC MRP , Real Broker, LLC DBA Real. elevateMLS
- $599,0003 bd3 ba3.2k sqft10108 Rolling Ridge Rd, Colorado Springs, CO 80925For SaleMLS ID #3078795, Sherri Hopper CDPE , HomeSmart. elevateMLS
- $499,0004 bd4 ba3.1k sqft7777 Candlelight Ln, Fountain, CO 80817For SaleMLS ID #9455497, Grayson Houston, Old Glory Real Estate Company. elevateMLS
- $440,0005 bd3 ba2.7k sqft5155 Quill Dr, Colorado Springs, CO 80911For SaleMLS ID #3416211, Kristi Penrod, Redfin Corporation. elevateMLS
- $475,0004 bd4 ba2.1k sqft3205 Cowhand Dr, Colorado Springs, CO 80922For SaleMLS ID #1490576, Kyle Schwab, Keller Williams Preferred Realty. elevateMLS
- $360,0004 bd2 ba2.1k sqft7428 Coral Ridge Dr, Colorado Springs, CO 80925For SaleMLS ID #1899692, Dawn Frates, Keller Williams Partners. elevateMLS
- $475,0005 bd4 ba2.7k sqft6126 Jorie Rd, Colorado Springs, CO 80927For SaleMLS ID #3485054, Sol Martin MRP , Stone Gable Realty. elevateMLS
- $519,9004 bd3 ba2.5k sqft9053 Peaceful Valley Rd, Colorado Springs, CO 80925New ConstructionMLS ID #5534086, Todd Stephens CDPE , United Real Estate Group, Inc.. elevateMLS
