With a range of timeless options included, the spacious Laurelwood plan provides room enough for discerning homeowners and their guests. The main floor is comprised of a free-flowing great room, dining room, and kitchen complete with island. Upstairs is an expansive loft, two bedrooms, and a master bedroom featuring a walk-in closet and walk-in shower with seat. An upstairs laundry room adds even more convenience to this exceptional home.
New construction
$434,900
5326 Hodges Grv, Colorado Springs, CO 80925
3beds
1,978sqft
:
Get pre-qualified$2,695/mo
Single Family Residence
Built in 2026
3,044 Square Feet Lot
$-- Zestimate®
$220/sqft
$-- HOA
What's special
Dining roomExpansive loftUpstairs laundry roomKitchen complete with islandFree-flowing great room
- 20 hours |
- 71 |
- 0 |
Zillow last checked:
Listing updated:
Listed by:
Devin Jones 719-761-1196,
New Home Star LLC,
Alexandria Lopour 719-339-9745
Source: elevateMLS,MLS#: 4798586
Facts & features
Interior
Bedrooms & bathrooms
- Bedrooms: 3
- Bathrooms: 3
- Full bathrooms: 1
- 3/4 bathrooms: 1
- 1/2 bathrooms: 1
Other
- Level: Upper
- Area: 195 Square Feet
- Dimensions: 15 x 13
Heating
- Forced Air, Natural Gas
Cooling
- Central Air
Appliances
- Included: 220v in Kitchen, Dishwasher, Disposal, Microwave, Range
Features
- Flooring: Plank, Vinyl/Linoleum, Luxury Vinyl
- Has basement: No
- Has fireplace: Yes
- Fireplace features: Electric
Interior area
- Total structure area: 1,978
- Total interior livable area: 1,978 sqft
- Finished area above ground: 1,978
- Finished area below ground: 0
Property
Parking
- Total spaces: 2
- Parking features: Attached, Concrete Driveway
- Attached garage spaces: 2
Features
- Levels: Two
- Stories: 2
- Fencing: Full
Lot
- Size: 3,044 Square Feet
- Features: Level, Landscaped
Construction
Type & style
- Home type: SingleFamily
- Property subtype: Single Family Residence
Materials
- Wood Siding, Other, Framed on Lot
- Foundation: Slab
- Roof: Composite Shingle
Condition
- New Construction
- New construction: Yes
- Year built: 2026
Details
- Builder model: Laurelwood
- Builder name: Challenger Home
Utilities & green energy
- Water: Municipal
- Utilities for property: Cable Connected, Electricity Connected, Natural Gas Connected, Phone Available
Community & HOA
Location
- Region: Colorado Springs
Financial & listing details
- Price per square foot: $220/sqft
- Annual tax amount: $1
- Date on market: 8/10/2026
- Listing terms: Cash,Conventional,FHA,VA Loan
- Electric utility on property: Yes
Estimated market value
Not available
Estimated sales range
Not available
Not available
Price history
| Date | Event | Price |
|---|---|---|
| 8/10/2026 | Listed for sale | $434,900$220/sqft |
Source:  elevateMLS #4798586 Report a problem elevateMLS #4798586 Report a problem | ||
Public tax history
Tax history is unavailable.
Monthly payment
Est. payment
Payment breakdown
Explore the cost of this home by adjusting the details. Changes won't be saved.Climate risks
Neighborhood: Falcon
Nearby schools
GreatSchools rating
- 4/10French Elementary SchoolGrades: K-5Distance: 3.4 mi
- 4/10Watson Junior High SchoolGrades: 6-8Distance: 3.3 mi
- 4/10Widefield High SchoolGrades: 9-12Distance: 3.7 mi
Schools provided by the listing agent
- District: Widefield-3
Source: elevateMLS. This data may not be complete. We recommend contacting the local school district to confirm school assignments for this home.
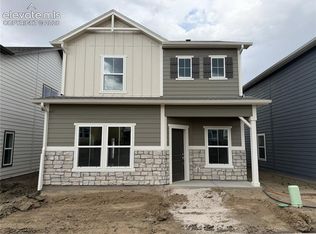
- $415,9003 bd3 ba1.7k sqft5354 Hodges Grv, Colorado Springs, CO 80925New Construction
- $484,9003 bd3 ba1.9k sqft5369 Hodges Grv, Colorado Springs, CO 80925Pending

- $505,9004 bd3 ba2.3k sqft5355 Hodges Grv, Colorado Springs, CO 80925Sold

- $442,9003 bd3 ba2.1k sqft5340 Hodges Grv, Colorado Springs, CO 80925New Construction
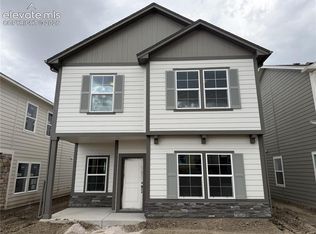
- $430,0003 bd3 ba1.6k sqft5360 Devers Ct, Colorado Springs, CO 80925Sold
- $440,0003 bd3 ba1.6k sqft5216 Devers Ct, Colorado Springs, CO 80925Sold
- $493,7854 bd3 ba2k sqft5288 Devers Ct, Colorado Springs, CO 80925Sold
- $463,0004 bd3 ba2k sqft5349 Devers Ct, Colorado Springs, CO 80925Sold
A local agent can set up tours, give advice and negotiate with sellers.
Similar homes
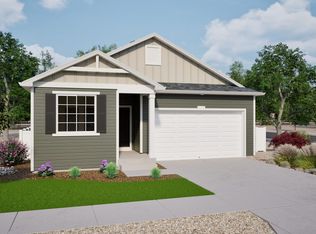
- from $429,9904 bd3 ba1.9k sqftSplendor Plan, Bradley Heights, Colorado Springs, CO 80925New Construction
 Oakwood Homes Denver
 - $449,9504 bd3 ba2.4k sqft7863 Rainy Creek Trl, Colorado Springs, CO 80925New Construction

 MLS ID #7397726, Matt Tonge, Richmond Realty Inc. elevateMLS
 - from $459,5003 bd3 ba1.9k sqftFoxglove #503 Plan, Bradley Ridge, Colorado Springs, CO 80925New Construction
 Empire Homes
 - $449,0003 bd3 ba1.8k sqft5205 Devers Ct, Colorado Springs, CO 80925New Construction
 elevateMLS
 - $465,1843 bd3 ba1.5k sqft8561 Perkins Ln, Colorado Springs, CO 80925New ConstructionelevateMLS
- $442,9003 bd3 ba2.1k sqft5340 Hodges Grv, Colorado Springs, CO 80925New ConstructionelevateMLS
- $420,9633 bd3 ba2k sqft4866 Truscott Rd, Colorado Springs, CO 80925New ConstructionelevateMLS
- $435,0003 bd3 ba1.9k sqft5440 Sunday Gulch Dr, Colorado Springs, CO 80925For SaleMLS ID #3732935, Erik Galloway, Real Broker, LLC DBA Real. elevateMLS
- $499,9503 bd3 ba2.4k sqft7854 Rainy Creek Trl, Colorado Springs, CO 80925New ConstructionMLS ID #5329459, Matt Tonge, Richmond Realty Inc. elevateMLS
- $415,9003 bd3 ba1.7k sqft5354 Hodges Grv, Colorado Springs, CO 80925New ConstructionelevateMLS
- from $455,9954 bd4 ba2.5k sqftAster Plan, Trails at Aspen Ridge, Colorado Springs, CO 80925New ConstructionView Homes
- from $469,5003 bd2 ba1.7k sqftJuniper #401 Plan, Meadoworks, Colorado Springs, CO 80925New ConstructionEmpire Homes
- $400,0003 bd3 ba1.8k sqft4568 Gunbarrel Dr, Colorado Springs, CO 80925For SaleMLS ID #3571660, Suzanne Strawbridge MRP , Exp Realty LLC. elevateMLS
- from $469,5003 bd3 ba1.8k sqftIris #504 Plan, Bradley Ridge, Colorado Springs, CO 80925New ConstructionEmpire Homes
- $429,0003 bd3 ba2.1k sqft8210 Nutterbutter Point, Colorado Springs, CO 80925For SaleMLS ID #8161495, Taylor Cardines, LPT Realty LLC. elevateMLS
- $474,9004 bd3 ba2k sqft5336 Truscott Rd, Colorado Springs, CO 80925New ConstructionMLS ID #2276621, Alexandria Lopour, New Home Star LLC. elevateMLS
- $450,0004 bd3 ba2k sqft8262 Buffalo Horn Dr, Colorado Springs, CO 80925For SaleMLS ID #8919401, Margarita Gutierrez MRP , PCS Partners, LLC. elevateMLS
- $440,0003 bd3 ba2.2k sqft9670 Silver Stirrup Dr, Colorado Springs, CO 80925For SaleMLS ID #3800390, Tauna Lieser MRP , Stone Gable Realty. elevateMLS
- from $439,5003 bd3 ba1.5k sqftPrimrose #501 Plan, Bradley Ridge, Colorado Springs, CO 80925New ConstructionEmpire Homes
- $425,0003 bd3 ba1.6k sqft9634 Silver Stirrup Dr, Colorado Springs, CO 80925For SaleMLS ID #3412415, Camellia Coray, Coldwell Banker Realty. elevateMLS
