This home is in mechanical stages of construction and will be ready to close in September! The spacious Rio plan provides room enough for owners and their guests. The main floor is comprised of a free-flowing great room, dining room, and kitchen complete with island. Upstairs is an expansive loft, two bedrooms, and a master bedroom featuring a walk-in closet and optional walk-in shower with seat. An upstairs laundry room adds even more convenience to this exceptional home. Our Challenger Signature line of included options fit perfectly with the aesthetic today's buyers are looking for!
New construction
$449,000
5205 Devers Ct, Colorado Springs, CO 80925
3beds
1,840sqft
:
Get pre-qualifiedN/A
Single Family Residence
Built in 2026
3,676 Square Feet Lot
$-- Zestimate®
$244/sqft
$-- HOA
What's special
Dining roomExpansive loftTwo bedroomsUpstairs laundry roomKitchen complete with islandSpacious rio planFree-flowing great room
- 17 hours |
- 7 |
- 1 |
Zillow last checked:
Listing updated:
Listed by:
Devin Jones 719-761-1196,
New Home Star LLC,
Alexandria Lopour 719-339-9745
Source: elevateMLS,MLS#: 2527877
Facts & features
Interior
Bedrooms & bathrooms
- Bedrooms: 3
- Bathrooms: 3
- Full bathrooms: 1
- 3/4 bathrooms: 1
- 1/2 bathrooms: 1
Other
- Level: Upper
- Area: 180 Square Feet
- Dimensions: 12 x 15
Heating
- Forced Air
Cooling
- Central Air
Appliances
- Included: 220v in Kitchen, Dishwasher, Disposal, Microwave, Range
Features
- 9Ft + Ceilings, High Speed Internet, Pantry, Smart Thermostat
- Flooring: Carpet, Plank, Vinyl/Linoleum, Luxury Vinyl
- Has basement: No
- Has fireplace: Yes
- Fireplace features: Electric
Interior area
- Total structure area: 1,840
- Total interior livable area: 1,840 sqft
- Finished area above ground: 1,840
- Finished area below ground: 0
Property
Parking
- Total spaces: 2
- Parking features: Attached, Garage Door Opener, Concrete Driveway
- Attached garage spaces: 2
Features
- Levels: Two
- Stories: 2
- Exterior features: Auto Sprinkler System
- Fencing: Full
Lot
- Size: 3,676 Square Feet
- Features: Corner Lot, Level, Landscaped
Construction
Type & style
- Home type: SingleFamily
- Property subtype: Single Family Residence
Materials
- Wood Siding, Other, Framed on Lot
- Foundation: Slab
- Roof: Composite Shingle
Condition
- New Construction
- New construction: Yes
- Year built: 2026
Details
- Builder model: Rio
- Builder name: Challenger Home
- Warranty included: Yes
Utilities & green energy
- Water: Municipal
- Utilities for property: Cable Connected, Electricity Connected, Natural Gas Connected, Phone Available
Community & HOA
Location
- Region: Colorado Springs
Financial & listing details
- Price per square foot: $244/sqft
- Annual tax amount: $1
- Date on market: 7/25/2026
- Listing terms: Cash,Conventional,FHA,VA Loan
- Electric utility on property: Yes
Estimated market value
Not available
Estimated sales range
Not available
Not available
Price history
| Date | Event | Price |
|---|---|---|
| 7/25/2026 | Listed for sale | $449,000$244/sqft |
Source:  elevateMLS #2527877 Report a problem elevateMLS #2527877 Report a problem | ||
Public tax history
Tax history is unavailable.
Monthly payment
Est. payment
Payment breakdown
Explore the cost of this home by adjusting the details. Changes won't be saved.Climate risks
Neighborhood: Falcon
Nearby schools
GreatSchools rating
- 4/10French Elementary SchoolGrades: K-5Distance: 3.4 mi
- 4/10Watson Junior High SchoolGrades: 6-8Distance: 3.3 mi
- 4/10Widefield High SchoolGrades: 9-12Distance: 3.7 mi
Schools provided by the listing agent
- District: Widefield-3
Source: elevateMLS. This data may not be complete. We recommend contacting the local school district to confirm school assignments for this home.
- $458,6003 bd3 ba1.8k sqft5228 Devers Ct, Colorado Springs, CO 80925Sold

- $470,0004 bd3 ba2k sqft5240 Devers Ct, Colorado Springs, CO 80925Sold
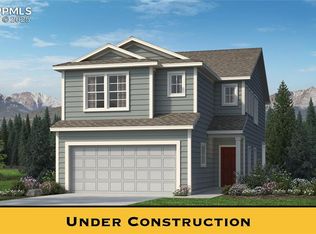
- $468,5104 bd3 ba2k sqft5252 Devers Ct, Colorado Springs, CO 80925Sold
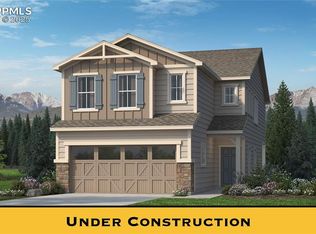
- $455,5603 bd3 ba1.6k sqft5229 Devers Ct, Colorado Springs, CO 80925Sold
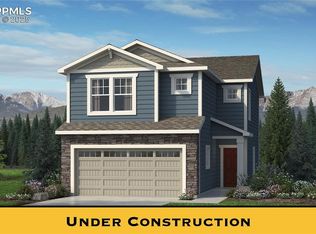
- $440,0003 bd3 ba1.6k sqft5216 Devers Ct, Colorado Springs, CO 80925Sold
- $456,7353 bd3 ba1.6k sqft5276 Devers Ct, Colorado Springs, CO 80925Sold
- $493,7854 bd3 ba2k sqft5288 Devers Ct, Colorado Springs, CO 80925Sold
- $463,0004 bd3 ba2k sqft5349 Devers Ct, Colorado Springs, CO 80925Sold
A local agent can set up tours, give advice and negotiate with sellers.
Similar homes
- $419,5853 bd3 ba2k sqft4906 Truscott Rd, Colorado Springs, CO 80925New Construction

 elevateMLS
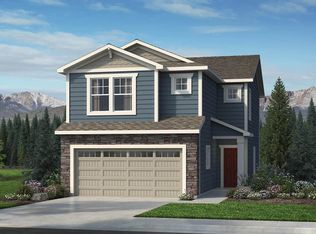
 - from $444,9003 bd3 ba1.6k sqftThe Cape Town Plan, Bradley Heights, Colorado Springs, CO 80925New Construction
 Challenger Homes
 - $440,0003 bd3 ba2.7k sqft3704 Chia Dr, Colorado Springs, CO 80925For Sale
 MLS ID #6111691, Gisela Spencer ABR GRI MRP RENE , Exp Realty LLC. elevateMLS
 - $435,0003 bd3 ba2.2k sqft3715 Chia Dr, Colorado Springs, CO 80925For Sale
 MLS ID #8752794, Cindy Maestas, Venterra Real Estate LLC. elevateMLS
 - $495,0004 bd3 ba2k sqft5424 Sunday Gulch Dr, Colorado Springs, CO 80925For SaleMLS ID #7150684, Charles Beaton ABR MRP RENE SRS , Real Broker, LLC DBA Real. elevateMLS
- from $479,9004 bd3 ba2.1k sqftThe Bayberry Plan, Bradley Heights, Colorado Springs, CO 80925New ConstructionChallenger Homes
- $440,0003 bd3 ba1.9k sqft5440 Sunday Gulch Dr, Colorado Springs, CO 80925For SaleMLS ID #3732935, Erik Galloway, Real Broker, LLC DBA Real. elevateMLS
- $438,6813 bd3 ba2.1k sqft5340 Hodges Grv, Colorado Springs, CO 80925New ConstructionelevateMLS
- $418,9003 bd3 ba1.6k sqft5226 Truscott Rd, Colorado Springs, CO 80925New ConstructionMLS ID #2278115, Devin Jones, New Home Star LLC. elevateMLS
- from $461,9503 bd3 ba2.4k sqftLaurel II Plan, The Trails at Aspen Ridge, Colorado Springs, CO 80925New ConstructionRichmond Homes
- $459,9004 bd3 ba2k sqft8262 Buffalo Horn Dr, Colorado Springs, CO 80925For SaleMLS ID #8919401, Margarita Gutierrez MRP , PCS Partners, LLC. elevateMLS
- from $479,9004 bd4 ba2.6k sqftThe Cleveland Plan, Bradley Heights, Colorado Springs, CO 80925New ConstructionChallenger Homes
- $512,9003 bd3 ba2.2k sqft5473 Windy Pass Ct, Colorado Springs, CO 80925For SaleMLS ID #1988338, Kristyne Anne Duma, Keller Williams Partners. elevateMLS
- $360,0003 bd3 ba1.8k sqft9419 Daystar Ter, Colorado Springs, CO 80925For SaleMLS ID #7025802, Christian Carder, Armstrong Real Estate Company. elevateMLS
- $479,2005 bd3 ba2.3k sqft5216 Truscott Rd, Colorado Springs, CO 80925New ConstructionMLS ID #5064851, Devin Jones, New Home Star LLC. elevateMLS
- from $469,9003 bd3 ba1.9k sqftThe Laurelwood Plan, Bradley Heights, Colorado Springs, CO 80925New ConstructionChallenger Homes
- $424,7723 bd3 ba1.9k sqft5369 Hodges Grv, Colorado Springs, CO 80925New ConstructionelevateMLS
- $445,0004 bd3 ba1.9k sqft10138 Silver Stirrup Dr, Colorado Springs, CO 80925For SaleMLS ID #3775455, Jamielyn Chillingworth ABR MRP , Epique Realty. elevateMLS
- $415,0003 bd2 ba1.4k sqft5416 Sunday Gulch Dr, Colorado Springs, CO 80925For SaleMLS ID #9807303, Lana Rodriguez, Real Broker, LLC DBA Real. elevateMLS
- $399,7423 bd3 ba1.7k sqft5354 Hodges Grv, Colorado Springs, CO 80925New ConstructionelevateMLS
