Welcome to the home that redefines what "move-in ready" should feel like. From the moment you walk through the door of 7364 Cracker Jack Heights, you'll feel the difference. Open, bright, and effortless living designed for the way people actually want to live. The kitchen is the showstopper here. A massive quartz waterfall island anchors the space, wrapped in stainless steel appliances, a gas range, and cabinet storage that actually fits your life. Whether it's a quiet weeknight dinner or a full house for game day, the island seats four with room to spare and it flows straight into a sun-filled living room framed by oversized windows that flood the space with natural Colorado light. Just off the kitchen and dining area, step outside to your own private patio — a hidden gem perfect for morning coffee, evening wine, or simply soaking up that famous Colorado Springs sunshine. It's the kind of small-but-mighty outdoor space that instantly makes a house feel like home. Inside, a built-in home office nook and a stylish half bath add everyday convenience, while upstairs the primary suite delivers a true retreat. Spacious, calm, and ready for rest with blackout curtains and space for a mounted TV. The secondary bedroom flexes easily as a guest room, home gym, or nursery, and the full bath's clean subway tile and quartz counters bring a spa-like feel to daily routines. Outside, tree-lined streets, low-maintenance xeriscaped yards, and thoughtfully designed newer-construction homes create a neighborhood that feels polished and cared for. Tucked into the sought after 80922 corridor near Peterson Space Force Base, Powers Boulevard, top-rated schools, shopping, and dining, this location checks every box. Homes like this move-in ready, thoughtfully designed, and packed with lifestyle-driving features don't sit on the market long. Come see it for yourself before someone else calls it home.
For sale
$487,000
7364 Cracker Jack Hts, Colorado Springs, CO 80922
3beds
1,996sqft
Single Family Residence
Built in 2021
2,178 Square Feet Lot
$-- Zestimate®
$244/sqft
$100/mo HOA
What's special
Thoughtfully designed newer-construction homesLow-maintenance xeriscaped yardsStylish half bathGas rangeStainless steel appliancesTree-lined streetsMassive quartz waterfall island
- 21 days
- 161
- 7
Zillow last checked:
Listing updated:
Listed by:
Jerrell Young 719-331-0399,
The Platinum Group
Source: elevateMLS,MLS#: 6867343
Facts & features
Interior
Bedrooms & bathrooms
- Bedrooms: 3
- Bathrooms: 4
- Full bathrooms: 3
- 1/2 bathrooms: 1
Heating
- Forced Air
Cooling
- Central Air
Appliances
- Included: 220v in Kitchen, Dishwasher, Dryer, Microwave, Range, Washer
- Laundry: Upper Level
Features
- Smart Thermostat
- Flooring: Carpet, Luxury Vinyl
- Has basement: No
Interior area
- Total structure area: 1,996
- Total interior livable area: 1,996 sqft
- Finished area above ground: 1,996
- Finished area below ground: 0
Property
Parking
- Total spaces: 2
- Parking features: Attached, Concrete Driveway
- Attached garage spaces: 2
Features
- Levels: 3 Story
- Stories: 3
- Has view: Yes
- View description: Mountain(s), View of Pikes Peak
Lot
- Size: 2,178 Square Feet
- Features: See Remarks
Details
- Parcel number: 5332410043
Construction
Type & style
- Home type: SingleFamily
- Property subtype: Single Family Residence
Materials
- Fiber Cement, Framed on Lot, Frame
- Foundation: Slab
- Roof: Composite Shingle
Condition
- Existing Home
- New construction: No
- Year built: 2021
Details
- Builder name: Classic Homes
Utilities & green energy
- Water: Municipal
- Utilities for property: Cable Available, Electricity Connected, Natural Gas Available, Solar, Phone Available
Community & HOA
HOA
- Has HOA: Yes
- Services included: Snow Removal, Trash Removal
- HOA fee: $300 quarterly
Location
- Region: Colorado Springs
Financial & listing details
- Price per square foot: $244/sqft
- Tax assessed value: $406,000
- Annual tax amount: $3,409
- Date on market: 8/11/2026
- Listing terms: Cash,Conventional,FHA,VA Loan
- Electric utility on property: Yes
Estimated market value
Not available
Estimated sales range
Not available
Not available
Price history
| Date | Event | Price |
|---|---|---|
| 8/11/2026 | Listed for sale | $487,000-4.7%$244/sqft |
Source:  elevateMLS #6867343 Report a problem elevateMLS #6867343 Report a problem | ||
| 3/29/2022 | Sold | $510,800+0%$256/sqft |
Source: Public Record Report a problem | ||
| 2/18/2022 | Price change | $510,794+0.9%$256/sqft |
Source: elevateMLS #8069924 Report a problem | ||
| 1/31/2022 | Price change | $506,094+0.9%$254/sqft |
Source: elevateMLS #8069924 Report a problem | ||
| 1/20/2022 | Price change | $501,394+0.9%$251/sqft |
Source: elevateMLS #8069924 Report a problem | ||
| 1/10/2022 | Price change | $496,794+0.9%$249/sqft |
Source: elevateMLS #8069924 Report a problem | ||
| 10/17/2021 | Price change | $492,194+0.1%$247/sqft |
Source: elevateMLS #8069924 Report a problem | ||
| 8/3/2021 | Listed for sale | $491,834$246/sqft |
Source: elevateMLS #8069924 Report a problem | ||
Public tax history
| Year | Property taxes | Tax assessment |
|---|---|---|
| 2024 | $2,370 +17% | $27,210 |
| 2023 | $2,026 +62.8% | $27,210 +45% |
| 2022 | $1,245 | $18,770 +63.4% |
| 2021 | -- | $11,490 |
Find assessor info on the county website
Monthly payment
Est. payment
Payment breakdown
Explore the cost of this home by adjusting the details. Changes won't be saved.Climate risks
Neighborhood: Cimarron Hills
Nearby schools
Schools provided by the listing agent
- District: District 49
Source: elevateMLS. This data may not be complete. We recommend contacting the local school district to confirm school assignments for this home.
- $451,1003 bd3 ba2.1k sqft7376 Cracker Jack Hts, Colorado Springs, CO 80922Off Market

- $460,0002 bd3 ba1.7k sqft7352 Cracker Jack Hts, Colorado Springs, CO 80922Sold

- $456,2002 bd2 ba1.7k sqft7340 Cracker Jack Hts, Colorado Springs, CO 80922Off Market
- $436,0003 bd2 ba1.9k sqft7328 Cracker Jack Hts, Colorado Springs, CO 80922Off Market
Similar homes
- $510,0004 bd4 ba2.8k sqft4591 Lazy River Dr, Colorado Springs, CO 80922For Sale
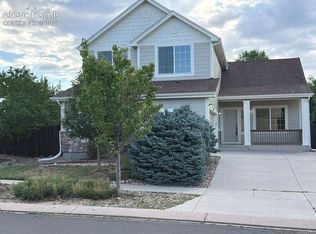
 MLS ID #6865008, Richard Gingras REOS , Keller Williams Partners. elevateMLS
 - $435,0003 bd3 ba2.3k sqft7879 Tennis Ln, Colorado Springs, CO 80951For Sale
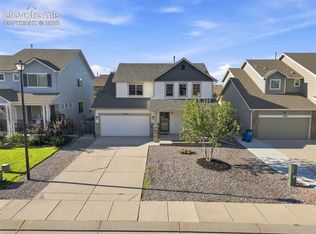 MLS ID #7982850, Jamielyn Chillingworth ABR MRP , Epique Realty. elevateMLS
 - $489,9004 bd4 ba2.6k sqft5902 Desoto Dr, Colorado Springs, CO 80922For Sale
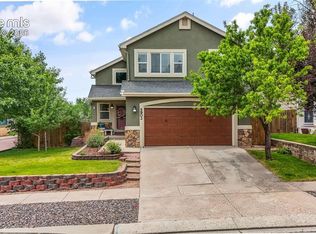 MLS ID #3562072, Ryan Marquez, Better Homes and Gardens Real Estate Kenney & Company. elevateMLS
 - $474,9005 bd3 ba2.5k sqft6553 Andretti Ct, Colorado Springs, CO 80922For Sale
 MLS ID #5268534, Anastasia Morgan, Exp Realty LLC. elevateMLS
 - $399,0003 bd3 ba1.9k sqft6291 John Muir Trl, Colorado Springs, CO 80927For SaleMLS ID #6343371, Nathan Johnson MRP GRI CRS ABR , RE/MAX Real Estate Group LLC. elevateMLS
- $490,0003 bd3 ba2.5k sqft6229 Finglas Dr, Colorado Springs, CO 80923For SaleMLS ID #5244897, Alfredo Saiz PSA , Redfin Corporation. elevateMLS
- $469,0003 bd3 ba2.2k sqft8803 Briar Brush Ln, Colorado Springs, CO 80927For SaleMLS ID #1505420, Troy Macdonald MRP , Exp Realty LLC. elevateMLS
- $462,9003 bd3 ba1.8k sqft6684 Lucky Star Ln, Colorado Springs, CO 80923For SaleMLS ID #6100270, Zolynn Smith, REMAX PROPERTIES. elevateMLS
- $479,0003 bd3 ba2k sqft7827 Lathrop Vw, Colorado Springs, CO 80924For SaleMLS ID #2072975, Tanner Gibson, The Cutting Edge. elevateMLS
- $459,9002 bd3 ba1.6k sqft3041 Curly Grv, Colorado Springs, CO 80922New ConstructionelevateMLS
- $459,9003 bd3 ba1.5k sqft6726 Lucky Star Ln, Colorado Springs, CO 80923For SaleMLS ID #4161530, Robyn Klee, HomeSmart. elevateMLS
- $269,9003 bd2 ba1.5k sqft7823 Grizzly Bear Point, Colorado Springs, CO 80922For SaleMLS ID #8742385, Jeff Henry GRI , Real Estate One Group South, LLC. elevateMLS
- $500,0004 bd4 ba2.7k sqft8122 Goldenray Pl, Colorado Springs, CO 80918For SaleMLS ID #3527358, Carine Jouanny-Czohara, Colorado RE Group LLC. elevateMLS
- $549,9004 bd4 ba2.3k sqft3047 Curly Grv, Colorado Springs, CO 80922New ConstructionelevateMLS
- $440,0003 bd3 ba1.7k sqft4349 Kaolin Ct, Colorado Springs, CO 80938For SaleMLS ID #5271399, Brandon Guerrero MRP , The Cutting Edge. elevateMLS
- $400,0003 bd3 ba1.6k sqft2971 Namib Dr, Colorado Springs, CO 80939For SaleMLS ID #4390007, Nichole Dennis, Muldoon Associates Inc. elevateMLS
- $465,0003 bd3 ba1.6k sqft8691 Dry Needle Pl, Colorado Springs, CO 80908For SaleMLS ID #4180503, Joshua Fugate GRI , MacKenzie-Jackson Real Estate. elevateMLS
- $469,9003 bd3 ba1.9k sqft8764 Vaunt Ct, Colorado Springs, CO 80924For SaleMLS ID #9220430, Kimberly Hemming, LoKation. elevateMLS
- $469,0004 bd4 ba2.9k sqft7669 Camille Ct, Colorado Springs, CO 80908For SaleMLS ID #8141211, Madalyn Tramel, Keller Williams Premier Realty. elevateMLS
