Welcome to where thoughtful upgrades, spacious living, and exceptional indoor-outdoor amenities come together to create the perfect place to call home. This well-appointed residence offers 5 bedrooms, 3.5 bathrooms, a finished basement, and a highly desirable 3-car tandem garage, providing ample space for vehicles, storage, and all your Colorado lifestyle needs. Situated on a generously sized lot, the backyard is a true retreat, complete with a pergola, private hot tub, and custom water feature. With upgrades throughout, there’s truly nothing left to do but move in and enjoy. Inside, the beautifully updated kitchen serves as the heart of the home, featuring quartzite countertops, stainless steel appliances, and expanded cabinetry that creates a convenient coffee bar while offering exceptional storage—all wrapped in a clean, modern design ideal for both everyday living and entertaining. The living room impresses with vaulted ceilings and a custom TV wall, creating a warm yet elevated space for relaxing or hosting guests. Upstairs, the spacious primary suite offers a true retreat, complete with a large walk-in closet and a luxurious 5-piece en suite bathroom including large free-standing tub. Three additional bedrooms and a full bathroom provide plenty of room for family or guests. The finished basement adds valuable living and entertaining space, highlighted by a stylish wet bar—perfect for game nights or unwinding at the end of the day—along with an additional bedroom and bathroom. The mechanical room is equally well-equipped, featuring dual furnaces, a tankless water heater, and added storage. Step outside to a backyard designed to impress, where the custom water feature and pergola create the perfect setting for summer barbecues and evening gatherings. Relax in the private hot tub and enjoy your own outdoor oasis. This home seamlessly blends comfort, functionality, and elevated living—inside and out.
For sale
Price cut: $5K (7/16)
$585,000
4068 Ascendant Dr, Colorado Springs, CO 80922
5beds
3,482sqft
:
Get pre-qualified$3,605/mo
Single Family Residence
Built in 2003
8,712 Square Feet Lot
$-- Zestimate®
$168/sqft
$18/mo HOA
What's special
Clean modern designFinished basementPrivate hot tubThoughtful upgradesCustom tv wallCustom water featureSpacious primary suite
- 107 days |
- 307 |
- 26 |
Zillow last checked:
Listing updated:
Listed by:
Erica Roberts ABR MRP 719-440-2096,
Colorado Dream Properties Inc.
Source: elevateMLS,MLS#: 3399295
Facts & features
Interior
Bedrooms & bathrooms
- Bedrooms: 5
- Bathrooms: 4
- Full bathrooms: 3
- 1/2 bathrooms: 1
Other
- Level: Upper
- Area: 288 Square Feet
- Dimensions: 18 x 16
Heating
- Forced Air
Cooling
- Ceiling Fan(s), Central Air
Appliances
- Included: Dishwasher, Disposal, Dryer, Microwave, Range, Refrigerator, Washer
- Laundry: Electric Hook-up, Main Level
Features
- 5-Pc Bath, 6-Panel Doors, 9Ft + Ceilings, French Doors, Vaulted Ceiling(s), See Prop Desc Remarks, Pantry, Smart Home Door Locks, Wet Bar
- Flooring: Carpet, Ceramic Tile, Luxury Vinyl
- Windows: Window Coverings
- Basement: Full,Partially Finished
Interior area
- Total structure area: 3,482
- Total interior livable area: 3,482 sqft
- Finished area above ground: 2,360
- Finished area below ground: 1,122
Video & virtual tour
Property
Parking
- Total spaces: 3
- Parking features: Attached, Tandem, Concrete Driveway
- Attached garage spaces: 3
Features
- Levels: Two
- Stories: 2
- Patio & porch: Composite
- Exterior features: Auto Sprinkler System
- Has spa: Yes
- Spa features: Hot Tub/Spa
- Fencing: Back Yard
Lot
- Size: 8,712 Square Feet
- Features: Level, Near Park, Near Schools, Near Shopping Center, HOA Required $, Landscaped
Details
- Additional structures: Storage
- Parcel number: 5329309034
Construction
Type & style
- Home type: SingleFamily
- Property subtype: Single Family Residence
Materials
- Masonite, Stone, Framed on Lot, Frame
- Roof: Composite Shingle
Condition
- Existing Home
- New construction: No
- Year built: 2003
Details
- Builder name: Keller Hm Inc
Utilities & green energy
- Water: Municipal
- Utilities for property: Cable Available
Community & HOA
Community
- Security: Security System
HOA
- Has HOA: Yes
- Services included: Covenant Enforcement
- HOA fee: $210 annually
Location
- Region: Colorado Springs
Financial & listing details
- Price per square foot: $168/sqft
- Tax assessed value: $554,187
- Annual tax amount: $1,981
- Date on market: 4/18/2026
- Listing terms: Assumable,Cash,Conventional,FHA,VA Loan
Estimated market value
Not available
Estimated sales range
Not available
Not available
Price history
| Date | Event | Price |
|---|---|---|
| 7/16/2026 | Price change | $585,000-0.8%$168/sqft |
Source:  elevateMLS #3399295 Report a problem elevateMLS #3399295 Report a problem | ||
| 6/21/2026 | Listed for sale | $590,000$169/sqft |
Source: elevateMLS #3399295 Report a problem | ||
| 6/14/2026 | Contingent | $590,000$169/sqft |
Source: elevateMLS #3399295 Report a problem | ||
| 5/25/2026 | Price change | $590,000-1.7%$169/sqft |
Source: elevateMLS #3399295 Report a problem | ||
| 5/21/2026 | Price change | $600,000-0.8%$172/sqft |
Source: elevateMLS #3399295 Report a problem | ||
| 5/16/2026 | Price change | $605,000-0.8%$174/sqft |
Source: elevateMLS #3399295 Report a problem | ||
| 4/18/2026 | Listed for sale | $610,000+118.5%$175/sqft |
Source: elevateMLS #3399295 Report a problem | ||
| 11/12/2003 | Sold | $279,174$80/sqft |
Source: Public Record Report a problem | ||
Public tax history
| Year | Property taxes | Tax assessment |
|---|---|---|
| 2024 | $1,882 +15% | $37,130 |
| 2023 | $1,637 -4.1% | $37,130 +32.2% |
| 2022 | $1,706 | $28,080 -2.8% |
| 2021 | -- | $28,890 +14.8% |
| 2020 | $1,505 +1.1% | $25,170 |
| 2019 | $1,488 +11.5% | $25,170 +14.3% |
| 2018 | $1,335 +0.5% | $22,020 |
| 2017 | $1,329 -0.5% | $22,020 -9.6% |
| 2016 | $1,335 -10.8% | $24,350 |
| 2015 | $1,498 -2.1% | $24,350 |
| 2014 | $1,529 | $24,350 |
| 2013 | -- | -- |
| 2012 | -- | $24,340 |
| 2011 | $1,676 | $24,340 -9.5% |
| 2010 | -- | $26,900 +14.6% |
| 2009 | -- | $23,470 +0% |
| 2008 | -- | $23,460 |
| 2006 | -- | $23,460 +45.4% |
| 2004 | -- | $16,130 +144% |
| 2003 | $25 | $6,610 +2103.3% |
| 2002 | -- | $300 |
Find assessor info on the county website
Monthly payment
Est. payment
Payment breakdown
Explore the cost of this home by adjusting the details. Changes won't be saved.Climate risks
Neighborhood: Powers
Nearby schools
GreatSchools rating
- 6/10Springs Ranch Elementary SchoolGrades: PK-5Distance: 0.5 mi
- 6/10Horizon Middle SchoolGrades: 6-8Distance: 1.9 mi
- 5/10Sand Creek High SchoolGrades: 9-12Distance: 0.2 mi
Schools provided by the listing agent
- District: District 49
Source: elevateMLS. This data may not be complete. We recommend contacting the local school district to confirm school assignments for this home.
- $534,1004 bd3 ba2k sqft4062 Ascendant Dr, Colorado Springs, CO 80922Off Market
- $542,2005 bd4 ba3.8k sqft4074 Ascendant Dr, Colorado Springs, CO 80922Off Market
- $490,0004 bd3 ba3k sqft3850 Springs Ranch Dr, Colorado Springs, CO 80922Sold
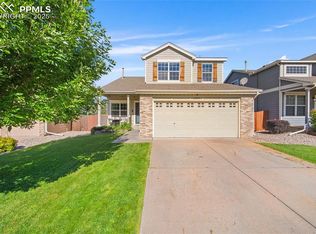
- $517,4005 bd4 ba3k sqft4056 Ascendant Dr, Colorado Springs, CO 80922Off Market
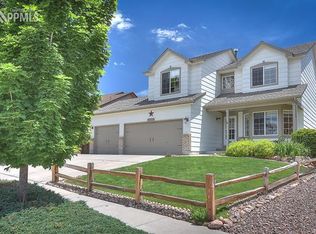
- $426,0003 bd2 ba1.4k sqft3844 Springs Ranch Dr, Colorado Springs, CO 80922Off Market
- $508,0003 bd3 ba3k sqft4080 Ascendant Dr, Colorado Springs, CO 80922Off Market
- $455,0003 bd3 ba2.5k sqft3856 Springs Ranch Dr, Colorado Springs, CO 80922Sold
- $525,0006 bd4 ba3k sqft3862 Springs Ranch Dr, Colorado Springs, CO 80922Sold
A local agent can set up tours, give advice and negotiate with sellers.
Similar homes
- $590,0005 bd5 ba3.6k sqft4046 Ryedale Way, Colorado Springs, CO 80922For Sale
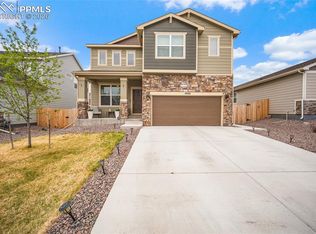
 MLS ID #2106403, Robert Johnson, Alpha Zulu Realty LLC. elevateMLS
 - $540,0004 bd3 ba2.7k sqft2614 Grand Prix Ct, Colorado Springs, CO 80922For Sale
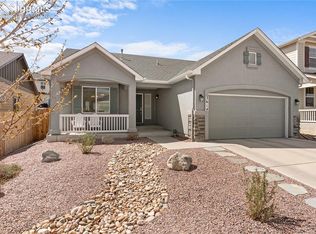 MLS ID #2192692, Edwin Monzon, Realty One Group Apex. elevateMLS
 - $500,0004 bd4 ba3k sqft5248 Arroyo St, Colorado Springs, CO 80922For Sale
 MLS ID #5581819, John Chudzinski ABR AHWD CMLXV EPRO MRP PSA RSPS SFR SRES SRS , Coldwell Banker Realty. elevateMLS
 - $490,0004 bd4 ba2.1k sqft3205 Cowhand Dr, Colorado Springs, CO 80922For Sale
 MLS ID #1490576, Kyle Schwab, Keller Williams Preferred Realty. elevateMLS
 - $585,0004 bd4 ba2.6k sqft4744 Pascal Ct, Colorado Springs, CO 80920For SaleMLS ID #1841499, Megan Niles, Exp Realty LLC. elevateMLS
- $570,0004 bd3 ba3.9k sqft6712 Golden Briar Ln, Colorado Springs, CO 80927For SaleMLS ID #9520519, Jason Arends, Ascent Property Brokers, Inc.. elevateMLS
- $625,0004 bd3 ba3.5k sqft6618 Cumbre Vista Way, Colorado Springs, CO 80924For SaleMLS ID #3200463, Duane Gandy, Real Broker, LLC DBA Real. elevateMLS
- $445,0003 bd3 ba1.7k sqft3768 Vineyard Cir, Colorado Springs, CO 80922For SaleMLS ID #9781901, Janet Mall CMRS , Keller Williams Clients Choice Realty. elevateMLS
- $579,0005 bd4 ba4k sqft8770 Royal Lytham Ct, Peyton, CO 80831For SaleMLS ID #1746025, Andrew Bacon, The Platinum Group. elevateMLS
- $610,0004 bd4 ba3.1k sqft5715 Cisco Dr, Colorado Springs, CO 80924For SaleMLS ID #5348869, Cindy Linder, REMAX PROPERTIES. elevateMLS
- $539,5004 bd3 ba2.7k sqft12236 Saint Annes Rd, Peyton, CO 80831For SaleMLS ID #5367314, Lauren Jerden MRP , Exp Realty LLC. elevateMLS
- $500,0005 bd4 ba2.6k sqft8221 Cypress Wood Dr, Colorado Springs, CO 80927For SaleMLS ID #6187326, Sarah Macdonald, Exp Realty LLC. elevateMLS
- $520,0005 bd4 ba3.1k sqft7955 Chancellor Dr, Colorado Springs, CO 80920For SaleMLS ID #5874430, Tricia Mandeville ABR CLHMS CNHS CRS GRI MRP SFR , Exp Realty LLC. elevateMLS
- $579,9004 bd3 ba2.8k sqft10786 Hidden Brook Cir, Colorado Springs, CO 80908For SaleMLS ID #6364910, Alfredo Saiz PSA , Redfin Corporation. elevateMLS
- $448,0005 bd3 ba2.6k sqft1565 Piros Dr, Colorado Springs, CO 80915For SaleMLS ID #4422773, Crystal Sisler, Exp Realty LLC. elevateMLS
- $544,0004 bd4 ba2.6k sqft1526 Chutney Ct, Colorado Springs, CO 80907For SaleMLS ID #8461877, Marolina Montanez, The Cutting Edge. elevateMLS
- $615,0005 bd4 ba3.5k sqft9629 Beryl Dr, Peyton, CO 80831For SaleMLS ID #2541564, Erin Ryan, Real Broker, LLC DBA Real. elevateMLS
- $449,5004 bd3 ba1.8k sqft6448 Balance Cir, Colorado Springs, CO 80923For SaleMLS ID #1298423, Christel Barrett Dietzius MRP , Colorado Real Estate Referral Network, LLC. elevateMLS
- $515,0004 bd3 ba2.7k sqft9064 Vanderwood Rd, Colorado Springs, CO 80908For SaleMLS ID #6667595, Brian Prescott, LoKation. elevateMLS
- $599,9005 bd4 ba3.5k sqft10225 Mount Lincoln Dr, Peyton, CO 80831For SaleMLS ID #7770449, Ashley King, Sparrow Gait Realty LLC. elevateMLS
