Skip main navigation
Sold for $505,900
  • $505,900

    5355 Hodges Grv, Colorado Springs, CO 80925

    4beds
    2,360sqft
    Single Family Residence
    Built in 2025
    3,428 Square Feet Lot
    $502,900 Zestimate®
    $214/sqft
    $2,553 Estimated rent

    Home value

    $502,900

    $478,000 - $528,000

    $2,553/mo

    Zestimate® history
    Loading
    Loading...

    Owner options

    List your home for rent

    $2,553/mo

    Rent Zestimate®

    Find your next renter with Zillow Rental Manager. Plus, with online applications, you can quickly screen prospective tenants – for free.

    Learn more

    $2,553/mo

    Rent Zestimate®

    Refinance and save

    $3,183/mo

    Est. payment

    Refinancing to a lower rate could help reduce your monthly payments and save thousands over the life of the loan.

    See today's rates

    $3,183/mo

    Est. payment

    Explore your selling options

    Work with a Zillow partner agent

    Leverage their expertise and Zillow's premium Showcase listings to get your home seen by more buyers.

    Get started

    List with your own agent

    Get your home in front of millions of buyers by listing it on Zillow.

    Learn how to do it

    Sell it yourself

    Take full control of how buyers see your home on Zillow by listing For Sale by Owner (FSBO).

    List your home

    What's special

    Main-level primary suitePrivate primary suiteExceptionally spacious upper-level loftCovered front patioWalk-in closetWalk-in shower with seatQuartz kitchen countertops
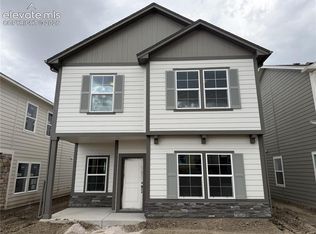
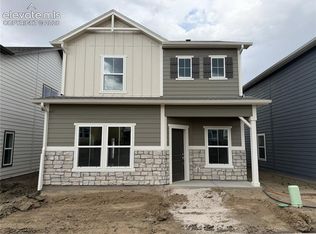
    The Willowbrook at Bradley Heights offers 2,360 sq. ft. with 4 bedrooms, 2.5 baths, a 2-car garage, a main-level primary suite, and an exceptionally spacious upper-level loft. The 9' ceilings on the main level enhance the open-concept kitchen, dining, and great room, creating a comfortable and connected space for everyday living and entertaining. The private primary suite is conveniently located on the main level and features a walk-in closet and included walk-in shower with seat, while the nearby laundry room allows many daily routines to remain on one floor. Upstairs, three additional bedrooms, a full bath, and an expansive loft provide an impressive amount of flexible living space. With room for multiple seating areas, a game room, media space, home office, playroom, or a combination of uses, the oversized loft gives buyers the flexibility to create a space that fits their lifestyle without sacrificing a bedroom. Challenger Signature finishes include luxury vinyl plank flooring, quartz kitchen countertops, stainless steel range, microwave, and dishwasher, a 42" electric fireplace with selectable RGB colors, modern matte black lighting fixtures, CAT6 ethernet wiring, smart home features, central A/C, high-efficiency furnace, tankless water heater, fully landscaped homesite, covered front patio, and garage door opener with remotes and keypad. A strong combination of main-level convenience, flexible living space, included features, and low-maintenance new construction in Bradley Heights.

    Zillow last checked:

    Listing updated:

    Listed by:

    Matt O'neil MRP 360-977-1943,

    New Home Star LLC,

    Alexandria Lopour 719-339-9745

    Bought with:

    Hannah Taylor Neumann

    EXIT Realty DTC, Cherry Creek, Pikes Peak

    Source: elevateMLS,MLS#: 4369413MLS Logo

    Facts & features

    Interior

    Bedrooms & bathrooms
    • Bedrooms: 4
    • Bathrooms: 3
    • Full bathrooms: 2
    • 1/2 bathrooms: 1
    Other
    • Level: Main
    • Area: 168 Square Feet
    • Dimensions: 14 x 12
    Heating
    • Natural Gas
    Cooling
    • Central Air
    Appliances
    • Included: 220v in Kitchen, Dishwasher, Disposal, Microwave, Range, Self Cleaning Oven
    Features
    • 9Ft + Ceilings, High Speed Internet, Pantry, Smart Thermostat
    • Flooring: Carpet, Vinyl/Linoleum, Luxury Vinyl
    • Has basement: No
    • Has fireplace: Yes
    • Fireplace features: Electric
    Interior area
    • Total structure area: 2,360
    • Total interior livable area: 2,360 sqft
    • Finished area above ground: 2,360
    • Finished area below ground: 0

    Property

    Parking
    • Total spaces: 2
    • Parking features: Attached, Concrete Driveway
    • Attached garage spaces: 2
    Features
    • Levels: Two
    • Stories: 2
    • Exterior features: Auto Sprinkler System
    • Fencing: Front Yard,Back Yard
    Lot
    • Size: 3,428 Square Feet
    • Features: Cul-De-Sac, Landscaped
    Details
    • Parcel number: 5509406025

    Construction

    Type & style
    • Home type: SingleFamily
    • Property subtype: Single Family Residence
    Materials
    • Masonite, Framed on Lot
    • Foundation: Slab
    • Roof: Composite Shingle
    Condition
    • New Construction
    • New construction: Yes
    • Year built: 2025
    Details
    • Builder model: Willowbrook
    • Builder name: Challenger Home
    • Warranty included: Yes

    Utilities & green energy

    • Water: Municipal
    • Utilities for property: Cable Available, Electricity Connected, Natural Gas Connected

    Community & HOA

    Community
    • Security: Smart Home Security System
    Location
    • Region: Colorado Springs

    Financial & listing details

    • Price per square foot: $214/sqft
    • Tax assessed value: $21,660
    • Annual tax amount: $861
    • Date on market: 7/10/2026
    • Listing terms: Cash,Conventional,FHA,VA Loan
    • Electric utility on property: Yes

    Price history

    DateEventPrice
    7/30/2026Sold$505,900$214/sqft
    Source: elevateMLS #4369413 Report a problem
    7/24/2026Pending sale$505,900+6.5%$214/sqft
    Source: elevateMLS #4369413 Report a problem
    7/10/2026Listed for sale$474,900$201/sqft
    Source: elevateMLS #4369413 Report a problem

    Public tax history

    YearProperty taxesTax assessment
    2025-- $5,850
    Find assessor info on the county website

    Neighborhood: Falcon

    Nearby schools

    GreatSchools rating
    Schools provided by the listing agent
    • District: Widefield-3

    Source: elevateMLS. This data may not be complete. We recommend contacting the local school district to confirm school assignments for this home.

    Get a cash offer in 3 minutes
    Find out how much your home could sell for in as little as 3 minutes with a no-obligation cash offer.
    Estimated market value
    $502,900
    Get a cash offer in 3 minutes
    Find out how much your home could sell for in as little as 3 minutes with a no-obligation cash offer.
    Estimated market value
    $502,900