Imagine coming home and realizing you finally have enough room for everyone—and everything that matters. With ample bedrooms and bathrooms, a finished basement, loft, office and multiple living areas, this is a home designed for real life. Coffee is brewing while breakfast is served around the kitchen island. With granite countertops, stainless-steel appliances and a pantry, the kitchen isn't simply where meals are prepared—it's where conversations happen, homework gets finished and friends inevitably gather. And what if having more space actually meant spending more time together? There's room to spread out when you want privacy and wonderful spaces to come back together when you don't. Five bedrooms provide possibilities too—children, guests, hobbies, exercise space or perhaps that second home office you've been wishing you had. Step outside into the fenced backyard and picture summer evenings under a Colorado sky and a safe place for your dog. The neighborhood playground on Dutch Loop provides another place to get outside and enjoy the neighborhood as do the miles of walking trails and two lakes. When Colorado turns colder, picture everyone gathering around the gas fireplace. You might initially be attracted to Dutch Loop because of its size. But what you'll discover when you walk through the front door is that the real story is what you can do with it. Parties. Holiday dinners, movie nights downstairs. Before you decide which home is right for you, come experience 7551 Dutch Loop in person. Because sometimes you don’t know exactly what you’ve been looking for until you walk through the door and can already picture yourself living there.
For sale
$575,000
7551 Dutch Loop, Loop, CO 80925
5beds
3,808sqft
Single Family Residence
Built in 2015
7,871 Square Feet Lot
$-- Zestimate®
$151/sqft
$14/mo HOA
What's special
Gas fireplaceFenced backyardFinished basementFive bedroomsAmple bedrooms and bathroomsStainless-steel appliancesGranite countertops
- 3 days
- 75
- 6
Likely to sell faster than
Zillow last checked:
Listing updated:
Listed by:
Alan Arata ABR MRP 719-238-0370,
Keller Williams Clients Choice Realty,
Tracey Toney ABR GRI MRP RENE 719-287-7745
Source: elevateMLS,MLS#: 9099890
Facts & features
Interior
Bedrooms & bathrooms
- Bedrooms: 5
- Bathrooms: 4
- Full bathrooms: 4
Other
- Level: Main
- Area: 238 Square Feet
- Dimensions: 17 x 14
Heating
- Forced Air, Natural Gas
Cooling
- Ceiling Fan(s), Central Air
Appliances
- Included: Cooktop, Dishwasher, Microwave, Oven, Range, Refrigerator
- Laundry: Electric Hook-up, Main Level
Features
- 5-Pc Bath, 9Ft + Ceilings, Breakfast Bar, Pantry
- Basement: Full,Partially Finished
- Number of fireplaces: 1
- Fireplace features: Gas, One
Interior area
- Total structure area: 3,808
- Total interior livable area: 3,808 sqft
- Finished area above ground: 2,238
- Finished area below ground: 1,570
Property
Parking
- Total spaces: 2
- Parking features: Attached, Concrete Driveway
- Attached garage spaces: 2
Features
- Levels: Two
- Stories: 2
- Patio & porch: Concrete, Wood Deck
- Exterior features: Auto Sprinkler System
- Fencing: Back Yard
Lot
- Size: 7,871 Square Feet
- Features: Level, Near Park, Near Shopping Center, HOA Required $, Landscaped
Details
- Parcel number: 5528108002
Construction
Type & style
- Home type: SingleFamily
- Property subtype: Single Family Residence
Materials
- Stucco, Frame
- Foundation: Walk Out
- Roof: Composite Shingle
Condition
- Existing Home
- New construction: No
- Year built: 2015
Utilities & green energy
- Water: Municipal
- Utilities for property: Electricity Connected, Natural Gas Connected
Community & HOA
Community
- Features: Parks or Open Space
HOA
- Has HOA: Yes
- Services included: Covenant Enforcement, Management
- HOA fee: $163 annually
Location
- Region: Loop
Financial & listing details
- Price per square foot: $151/sqft
- Tax assessed value: $566,785
- Annual tax amount: $5,661
- Date on market: 10/1/2026
- Listing terms: Cash,Conventional,FHA,VA Loan
- Electric utility on property: Yes
Estimated market value
Not available
Estimated sales range
Not available
Not available
Price history
| Date | Event | Price |
|---|---|---|
| 10/1/2026 | Listed for sale | $575,000+53.4%$151/sqft |
Source:  elevateMLS #9099890 Report a problem elevateMLS #9099890 Report a problem | ||
| 8/7/2025 | Listing removed | $2,595$1/sqft |
Source: Zillow Rentals Report a problem | ||
| 7/30/2025 | Price change | $2,595-10.4%$1/sqft |
Source: Zillow Rentals Report a problem | ||
| 7/21/2025 | Price change | $2,895-3.3%$1/sqft |
Source: Zillow Rentals Report a problem | ||
| 6/23/2025 | Listed for rent | $2,995+11.1%$1/sqft |
Source: Zillow Rentals Report a problem | ||
| 4/15/2024 | Listing removed | -- |
Source: Zillow Rentals Report a problem | ||
| 4/1/2024 | Listed for rent | $2,695-3.8%$1/sqft |
Source: Zillow Rentals Report a problem | ||
| 5/30/2023 | Listing removed | -- |
Source: Zillow Rentals Report a problem | ||
| 5/3/2023 | Listed for rent | $2,800+21.7%$1/sqft |
Source: Zillow Rentals Report a problem | ||
| 3/28/2019 | Listing removed | $2,300$1/sqft |
Source: RPM Colorado - Corporate Report a problem | ||
| 3/19/2019 | Listed for rent | $2,300$1/sqft |
Source: RPM Colorado - Corporate Report a problem | ||
| 2/28/2018 | Sold | $374,900+1.5%$98/sqft |
Source: Public Record Report a problem | ||
| 1/7/2015 | Sold | $369,250$97/sqft |
Source: Public Record Report a problem | ||
Public tax history
| Year | Property taxes | Tax assessment |
|---|---|---|
| 2025 | $4,769 +0.8% | $39,960 +8% |
| 2024 | $4,732 +18.6% | $37,000 |
| 2023 | $3,991 -5.3% | $37,000 +24.5% |
| 2022 | $4,215 | $29,730 -2.8% |
| 2021 | -- | $30,580 +6.7% |
| 2020 | $3,984 +0.3% | $28,660 |
| 2019 | $3,971 +14.1% | $28,660 +18.9% |
| 2018 | $3,481 +0.6% | $24,100 |
| 2017 | $3,459 -0.6% | $24,100 +0.6% |
| 2016 | $3,481 +16.7% | $23,960 +774.5% |
| 2015 | $2,983 | $2,740 |
Find assessor info on the county website
Monthly payment
Est. payment
Payment breakdown
Explore the cost of this home by adjusting the details. Changes won't be saved.Climate risks
Neighborhood: 80925
Nearby schools
Schools provided by the listing agent
- Elementary: Webster
- Middle: Janitell
- High: Mesa Ridge
- District: Widefield-3
Source: elevateMLS. This data may not be complete. We recommend contacting the local school district to confirm school assignments for this home.
Similar homes
- $539,9005 bd3 ba3.1k sqft6819 Mandan Dr, Colorado Springs, CO 80925For Sale
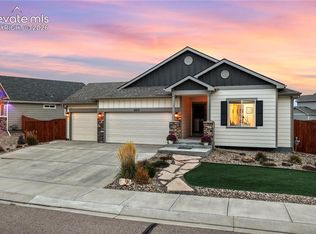
 MLS ID #6228210, Aimee Fletcher CLHMS GRI , Exp Realty LLC. elevateMLS
 - $555,0005 bd3 ba3.3k sqft7911 Dutch Loop, Loop, CO 80925For Sale
 MLS ID #3452309, Shannon Bays MRP , Springs Home Finders. elevateMLS
 - $559,9005 bd4 ba3k sqft7774 Dutch Loop, Colorado Springs, CO 80925For Sale
 MLS ID #2209343, Neil Correll, Venterra Real Estate LLC. elevateMLS
 - $595,0005 bd4 ba3.3k sqft7502 Peachleaf Dr, Colorado Springs, CO 80925For Sale
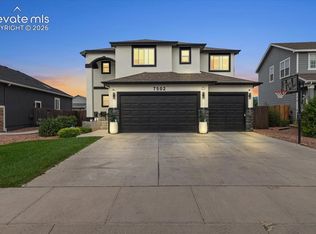 MLS ID #6985826, Darlene Zarco, Pikes Peak Legacy Realty. elevateMLS
 - $625,0005 bd4 ba4.2k sqft7926 Dutch Loop, Colorado Springs, CO 80925For SaleMLS ID #2569418, Tiffany Lachnidt CDPE , Keller Williams Premier Realty. elevateMLS
- $575,0004 bd4 ba3.1k sqft7447 Peachleaf Dr, Colorado Springs, CO 80925For SaleMLS ID #5358015, Tyler Hoshide ABR PSA , Exp Realty LLC. elevateMLS
- $585,0005 bd4 ba3.2k sqft7643 Peachleaf Dr, Colorado Springs, CO 80925For SaleMLS ID #8873320, Tony Casados, Real Broker, LLC DBA Real. elevateMLS
- $540,0004 bd4 ba2.7k sqft9138 Buffalo Bur Trl, Colorado Springs, CO 80925For SaleMLS ID #3859871, Alison Tuttle, The Cutting Edge. elevateMLS
- $550,0005 bd4 ba3.1k sqft8321 Sedgewick Dr, Colorado Springs, CO 80925For SaleMLS ID #2673005, Denise Olson ABR MRP SRES , Realty One Group Premier. elevateMLS
- $540,0004 bd4 ba3.1k sqft7406 Waterside Dr, Colorado Springs, CO 80925For SaleMLS ID #2856416, Kaitlynn Jones, Keller Williams Clients Choice Realty. elevateMLS
- $539,9994 bd4 ba3.3k sqft9071 Pennycress Dr, Colorado Springs, CO 80925For SaleMLS ID #4126704, Tyler Young, Venterra Real Estate LLC. elevateMLS
- $495,0005 bd3 ba2.4k sqft7443 Waterside Dr, Colorado Springs, CO 80925For SaleMLS ID #9743530, Martin Longoria MRP , Metroplex Real Estate. elevateMLS
- $520,0005 bd4 ba3.1k sqft7119 Lone Eagle Ln, Colorado Springs, CO 80925For SaleMLS ID #1409843, Frank Griffin SRS SRES SFR RSPS RENE PSA MRP GRI EPRO CRETS AHWD ABR , Flat Rate Realty Group LLC. elevateMLS
- $573,0006 bd4 ba3.3k sqft6940 Peachleaf Dr, Colorado Springs, CO 80925For SaleMLS ID #6241387, Clinton Nau, Rocky Mountain Realty. elevateMLS
- $550,0005 bd3 ba3.5k sqft7255 Bigtooth Maple Dr, Colorado Springs, CO 80925For SaleMLS ID #9914602, Galen Becker NCREA , LPT Realty LLC. elevateMLS
- $585,0005 bd3 ba3.2k sqft8746 Bittercress Dr, Colorado Springs, CO 80925For SaleMLS ID #7356165, Kelli Shockley MRP , Welcome Home CO, Inc.. elevateMLS
- $540,0004 bd3 ba3.1k sqft7492 Bigtooth Maple Dr, Colorado Springs, CO 80925For SaleMLS ID #1837387, Jason Roshek CRS GRI , Coldwell Banker Beyond. elevateMLS
- $550,0004 bd3 ba3.1k sqft7087 Bigtooth Maple Dr, Colorado Springs, CO 80925For SaleMLS ID #3461635, Kristel Bryan, Premier Real Estate Colorado LLC. elevateMLS
- $510,0004 bd4 ba3.2k sqft7246 Dutch Loop, Loop, CO 80925For SaleMLS ID #4766436, Becky Martinez, Summit Ridge Group LLC. elevateMLS
- $495,0005 bd4 ba3.9k sqft8041 Willowick Ct, Colorado Springs, CO 80925For SaleMLS ID #3069386, Lyndsey Kelly MRP , RE/MAX Real Estate Group LLC. elevateMLS
