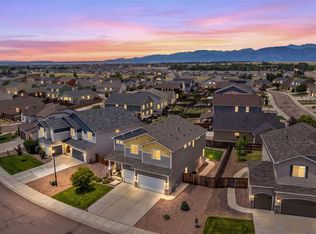
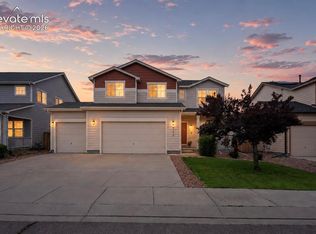
Welcome to this exceptional ranch-style property offering the perfect blend of comfort, functionality, and an incredible five-car garage. Whether you're a car enthusiast, hobbyist, need workshop space, or simply want unmatched storage, this impressive garage is equipped with 220V power and provides endless possibilities. Step inside to appreciate the open and inviting floor plan, highlighted by soaring vaulted ceilings and abundant natural light throughout the main level. The heart of the home is the beautifully appointed kitchen, featuring granite countertops, top-of-the-line appliances, under-cabinet lighting, a built-in beverage cooler, and an oversized walk-in pantry that provides exceptional storage and organization. Just off the kitchen, the dining area is filled with natural light from a large picture window and offers walk-out access to the backyard. The spacious living room is designed for both relaxing and entertaining, boasting vaulted ceilings and a stunning stone fireplace with a wood mantel. Tucked away for privacy, the primary suite offers a peaceful retreat with a generous walk-in closet and a luxurious five-piece ensuite bath. An additional bedroom and full bathroom complete the main level. Downstairs, the finished basement offers endless possibilities. The oversized family room provides a blank canvas ready to become a theater room, game room, home gym, or entertainment space. Two additional bedrooms and a shared bathroom offer plenty of room for guests. Storage is truly unmatched, with an enormous storage area that could remain as-is or potentially be transformed into a junior suite, additional bedroom, hobby room, or whatever best fits your needs. Step outside to enjoy beautifully landscaped grounds designed for Colorado living. The backyard features two pergolas, garden beds, and a storage shed, creating the perfect setting for relaxing evenings, gardening, or outdoor gatherings. Miles of walking trails and permanant outdoor holiday lighting.
For sale
$645,000
7545 Peachleaf Dr, Colorado Springs, CO 80925
4beds
3,301sqft
:
Get pre-qualified$3,968/mo
Single Family Residence
Built in 2018
7,801 Square Feet Lot
$-- Zestimate®
$195/sqft
$13/mo HOA
What's special
- 33 days |
- 287 |
- 18 |
Zillow last checked:
Listing updated:
Listed by:
George Nehme C2EX CRS GRI 719-491-1837,
LIV Sotheby's International Realty CO Springs,
Gabrielle Nehme 719-213-7357
Source: elevateMLS,MLS#: 7465827
Facts & features
Interior
Bedrooms & bathrooms
- Bedrooms: 4
- Bathrooms: 3
- Full bathrooms: 3
Other
- Level: Main
- Area: 224 Square Feet
- Dimensions: 14 x 16
Heating
- Forced Air, Natural Gas
Cooling
- Ceiling Fan(s), Central Air
Appliances
- Included: 220v in Kitchen, Dishwasher, Disposal, Dryer, Microwave, Other, Range, Refrigerator, Self Cleaning Oven, Washer
- Laundry: Electric Hook-up, Main Level
Features
- 5-Pc Bath, 9Ft + Ceilings, Vaulted Ceiling(s), Breakfast Bar, Pantry
- Flooring: Carpet, Ceramic Tile, Wood Laminate
- Windows: Window Coverings
- Basement: Full,Partially Finished
- Has fireplace: Yes
- Fireplace features: Gas
Interior area
- Total structure area: 3,301
- Total interior livable area: 3,301 sqft
- Finished area above ground: 1,658
- Finished area below ground: 1,643
Video & virtual tour
Property
Parking
- Total spaces: 5
- Parking features: Attached, Tandem, Oversized, See Remarks, Concrete Driveway
- Attached garage spaces: 5
Features
- Patio & porch: Concrete, Covered, Wood Deck, See Prop Desc Remarks
- Exterior features: Auto Sprinkler System
Lot
- Size: 7,801 Square Feet
- Features: Level, HOA Required $
Details
- Additional structures: Storage
- Parcel number: 5527205004
- Other equipment: Sump Pump
Construction
Type & style
- Home type: SingleFamily
- Architectural style: Ranch
- Property subtype: Single Family Residence
Materials
- Stucco, Framed on Lot
- Roof: Composite Shingle
Condition
- Existing Home
- New construction: No
- Year built: 2018
Details
- Builder model: The Arlington
- Builder name: Windsor Ridge Homes
Utilities & green energy
- Electric: 220 Volts in Garage
- Water: Assoc/Distr
- Utilities for property: Cable Available, Electricity Connected, Natural Gas Connected
Community & HOA
HOA
- Has HOA: Yes
- HOA fee: $150 annually
Location
- Region: Colorado Springs
Financial & listing details
- Price per square foot: $195/sqft
- Tax assessed value: $562,660
- Annual tax amount: $5,261
- Date on market: 6/26/2026
- Listing terms: Cash,Conventional,VA Loan
- Electric utility on property: Yes
Estimated market value
Not available
Estimated sales range
Not available
Not available
Price history
| Date | Event | Price |
|---|---|---|
| 6/26/2026 | Listed for sale | $645,000-0.8%$195/sqft |
Source:  elevateMLS #7465827 Report a problem elevateMLS #7465827 Report a problem | ||
| 8/9/2024 | Sold | $650,000$197/sqft |
Source: elevateMLS #1771153 Report a problem | ||
| 7/22/2024 | Pending sale | $650,000$197/sqft |
Source:  REcolorado as distributed by MLS GRID #7264365 Report a problem REcolorado as distributed by MLS GRID #7264365 Report a problem | ||
| 7/22/2024 | Contingent | $650,000$197/sqft |
Source: elevateMLS #1771153 Report a problem | ||
| 7/12/2024 | Listed for sale | $650,000+37.7%$197/sqft |
Source: elevateMLS #1771153 Report a problem | ||
| 8/27/2020 | Sold | $472,000+2.6%$143/sqft |
Source: Public Record Report a problem | ||
| 7/23/2020 | Listed for sale | $459,999+18.4%$139/sqft |
Source: Your Home Sold Guaranteed Rlty #8892737 Report a problem | ||
| 6/21/2018 | Sold | $388,400$118/sqft |
Source: Public Record Report a problem | ||
Public tax history
| Year | Property taxes | Tax assessment |
|---|---|---|
| 2024 | $4,834 +26.9% | $37,700 |
| 2023 | $3,808 -5.4% | $37,700 +32.9% |
| 2022 | $4,024 | $28,370 -2.8% |
| 2021 | -- | $29,190 +6.3% |
| 2020 | $3,816 +0.3% | $27,450 |
| 2019 | $3,803 +1439.8% | $27,450 +120.3% |
| 2018 | $247 -86.2% | $12,460 +628.7% |
| 2017 | $1,788 | $1,710 |
Find assessor info on the county website
Monthly payment
Est. payment
Payment breakdown
Explore the cost of this home by adjusting the details. Changes won't be saved.Climate risks
Neighborhood: 80925
Nearby schools
GreatSchools rating
- 5/10Webster Elementary SchoolGrades: K-5Distance: 3 mi
- 5/10Janitell Junior High SchoolGrades: 6-8Distance: 2.1 mi
- 5/10Mesa Ridge High SchoolGrades: 9-12Distance: 2.8 mi
Schools provided by the listing agent
- Elementary: Webster
- Middle: Janitell
- High: Mesa Ridge
- District: Widefield-3
Source: elevateMLS. This data may not be complete. We recommend contacting the local school district to confirm school assignments for this home.
- $532,0004 bd3 ba3.5k sqft7517 Peachleaf Dr, Colorado Springs, CO 80925Off Market
- $497,6003 bd3 ba2.2k sqft7559 Peachleaf Dr, Colorado Springs, CO 80925Off Market
- $492,9004 bd3 ba2.2k sqft7503 Peachleaf Dr, Colorado Springs, CO 80925Off Market
- $384,8873 bd3 ba1.6k sqft7552 Alpine Daisy Dr, Colorado Springs, CO 80925Off Market
- $527,0004 bd4 ba3.3k sqft7573 Peachleaf Dr, Colorado Springs, CO 80925Off Market
- $556,3005 bd4 ba3.2k sqft7568 Alpine Daisy Dr, Colorado Springs, CO 80925Off Market
- $498,6005 bd3 ba1.6k sqft7536 Alpine Daisy Dr, Colorado Springs, CO 80925Off Market
- $551,2005 bd4 ba2.2k sqft7584 Alpine Daisy Dr, Colorado Springs, CO 80925Off Market
A local agent can set up tours, give advice and negotiate with sellers.
Similar homes
- $595,0004 bd4 ba4.1k sqft6536 Kearsarge Drive, Colorado Springs, CO 80925For Sale
 MLS ID #6866918, Kimberly Van Horn, Compass - Denver. REcolorado as distributed by MLS GRID
 - $459,9004 bd3 ba2k sqft9752 Wando Dr, Colorado Springs, CO 80925For Sale
 MLS ID #8497402, Melissa Dibens, Honey Bee Homes. elevateMLS
 - $450,0004 bd3 ba1.7k sqft6832 Galpin Dr, Colorado Springs, CO 80925For Sale
 MLS ID #8422404, Michael Esty, Essential Realty LLC. elevateMLS
 - $495,0004 bd3 ba2k sqft5424 Sunday Gulch Dr, Colorado Springs, CO 80925For Sale
 MLS ID #7150684, Charles Beaton ABR MRP RENE SRS , Real Broker, LLC DBA Real. elevateMLS
 - $439,9004 bd3 ba1.9k sqft10138 Silver Stirrup Dr, Colorado Springs, CO 80925For SaleMLS ID #3775455, Jamielyn Chillingworth ABR MRP , Epique Realty. elevateMLS
- $475,0003 bd3 ba2.6k sqft9585 Ghost Flower Lane, Colorado Springs, CO 80925For SaleMLS ID #7508824, Katrina Hunt, LPT Realty. REcolorado as distributed by MLS GRID
- $415,0004 bd3 ba1.9k sqft10152 Castor Dr, Colorado Springs, CO 80925For SaleMLS ID #2504028, Ashley Candler, Exp Realty LLC. elevateMLS
- $479,9004 bd3 ba2.7k sqft7934 Whistlestop Ln, Fountain, CO 80817For SaleMLS ID #7165983, Denáe Howell MRP , House Hunters, LLC. elevateMLS
- $599,0004 bd3 ba2.9k sqft2752 Pony Club Ln, Colorado Springs, CO 80922For SaleMLS ID #4439375, Karen Benenati, Equity Colorado Real Estate. elevateMLS
- $649,0004 bd3 ba3.6k sqft8071 Gilpin Peak Dr, Colorado Springs, CO 80924For SaleMLS ID #6829043, Aimee Fletcher CLHMS GRI , Exp Realty LLC. elevateMLS
- $640,0004 bd3 ba3.6k sqft8360 Winding Passage Dr, Colorado Springs, CO 80924For SaleMLS ID #5903053, Tonya Fallows, RE/MAX Professionals. elevateMLS
- $650,0005 bd3 ba3.4k sqft2868 Stonewall Hts, Colorado Springs, CO 80909For SaleMLS ID #6777705, Darrell Wass, REMAX PROPERTIES. elevateMLS
- $668,0004 bd4 ba3k sqft9807 Wolf Lake Dr, Colorado Springs, CO 80924For SaleMLS ID #8381432, Eric Scott AHWD C2EX EPRO GRI , LIV Sotheby's International Realty CO Springs. elevateMLS
- $530,0005 bd4 ba3.4k sqft8109 Lodi Ln, Fountain, CO 80817For SaleMLS ID #9581794, Tiffany Lachnidt CDPE , Keller Williams Premier Realty. elevateMLS
- $649,0005 bd4 ba2.7k sqft11520 Red Lodge Rd, Peyton, CO 80831For SaleMLS ID #6857664, Jackie Parr MRP SFR , The Platinum Group. elevateMLS
- $614,9005 bd4 ba3.6k sqft8428 Creek Brush Dr, Colorado Springs, CO 80908For SaleMLS ID #6070671, Erin Eckert, Premier Real Estate Colorado LLC. elevateMLS
- $675,0005 bd4 ba3.7k sqft4812 Turquoise Lake Ct, Colorado Springs, CO 80924For SaleMLS ID #6512781, Troy Gedack ABR GREEN PSA , REMAX PROPERTIES. elevateMLS
- $749,9004 bd2 ba2.2k sqft11055 Milne Rd, Colorado Springs, CO 80928For SaleMLS ID #6181739, Jose Medina, HomeSmart. elevateMLS
- $665,0005 bd4 ba3.6k sqft6962 Fauna Glen Dr, Colorado Springs, CO 80927For SaleMLS ID #1477401, Douglas Karges, Quest Real Estate Partners. elevateMLS
- $649,9005 bd4 ba4.2k sqft5889 Carrick Ln, Colorado Springs, CO 80927For SaleMLS ID #6739622, Patrick Manchester, Manchester Properties, LLC. elevateMLS
