Comfort and Radiant Style | Beautifully Maintained two-story Home | NEW Basement Carpet | Nestled in the desirable Cordera Community. Just steps from Chinook Trail Elementary & Middle School, this 5BR/3.5BA, 3,700+ SQFT residence evokes subtle Southwestern vibes with a gorgeous stucco exterior, tranquil fish pond, and covered entryway. The home is situated on a cul-de-sac lot with an entertainer’s fully fenced-in backyard, covered backyard patio ideal for grilling, gardening and basking in unobstructed views of Pikes Peak. Brimming with natural light, the interior captivates with vaulted ceilings, hardwood entry floors, open layout, Pikes Peak views, attractive window coverings/blinds, whole house intercom system, home office, and an oversized living room. Enjoy the party possibilities of the adjoining formal dining room. Chefs and foodies are sure to delight in the gourmet kitchen featuring stainless-steel appliances (JennAir and Whirlpool), granite countertops, gas cooktop, built-in microwave, dishwasher, double wall ovens, French door refrigerator, 42” wood cabinetry, center island, walk-in pantry, recessed lighting, and an adjoining family room with gas fireplace. Oversized for maximum comfort, the primary bedrooms dazzles with a 3-sided fireplace, sitting room, walk-in closet, and an en suite boasting a jetted tub, dual sinks and radiant heat flooring. Two extra bedrooms and a full bathroom complete the upper-level, while the finished basement mesmerizes with two bedrooms, built-in wet bar, rec room w/fireplace, and a full bathroom. Additional considerations: attached 3+ car garage with bike storage, overhead storage, and freezer, LG washer/dryer & utility sink, Ring doorbell, security system w/cameras, Cordera Community Center & pool, close to shopping, hospitals, restaurants, and entertainment, near I-25 for easy commutes to Denver & Downtown Colorado Springs, and more! Become the newest Cordera home owners, and start living the good life!
For sale
$675,000
4812 Turquoise Lake Ct, Colorado Springs, CO 80924
5beds
3,775sqft
:
Get pre-qualified$4,314/mo
Single Family Residence
Built in 2007
0.27 Acres Lot
$-- Zestimate®
$179/sqft
$133/mo HOA
What's special
- 12 days |
- 1,082 |
- 93 |
Zillow last checked:
Listing updated:
Listed by:
Troy Gedack ABR GREEN PSA 719-458-5957,
REMAX PROPERTIES
Source: elevateMLS,MLS#: 6512781
Facts & features
Interior
Bedrooms & bathrooms
- Bedrooms: 5
- Bathrooms: 4
- Full bathrooms: 3
- 1/2 bathrooms: 1
Other
- Level: Upper
- Area: 272 Square Feet
- Dimensions: 16 x 17
Heating
- Forced Air, Radiant
Cooling
- Ceiling Fan(s), Central Air
Appliances
- Included: Cooktop, Dishwasher, Disposal, Double Oven, Dryer, Gas in Kitchen, Microwave, Refrigerator, Self Cleaning Oven, Washer, Humidifier
- Laundry: Electric Hook-up, Main Level
Features
- 5-Pc Bath, 6-Panel Doors, 9Ft + Ceilings, Crown Molding, French Doors, Vaulted Ceiling(s), High Speed Internet, Pantry, Wet Bar
- Flooring: Carpet, Ceramic Tile, Wood
- Windows: Window Coverings
- Basement: Full,Partially Finished
- Number of fireplaces: 3
- Fireplace features: Basement, Gas, Three
Interior area
- Total structure area: 3,775
- Total interior livable area: 3,775 sqft
- Finished area above ground: 2,511
- Finished area below ground: 1,264
Video & virtual tour
Property
Parking
- Total spaces: 3
- Parking features: Attached, Garage Door Opener, See Remarks, Concrete Driveway
- Attached garage spaces: 3
Features
- Levels: Two
- Stories: 2
- Patio & porch: Concrete, Covered
- Fencing: Back Yard
- Has view: Yes
- View description: Mountain(s), View of Pikes Peak
Lot
- Size: 0.27 Acres
- Features: Cul-De-Sac, Level, Hiking Trail, Near Park, Near Schools, HOA Required $, Landscaped
Details
- Parcel number: 6226403011
- Other equipment: Intercom
Construction
Type & style
- Home type: SingleFamily
- Property subtype: Single Family Residence
Materials
- Stone, Stucco, Frame
- Roof: Composite Shingle
Condition
- Existing Home
- New construction: No
- Year built: 2007
Details
- Builder name: Campbell Homes LLC
Utilities & green energy
- Water: Municipal
- Utilities for property: Cable Available, Electricity Connected, Natural Gas Connected
Community & HOA
Community
- Features: Community Center, Fitness Center, Hiking or Biking Trails, Parks or Open Space, Playground, Pool
- Security: Security System
HOA
- Has HOA: Yes
- Services included: Covenant Enforcement, Snow Removal, Trash Removal
- HOA fee: $133 monthly
Location
- Region: Colorado Springs
Financial & listing details
- Price per square foot: $179/sqft
- Tax assessed value: $785,756
- Annual tax amount: $3,181
- Date on market: 7/11/2026
- Listing terms: Cash,Conventional,FHA,VA Loan
- Electric utility on property: Yes
Estimated market value
Not available
Estimated sales range
Not available
Not available
Price history
| Date | Event | Price |
|---|---|---|
| 7/11/2026 | Listed for sale | $675,000-2.9%$179/sqft |
Source:  elevateMLS #6512781 Report a problem elevateMLS #6512781 Report a problem | ||
| 5/6/2026 | Listing removed | $695,000$184/sqft |
Source: elevateMLS #6512781 Report a problem | ||
| 4/13/2026 | Pending sale | $695,000$184/sqft |
Source: elevateMLS #6512781 Report a problem | ||
| 4/10/2026 | Listed for sale | $695,000+58.3%$184/sqft |
Source: elevateMLS #6512781 Report a problem | ||
| 7/27/2015 | Sold | $439,000-1.3%$116/sqft |
Source: Public Record Report a problem | ||
| 5/29/2015 | Price change | $445,000-2.2%$118/sqft |
Source: RE/MAX Advantage Realty, Inc. #2125095 Report a problem | ||
| 5/13/2015 | Listed for sale | $455,000+1.1%$121/sqft |
Source: RE/MAX ADVANTAGE #2125095 Report a problem | ||
| 7/14/2012 | Listing removed | $2,500$1/sqft |
Source: RE/MAX ADVANTAGE #777247 Report a problem | ||
| 7/3/2012 | Listed for rent | $2,500$1/sqft |
Source: RE/MAX ADVANTAGE #777247 Report a problem | ||
| 5/3/2012 | Listing removed | $449,900$119/sqft |
Source: RE/MAX Advantage #736380 Report a problem | ||
| 3/1/2012 | Price change | $449,900-2.2%$119/sqft |
Source: RE/MAX Advantage #736380 Report a problem | ||
| 10/25/2011 | Price change | $459,900-2.1%$122/sqft |
Source: RE/MAX ADVANTAGE #736380 Report a problem | ||
| 7/29/2011 | Listed for sale | $469,900-4.4%$124/sqft |
Source: RE/MAX Advantage #736380 Report a problem | ||
| 7/24/2007 | Sold | $491,667$130/sqft |
Source: Public Record Report a problem | ||
Public tax history
| Year | Property taxes | Tax assessment |
|---|---|---|
| 2024 | $2,930 +18.5% | $52,650 |
| 2023 | $2,473 -15.3% | $52,650 +40.9% |
| 2022 | $2,921 | $37,370 -2.8% |
| 2021 | -- | $38,450 +11.5% |
| 2020 | $3,089 +0.9% | $34,470 |
| 2019 | $3,062 +8.4% | $34,470 +10% |
| 2018 | $2,823 -0.3% | $31,330 |
| 2017 | $2,830 +0.3% | $31,330 -17.9% |
| 2016 | $2,823 -18% | $38,140 |
| 2015 | $3,443 +6.9% | $38,140 +7% |
| 2014 | $3,222 | $35,650 |
| 2013 | -- | -- |
| 2012 | -- | $37,140 |
| 2011 | $3,344 | $37,140 |
| 2010 | -- | $37,140 |
| 2009 | -- | $37,140 +6% |
| 2008 | -- | $35,030 +132.1% |
| 2006 | -- | $15,090 |
Find assessor info on the county website
Monthly payment
Est. payment
Payment breakdown
Explore the cost of this home by adjusting the details. Changes won't be saved.Climate risks
Neighborhood: Briargate
Nearby schools
GreatSchools rating
- 7/10Chinook Trail Elementary SchoolGrades: K-5Distance: 0.2 mi
- 7/10Chinook Trail Middle SchoolGrades: 6-8Distance: 0.3 mi
- 10/10Pine Creek High SchoolGrades: 9-12Distance: 1.6 mi
Schools provided by the listing agent
- Elementary: Chinook Trail
- Middle: Chinook Trail
- High: Pine Creek
- District: Academy-20
Source: elevateMLS. This data may not be complete. We recommend contacting the local school district to confirm school assignments for this home.
- $660,6006 bd4 ba2.7k sqft4818 Turquoise Lake Ct, Colorado Springs, CO 80924Off Market

- $674,0005 bd3 ba3.4k sqft4824 Turquoise Lake Ct, Colorado Springs, CO 80924Off Market
- $617,0004 bd3 ba2.8k sqft4765 Trinidad Lake Ct, Colorado Springs, CO 80924Off Market

- $662,3006 bd4 ba3k sqft4753 Trinidad Lake Ct, Colorado Springs, CO 80924Off Market
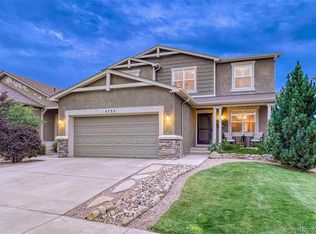
- $799,5005 bd3 ba3.6k sqft4806 Turquoise Lake Ct, Colorado Springs, CO 80924Off Market
- $714,8005 bd4 ba3.3k sqft4777 Trinidad Lake Ct, Colorado Springs, CO 80924Off Market
- $648,0005 bd4 ba3.1k sqft4741 Trinidad Lake Ct, Colorado Springs, CO 80924Off Market
- $578,4004 bd3 ba3.1k sqft4830 Turquoise Lake Ct, Colorado Springs, CO 80924Off Market
A local agent can set up tours, give advice and negotiate with sellers.
Similar homes
- $668,0004 bd4 ba3k sqft9807 Wolf Lake Dr, Colorado Springs, CO 80924For Sale
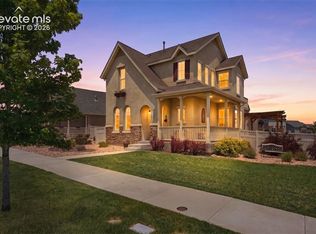
 MLS ID #8381432, Eric Scott AHWD C2EX EPRO GRI , LIV Sotheby's International Realty CO Springs. elevateMLS
 - $655,0005 bd4 ba3.5k sqft5958 Cumbre Vista Way, Colorado Springs, CO 80924For Sale
 MLS ID #3701182, Hayle Black, LIV Sotheby's International Realty CO Springs. elevateMLS
 - $699,0004 bd3 ba3.7k sqft9506 Hollydale Ct, Colorado Springs, CO 80920For Sale
 MLS ID #9024330, Bobbi Price, The Platinum Group. elevateMLS
 - $655,0005 bd3 ba3.8k sqft6562 Mancala Way, Colorado Springs, CO 80924For Sale
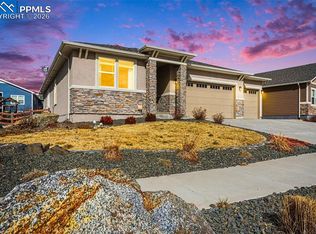 MLS ID #3307408, Tina Swonger CDPE GRI SFR , REMAX PROPERTIES. elevateMLS
 - $875,0005 bd4 ba4.1k sqft5051 Gibson Lake Ct, Colorado Springs, CO 80924For SaleMLS ID #4489070, Dean Weissman, The Platinum Group. elevateMLS
- $715,0005 bd4 ba4.3k sqft6432 Medicine Springs Dr, Colorado Springs, CO 80923For SaleMLS ID #6840783, Bernadine Vayle CRS GRI , Coldwell Banker 1st Choice Realty. elevateMLS
- $598,0004 bd4 ba3.5k sqft8121 De Anza Peak Trl, Colorado Springs, CO 80924For SaleMLS ID #8256384, Tricia Mandeville ABR CLHMS CNHS CRS GRI MRP SFR , Exp Realty LLC. elevateMLS
- $639,9004 bd4 ba3.2k sqft9440 Melbourne Dr, Colorado Springs, CO 80920For SaleMLS ID #1627898, Matthew Stewart, Coldwell Banker Realty. elevateMLS
- $575,0005 bd3 ba3.9k sqft8122 Winding Passage Dr, Colorado Springs, CO 80924For SaleMLS ID #6140279, Tim Coen, Priority Home Realty Group Inc. elevateMLS
- $719,0004 bd4 ba3.8k sqft9215 Chetwood Dr, Colorado Springs, CO 80920For SaleMLS ID #6222559, Bianca Taylor GRI , ERA Shields Real Estate. elevateMLS
- $825,0005 bd4 ba4.8k sqft5654 Cisco Dr, Colorado Springs, CO 80924For SaleMLS ID #3446090, Renee Young GRI MRP , Exp Realty LLC. elevateMLS
- $850,0005 bd4 ba4.5k sqft3639 Oak Meadow Dr, Colorado Springs, CO 80920For SaleMLS ID #4976092, Bill Hourigan CRS GRI , The Platinum Group. elevateMLS
- $719,0006 bd4 ba4.6k sqft7001 Oasis Butte Dr, Colorado Springs, CO 80923For SaleMLS ID #9200517, Carlene Barnett, EXIT Realty DTC, Cherry Creek, Pikes Peak. elevateMLS
- $699,9994 bd3 ba4k sqft1118 Seabiscuit Drive, Colorado Springs, CO 80921For Sale
 MLS ID #5524726, Kim Jester, PB Signature Group. REcolorado as distributed by MLS GRID
 - $735,0005 bd3 ba3.2k sqft13901 Penfold Dr, Colorado Springs, CO 80921For SaleMLS ID #7162583, Jeffrey Meinz, Keller Williams Clients Choice Realty. elevateMLS
- $725,0004 bd3 ba3.9k sqft15390 Copperfield Dr, Colorado Springs, CO 80921For SaleMLS ID #1907617, Patrick Manchester, Manchester Properties, LLC. elevateMLS
- $649,0005 bd4 ba2.7k sqft11520 Red Lodge Rd, Peyton, CO 80831For SaleMLS ID #6857664, Jackie Parr MRP SFR , The Platinum Group. elevateMLS
- $790,0005 bd4 ba4.6k sqft9918 Sully Ct, Colorado Springs, CO 80920For SaleMLS ID #4583546, Jeffrey Johnson, Keller Williams Premier Realty. elevateMLS
- $799,9006 bd4 ba3.8k sqft2504 Pine Valley Vw, Colorado Springs, CO 80920For SaleMLS ID #7663556, Melinda Sachaj, Exp Realty LLC. elevateMLS
- $699,9006 bd5 ba4.6k sqft13747 Narrowleaf Drive, Colorado Springs, CO 80921For SaleMLS ID #4144461, Andrew Livingston, Freedom Realty Group LLC. REcolorado as distributed by MLS GRID
