Welcome to luxury ranch-style living in the sought-after Flying Horse community. Nestled on a beautifully positioned lot with stunning, full Front Range views, this thoughtfully designed 5-bedroom, 3-bath home offers over 3,200 square feet of refined comfort and effortless functionality. Relax and let the HOA maintain the exterior landscaping, snow removal, and trash removal. The bright, open floor plan features rich hardwood flooring and expansive windows that flood the home with natural light. A beautiful, recently updated kitchen anchors the main level with stylish finishes, generous prep space, and seamless flow into the dining and great room—perfect for everyday living or entertaining. The spacious primary suite provides a recently remodeled primary bathroom. The finished walkout basement offers versatile additional living space ideal for guests and hours of recreation. Well maintained home which includes a brand-new, worry-free water heater. Step outside to enjoy Colorado evenings on the composite deck complete with mountain views and a remote-operated screen for added comfort. Enjoy an ideal location with easy access to downtown Colorado Springs, Air Force Academy, and major routes via I-25 and CO-83. Located in award-winning Academy District 20 and just minutes from Flying Horse amenities, golf, and dining this is a must-see property. Just minutes from Interquest Parkway this home combines elegance, convenience, and the lifestyle buyers seek in one of Colorado Springs’ premier communities.
For sale
$735,000
13901 Penfold Dr, Colorado Springs, CO 80921
5beds
3,250sqft
:
Get pre-qualified$4,706/mo
Single Family Residence
Built in 2014
0.3 Acres Lot
$-- Zestimate®
$226/sqft
$200/mo HOA
What's special
- 84 days |
- 441 |
- 23 |
Zillow last checked:
Listing updated:
Listed by:
Jeffrey Meinz 719-650-8812,
Keller Williams Clients Choice Realty,
Theresa White 719-331-8524
Source: elevateMLS,MLS#: 7162583
Facts & features
Interior
Bedrooms & bathrooms
- Bedrooms: 5
- Bathrooms: 3
- Full bathrooms: 1
- 3/4 bathrooms: 2
Other
- Level: Main
- Area: 224 Square Feet
- Dimensions: 16 x 14
Heating
- Forced Air
Cooling
- Ceiling Fan(s), Central Air
Appliances
- Included: Dishwasher, Disposal, Dryer, Microwave, Range, Refrigerator, Self Cleaning Oven, Washer
- Laundry: Electric Hook-up, Main Level
Features
- 9Ft + Ceilings, Pantry
- Flooring: Carpet, Wood, Luxury Vinyl
- Basement: Full,Partially Finished
- Number of fireplaces: 1
- Fireplace features: Gas, One
Interior area
- Total structure area: 3,250
- Total interior livable area: 3,250 sqft
- Finished area above ground: 1,625
- Finished area below ground: 1,625
Property
Parking
- Total spaces: 2
- Parking features: Attached, Garage Door Opener, Concrete Driveway
- Attached garage spaces: 2
Features
- Patio & porch: Composite, Concrete
- Exterior features: Auto Sprinkler System
- Fencing: None
- Has view: Yes
- View description: City, Mountain(s), View of Pikes Peak
Lot
- Size: 0.3 Acres
- Features: Hillside, Wooded, Hiking Trail, Near Fire Station, Near Hospital, Near Park, Near Schools, Near Shopping Center, HOA Required $, Landscaped
Details
- Additional structures: Workshop
- Parcel number: 6209402013
- Other equipment: Sump Pump
Construction
Type & style
- Home type: SingleFamily
- Architectural style: Ranch
- Property subtype: Single Family Residence
Materials
- Stone, Stucco, Framed on Lot, Frame
- Foundation: Walk Out
- Roof: Tile
Condition
- Existing Home
- New construction: No
- Year built: 2014
Utilities & green energy
- Water: Municipal
- Utilities for property: Cable Available, Electricity Connected, Natural Gas Connected
Community & HOA
Community
- Features: Clubhouse, Community Center, Dining, Fitness Center, Golf, Lake, Playground, Pool, Spa, Tennis Court(s), Green Areas, Landscape Maintenance
HOA
- Has HOA: Yes
- Services included: Common Utilities, Covenant Enforcement, Lawn, Maintenance Grounds, Management, Snow Removal, Trash Removal
- HOA fee: $200 monthly
Location
- Region: Colorado Springs
Financial & listing details
- Price per square foot: $226/sqft
- Tax assessed value: $677,857
- Annual tax amount: $4,580
- Date on market: 4/30/2026
- Listing terms: Cash,Conventional,VA Loan
- Electric utility on property: Yes
Estimated market value
Not available
Estimated sales range
Not available
Not available
Price history
| Date | Event | Price |
|---|---|---|
| 4/30/2026 | Listed for sale | $735,000-3.9%$226/sqft |
Source:  elevateMLS #7162583 Report a problem elevateMLS #7162583 Report a problem | ||
| 1/21/2026 | Listing removed | $765,000$235/sqft |
Source:  Engel & Volkers #3898661 Report a problem Engel & Volkers #3898661 Report a problem | ||
| 10/11/2025 | Listed for sale | $765,000+0.8%$235/sqft |
Source: Engel & Volkers #3898661 Report a problem | ||
| 10/1/2025 | Listing removed | $759,000$234/sqft |
Source: elevateMLS #6181720 Report a problem | ||
| 9/3/2025 | Price change | $759,000-2.1%$234/sqft |
Source: elevateMLS #6181720 Report a problem | ||
| 7/17/2025 | Price change | $775,000-1.8%$238/sqft |
Source: elevateMLS #6181720 Report a problem | ||
| 6/13/2025 | Listed for sale | $789,000+28.8%$243/sqft |
Source: elevateMLS #6181720 Report a problem | ||
| 7/13/2022 | Sold | $612,700-2%$189/sqft |
Source: Public Record Report a problem | ||
| 6/16/2022 | Pending sale | $625,000$192/sqft |
Source:  RE/MAX International #1841359 Report a problem RE/MAX International #1841359 Report a problem | ||
| 6/16/2022 | Contingent | $625,000$192/sqft |
Source: elevateMLS #1841359 Report a problem | ||
| 6/9/2022 | Listed for sale | $625,000+56%$192/sqft |
Source: elevateMLS #1841359 Report a problem | ||
| 5/5/2014 | Sold | $400,753$123/sqft |
Source: Public Record Report a problem | ||
Public tax history
| Year | Property taxes | Tax assessment |
|---|---|---|
| 2024 | $4,450 +23% | $45,410 |
| 2023 | $3,617 -6.4% | $45,410 +40.2% |
| 2022 | $3,864 | $32,380 -2.8% |
| 2021 | -- | $33,310 +0.6% |
| 2020 | $3,995 +0.7% | $33,120 |
| 2019 | $3,968 +2.8% | $33,120 +3.4% |
| 2018 | $3,859 -0.3% | $32,040 |
| 2017 | $3,869 +0.3% | $32,040 +0.6% |
| 2016 | $3,859 +1.6% | $31,840 |
| 2015 | $3,799 +88.2% | $31,840 +88.1% |
| 2014 | $2,018 | $16,930 |
| 2013 | -- | -- |
Find assessor info on the county website
Monthly payment
Est. payment
Payment breakdown
Explore the cost of this home by adjusting the details. Changes won't be saved.Climate risks
Neighborhood: Flying Horse
Nearby schools
GreatSchools rating
- 8/10Discovery Canyon Campus Elementary SchoolGrades: PK-5Distance: 1.1 mi
- 7/10Discovery Canyon Campus Middle SchoolGrades: 6-8Distance: 1.1 mi
- 6/10Discovery Canyon Campus SchoolGrades: 9-12Distance: 1.1 mi
Schools provided by the listing agent
- Elementary: Discovery Canyon
- Middle: Discovery Canyon
- High: Discovery Canyon
- District: Academy-20
Source: elevateMLS. This data may not be complete. We recommend contacting the local school district to confirm school assignments for this home.
- $958,9005 bd4 ba2.2k sqft13841 Penfold Dr, Colorado Springs, CO 80921Off Market
- $845,0004 bd3 ba3.1k sqft13961 Penfold Dr, Colorado Springs, CO 80921Sold
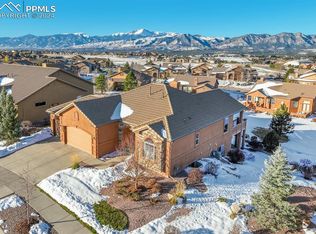
- $743,5004 bd3 ba1.7k sqft13181 Penfold Dr, Colorado Springs, CO 80921Off Market

- $877,6004 bd3 ba2.2k sqft13121 Penfold Dr, Colorado Springs, CO 80921Off Market
- $931,4004 bd-- ba4.5k sqft13781 Penfold Dr, Colorado Springs, CO 80921Off Market
- $570,300-- bd-- ba-- sqft13838 Penfold Dr, Colorado Springs, CO 80921Off Market
- $819,4004 bd2 ba2k sqft13241 Penfold Dr, Colorado Springs, CO 80921Off Market
- $756,3004 bd3 ba3.1k sqft13301 Penfold Dr, Colorado Springs, CO 80921Off Market
A local agent can set up tours, give advice and negotiate with sellers.
Similar homes
- $770,0005 bd4 ba3.3k sqft1951 Ruffino Dr, Colorado Springs, CO 80921For Sale
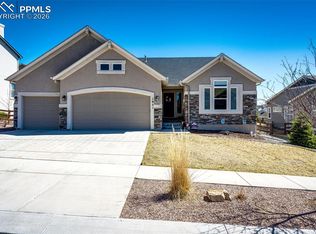
 MLS ID #4189781, Michelle Nault, Keller Williams Real Estate. elevateMLS
 - $775,0004 bd3 ba3.7k sqft1168 Old North Gate Rd, Colorado Springs, CO 80921For Sale
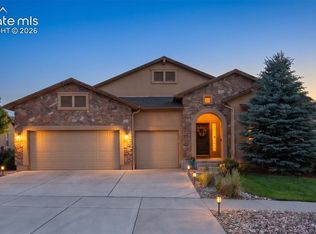 MLS ID #2506661, Tiffany Lachnidt CDPE , Keller Williams Premier Realty. elevateMLS
 - $759,9004 bd5 ba3.8k sqft2032 Ruffino Dr, Colorado Springs, CO 80921For Sale
 MLS ID #1615047, Caleb Leonard, Exp Realty LLC. elevateMLS
 - $850,0005 bd3 ba4k sqft12441 Woodruff Dr, Colorado Springs, CO 80921For Sale
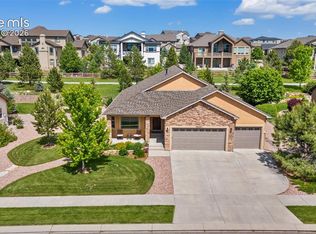 MLS ID #9581406, Lucas Tl Jensen, REMAX PROPERTIES. elevateMLS
 - $725,0004 bd3 ba3.9k sqft15390 Copperfield Dr, Colorado Springs, CO 80921For SaleMLS ID #1907617, Patrick Manchester, Manchester Properties, LLC. elevateMLS
- $649,9993 bd3 ba3k sqft12970 Cupcake Hts, Colorado Springs, CO 80921For SaleMLS ID #7483192, Dean Weissman, The Platinum Group. elevateMLS
- $699,9994 bd3 ba4k sqft1118 Seabiscuit Drive, Colorado Springs, CO 80921For Sale
 MLS ID #5524726, Kim Jester, PB Signature Group. REcolorado as distributed by MLS GRID
 - $699,9006 bd5 ba4.6k sqft13747 Narrowleaf Drive, Colorado Springs, CO 80921For SaleMLS ID #4144461, Andrew Livingston, Freedom Realty Group LLC. REcolorado as distributed by MLS GRID
- $835,0004 bd3 ba4.3k sqft2171 Diamond Creek Dr, Colorado Springs, CO 80921For SaleMLS ID #3971572, Stephen Kenney, Better Homes and Gardens Real Estate Kenney & Company. elevateMLS
- $849,9994 bd4 ba4.3k sqft12626 Pensador Dr, Colorado Springs, CO 80921For SaleMLS ID #8575180, Tracy Ellis, Exp Realty LLC. elevateMLS
- $840,0005 bd3 ba4.3k sqft14190 Gleneagle Dr, Colorado Springs, CO 80921For SaleMLS ID #8169945, Katie Ann Morse ABR MRP , PB Signature Group, LLC. elevateMLS
- $950,0004 bd3 ba4.1k sqft12485 Pensador Dr, Colorado Springs, CO 80921For SaleMLS ID #5263672, Dean Weissman, The Platinum Group. elevateMLS
- $750,0004 bd4 ba3.5k sqft10286 Ravenclaw Dr, Colorado Springs, CO 80924For SaleMLS ID #9426018, Cindy Linder, REMAX PROPERTIES. elevateMLS
- $599,9993 bd3 ba3k sqft13105 Cake Bread Hts, Colorado Springs, CO 80921For SaleMLS ID #2299737, Tiffany Canady MRP , Real Broker, LLC DBA Real. elevateMLS
- $675,0005 bd4 ba3.7k sqft4812 Turquoise Lake Ct, Colorado Springs, CO 80924For SaleMLS ID #6512781, Troy Gedack ABR GREEN PSA , REMAX PROPERTIES. elevateMLS
- $1,100,0005 bd4 ba4.6k sqft1908 Turnbull Dr, Colorado Springs, CO 80921For SaleMLS ID #8838629, Brooke Shepherd MRP , Realty One Group Apex Colorado. elevateMLS
- $765,0004 bd4 ba3k sqft17910 Grama Rdg, Colorado Springs, CO 80908For SaleMLS ID #5044960, Casey Ann Clark, Exp Realty LLC. elevateMLS
- $790,0005 bd4 ba4.6k sqft9918 Sully Ct, Colorado Springs, CO 80920For SaleMLS ID #4583546, Jeffrey Johnson, Keller Williams Premier Realty. elevateMLS
- $799,9006 bd4 ba3.8k sqft2504 Pine Valley Vw, Colorado Springs, CO 80920For SaleMLS ID #7663556, Melinda Sachaj, Exp Realty LLC. elevateMLS
- $625,0005 bd3 ba3.3k sqft1394 Promontory Bluff Vw, Colorado Springs, CO 80921For SaleMLS ID #4897473, Daniel Pitrone, Keller Williams Premier Realty. elevateMLS
