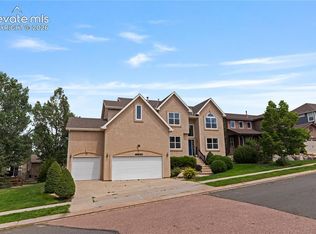
This beautifully updated 5-bedroom, 4,300+ sq. ft. ranch delivers the kind of everyday comfort and thoughtful design that’s hard to find. Backing directly to the old Gleneagle golf course, the home enjoys a rare sense of openness—no crowded backyards, just peaceful views and room to breathe. Inside, the main level feels expansive and inviting. The great room features vaulted, beamed ceilings, rich wood floors throughout most of the main level, and a seamless connection to the huge concrete patio—perfect for indoor-outdoor living. A new gas fireplace anchors the space with modern warmth. The kitchen is bright and functional, offering an eat-in nook with a charming bay window, abundant cabinetry, and plenty of workspace. A separate dining room gives you flexibility for gatherings, holidays, or more formal entertaining. The massive main-level laundry room is a true standout, providing the kind of storage and utility space that makes daily life easier. The primary suite is its own retreat, complete with a private deck engineered to support a hot tub—ideal for unwinding under Colorado skies. Downstairs, you’ll find additional living space, more storage than you thought possible, and another new gas fireplace for cozy evenings. The home features an oversized two-car garage offering generous room for vehicles plus additional space for tools, gear, or a workshop setup. Even better, it includes an additional 10×8 ft half-bay, perfect for storing bikes, lawn equipment, snow blowers, seasonal décor, etc. With Pikes Peak views from the front, generous living areas, thoughtful updates, and a layout that blends function with fresh style, this home offers a rare combination of space, privacy, and Colorado beauty. This home is minutes from the I-25 and Northgate interchange as well as Hwy 83, which makes it easy to get where you need to go. Don't miss out on a chance to be a part of the highly sought after Gleneagle neighborhood.
For sale
$840,000
14190 Gleneagle Dr, Colorado Springs, CO 80921
5beds
4,328sqft
Single Family Residence
Built in 1977
0.38 Acres Lot
$-- Zestimate®
$194/sqft
$6/mo HOA
What's special
- 69 days
- 506
- 25
Zillow last checked:
Listing updated:
Listed by:
Katie Ann Morse ABR MRP 719-433-1551,
PB Signature Group, LLC
Source: elevateMLS,MLS#: 8169945
Facts & features
Interior
Bedrooms & bathrooms
- Bedrooms: 5
- Bathrooms: 3
- Full bathrooms: 2
- 3/4 bathrooms: 1
Other
- Level: Main
- Area: 210 Square Feet
- Dimensions: 14 x 15
Heating
- Forced Air
Cooling
- Ceiling Fan(s), Central Air
Appliances
- Included: Dishwasher, Double Oven, Dryer, Gas in Kitchen, Microwave, Refrigerator, Washer
- Laundry: Main Level
Features
- 9Ft + Ceilings, Beamed Ceilings, French Doors, Great Room, Vaulted Ceiling(s), See Prop Desc Remarks, Central Vacuum, Pantry
- Flooring: Carpet, Ceramic Tile, Stone, Tile, Wood
- Windows: Window Coverings
- Basement: Full,Partially Finished
- Number of fireplaces: 2
- Fireplace features: Basement, Gas, Two
Interior area
- Total structure area: 4,328
- Total interior livable area: 4,328 sqft
- Finished area above ground: 2,214
- Finished area below ground: 2,114
Video & virtual tour
Property
Parking
- Total spaces: 2
- Parking features: Attached, Even with Main Level, Garage Door Opener, Oversized, Garage Amenities (Other), See Remarks, Concrete Driveway
- Attached garage spaces: 2
Features
- Patio & porch: Composite, Concrete, See Prop Desc Remarks
- Exterior features: Auto Sprinkler System
- Fencing: None
- Has view: Yes
- View description: Mountain(s), View of Pikes Peak
Lot
- Size: 0.38 Acres
- Features: Backs to Open Space, Level, Near Fire Station, Near Hospital, Near Park, Near Schools, Near Shopping Center, Landscaped
Details
- Parcel number: 6206103011
Construction
Type & style
- Home type: SingleFamily
- Architectural style: Ranch
- Property subtype: Single Family Residence
Materials
- Brick, Stucco, Frame
- Roof: Composite Shingle
Condition
- Existing Home
- New construction: No
- Year built: 1977
Utilities & green energy
- Water: Assoc/Distr
- Utilities for property: Cable Available, Electricity Connected, Natural Gas Connected
Community & HOA
Community
- Features: Hiking or Biking Trails, Parks or Open Space, See Prop Desc Remarks
HOA
- Has HOA: Yes
- Services included: Covenant Enforcement
- HOA fee: $70 annually
Location
- Region: Colorado Springs
Financial & listing details
- Price per square foot: $194/sqft
- Tax assessed value: $752,322
- Annual tax amount: $4,735
- Date on market: 7/2/2026
- Listing terms: Cash,Conventional,FHA,VA Loan
- Electric utility on property: Yes
Estimated market value
Not available
Estimated sales range
Not available
Not available
Price history
| Date | Event | Price |
|---|---|---|
| 7/2/2026 | Listed for sale | $840,000+142.1%$194/sqft |
Source:  elevateMLS #8169945 Report a problem elevateMLS #8169945 Report a problem | ||
| 4/15/2016 | Sold | $347,000-2.3%$80/sqft |
Source: Public Record Report a problem | ||
| 2/21/2016 | Listed for sale | $355,000$82/sqft |
Source: RE/MAX Properties, Inc. #9092825 Report a problem | ||
Public tax history
| Year | Property taxes | Tax assessment |
|---|---|---|
| 2025 | $4,309 -2.6% | $53,040 +8.5% |
| 2024 | $4,423 +14.1% | $48,880 |
| 2023 | $3,876 -7.1% | $48,880 +32.5% |
| 2022 | $4,170 | $36,890 -2.8% |
| 2021 | -- | $37,950 +8% |
| 2020 | $4,039 +0.7% | $35,130 |
| 2019 | $4,011 +15.9% | $35,130 +16.9% |
| 2018 | $3,461 -0.3% | $30,050 |
| 2017 | $3,470 +0.3% | $30,050 -2.6% |
| 2016 | $3,461 +11.8% | $30,850 |
| 2015 | $3,097 +9.1% | $30,850 +9% |
| 2014 | $2,840 | $28,310 |
| 2013 | -- | -- |
| 2012 | -- | $28,310 |
| 2011 | $2,916 | $28,310 -8% |
| 2010 | -- | $30,760 |
| 2009 | -- | $30,760 +1% |
| 2008 | -- | $30,460 |
| 2006 | -- | $30,460 +17.7% |
| 2004 | -- | $25,880 |
| 2003 | $2,411 +2.4% | $25,880 -5.2% |
| 2002 | $2,354 +7.1% | $27,310 +10.3% |
| 2001 | $2,198 | $24,750 |
Find assessor info on the county website
Monthly payment
Est. payment
Payment breakdown
Explore the cost of this home by adjusting the details. Changes won't be saved.Climate risks
Neighborhood: 80921
Nearby schools
Schools provided by the listing agent
- District: Academy-20
Source: elevateMLS. This data may not be complete. We recommend contacting the local school district to confirm school assignments for this home.
- $487,0004 bd3 ba1.2k sqft14180 Gleneagle Dr, Colorado Springs, CO 80921Off Market
- $553,2004 bd3 ba1.9k sqft14210 Gleneagle Dr, Colorado Springs, CO 80921Off Market
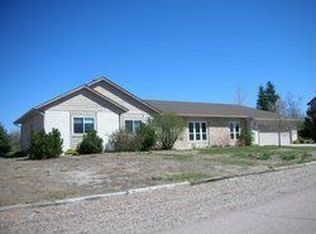
- $739,0004 bd3 ba2.8k sqft14205 Gleneagle Dr, Colorado Springs, CO 80921Sold

- $600,6006 bd2 ba1.8k sqft14170 Gleneagle Dr, Colorado Springs, CO 80921Off Market
Similar homes
- $749,9005 bd4 ba3.7k sqft14570 Bermuda Dunes Way, Colorado Springs, CO 80921For Sale
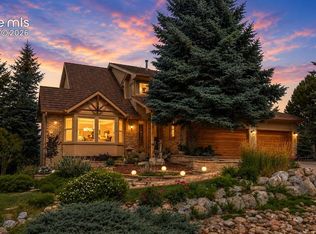
 MLS ID #3292439, Doug Marsh, Keller Williams Clients Choice Realty. elevateMLS
 - $820,0005 bd3 ba4k sqft12441 Woodruff Drive, Colorado Springs, CO 80921For Sale
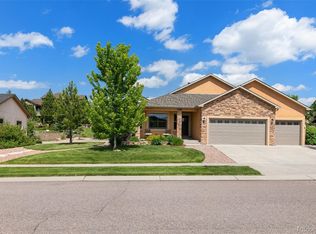
 MLS ID #7514096, Lucas Jensen, REMAX PROPERTIES. REcolorado as distributed by MLS GRID
 - $775,0006 bd4 ba3.8k sqft1155 Becky Dr, Colorado Springs, CO 80921For Sale
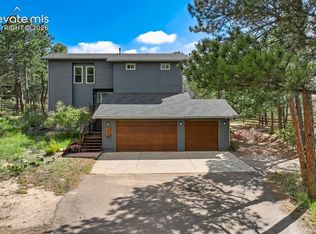 MLS ID #6930049, Chris Cowles, The Cutting Edge. elevateMLS
 - $799,0006 bd5 ba4.6k sqft1136 Vista Oaks Dr, Colorado Springs, CO 80921For Sale
 MLS ID #4012601, Karie McLain CLHMS MCNE MRP , Exp Realty LLC. elevateMLS
 - $724,9006 bd4 ba4.1k sqft13867 Antelope Pass Pl, Colorado Springs, CO 80921For SaleMLS ID #7515583, Aimee Fletcher CLHMS GRI , Exp Realty LLC. elevateMLS
- $699,9004 bd3 ba3.9k sqft15390 Copperfield Dr, Colorado Springs, CO 80921For SaleMLS ID #1907617, Patrick Manchester, Manchester Properties, LLC. elevateMLS
- $770,0004 bd3 ba4.4k sqft12578 Broad Oaks Dr, Colorado Springs, CO 80921For SaleMLS ID #7588875, Jennifer Davenport RENE , ERA Shields Real Estate. elevateMLS
- $825,0003 bd3 ba3.7k sqft13074 Rockbridge Cir, Colorado Springs, CO 80921For SaleMLS ID #5900614, Roberta Schafer Loughman REOS , Coldwell Banker Realty. elevateMLS
- $750,0004 bd3 ba3.7k sqft1168 Old North Gate Rd, Colorado Springs, CO 80921For SaleMLS ID #2506661, Tiffany Lachnidt CDPE , Keller Williams Premier Realty. elevateMLS
- $714,9006 bd4 ba3.6k sqft2164 Coldstone Way, Colorado Springs, CO 80921For SaleMLS ID #2714129, Rhonda Covey GRI MRP RENE , Rhonda Covey. elevateMLS
- $819,9906 bd4 ba4.4k sqft476 Saber Creek Dr, Monument, CO 80132For SaleMLS ID #1580894, Stanley Brandstater, Jason Mitchell Real Estate Colorado, LLC DBA JMG. elevateMLS
- $850,0005 bd4 ba4.2k sqft3519 Oak Meadow Dr, Colorado Springs, CO 80920For SaleMLS ID #5577537, Will Miller, RE/MAX Real Estate Group LLC. elevateMLS
- $739,9004 bd5 ba3.8k sqft2032 Ruffino Dr, Colorado Springs, CO 80921For SaleMLS ID #1615047, Caleb Leonard, Exp Realty LLC. elevateMLS
- $875,0004 bd4 ba3.7k sqft15871 Agate Creek Dr, Monument, CO 80132For SaleMLS ID #7939170, Darlene Haines AHWD C2EX GRI MRP RENE SFR SRS , 1List Realty. elevateMLS
- $1,050,0005 bd5 ba5.1k sqft13258 Dominus Way, Colorado Springs, CO 80921For SaleMLS ID #1257520, Benjamin Day, LIV Sotheby's International Realty CO Springs. elevateMLS
- $760,0005 bd4 ba3.5k sqft725 Country Drive, Monument, CO 80132For SaleMLS ID #3962165, Luke Gibbs, eXp Realty, LLC. REcolorado as distributed by MLS GRID
- $950,0006 bd4 ba4.6k sqft435 Wolverine Way, Monument, CO 80132For SaleMLS ID #3030324, Aimee Fletcher CLHMS GRI , Exp Realty LLC. elevateMLS
- $850,0004 bd4 ba4.3k sqft1669 Woodstone Way, Monument, CO 80132For SaleMLS ID #2920515, Jodi Bohenna ASP CLHMS CMRS CNE SFR , Keller Williams Premier Realty. elevateMLS
- $785,0005 bd3 ba4k sqft2998 Wild Cherry Ln, Colorado Springs, CO 80920For SaleMLS ID #3576718, Alzira Escobar-Pruitt ABR CLP GRI MRP PMN PPRES SRES , REMAX PROPERTIES. elevateMLS
- $815,0004 bd3 ba3.8k sqft4842 Rainbow Gulch Trl, Colorado Springs, CO 80924For SaleMLS ID #6824906, Janna Mulder GRI , Broadmoor Bluffs Realty. elevateMLS
