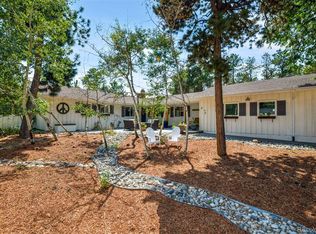
Tucked on a private, tree-studded 0.65-acre lot in a quiet cul-de-sac, this beautifully updated ranch-style home in Woodmoor offers the rare combo of space, privacy, and true move-in-ready style. With 4,628 total square feet, 6 bedrooms, 4 bathrooms, and a fully finished basement, there’s room here for everyone. Step inside to a light-filled main level where wood floors, 9-foot ceilings, and an open, flowing layout set the tone. The gourmet kitchen is the heart of the home, featuring quartz countertops, a large island, and a breakfast bar, opening onto a striking stacked-stone, double-sided fireplace shared between the living room and dining room. The dining room walks out to the wood deck, surrounded by mature trees for a peaceful, private setting and a beautiful full window sun-room. The main-level primary suite is a true retreat, with a spacious walk-in closet and en-suite bath featuring a double vanity and free-standing shower. Two additional main-level bedrooms share their own full bathroom, and a convenient half bath sits just off the kitchen. Downstairs, the finished basement expands the home’s possibilities even further: a large family room with built-in bookcases, two additional bedrooms sharing a full bathroom, and a dedicated media/home theater room. There’s also a unique two-room bedroom suite. One side for sleeping, the other an open flex space perfect as an office or sitting area, or turn the entire thing into a gym, craft room, homeschool room -the possibilities are endless. Outside, the property truly shines. A large two car oversized garage with exterior access and large shed offers excellent additional storage. A circular driveway provides plenty of parking for family and guests alike, all set on a level, forested lot just minutes from hiking trails, parks, shopping, and Lewis Palmer schools. This is more than a house, it’s a home that’s been lovingly lived in and thoughtfully maintained, ready for its next chapter.
For sale
$950,000
435 Wolverine Way, Monument, CO 80132
6beds
4,628sqft
Single Family Residence
Built in 1972
0.65 Acres Lot
$-- Zestimate®
$205/sqft
$21/mo HOA
What's special
- 52 days
- 199
- 21
Zillow last checked:
Listing updated:
Listed by:
Aimee Fletcher CLHMS GRI 719-425-4114,
Exp Realty LLC,
Jen Patterson 719-445-6648
Source: elevateMLS,MLS#: 3030324
Facts & features
Interior
Bedrooms & bathrooms
- Bedrooms: 6
- Bathrooms: 4
- Full bathrooms: 2
- 3/4 bathrooms: 1
- 1/2 bathrooms: 1
Other
- Level: Main
- Area: 304 Square Feet
- Dimensions: 19 x 16
Heating
- Forced Air, Natural Gas
Cooling
- Ceiling Fan(s), Wall Unit(s)
Appliances
- Included: 220v in Kitchen, Dishwasher, Disposal, Double Oven, Range, Refrigerator, Self Cleaning Oven, Smart Home Appliances, Humidifier
- Laundry: Electric Hook-up, Main Level
Features
- 9Ft + Ceilings, Beamed Ceilings, Great Room, Vaulted Ceiling(s), See Prop Desc Remarks, Breakfast Bar, High Speed Internet, Pantry
- Flooring: Other, Tile, Wood
- Windows: Window Coverings
- Basement: Full,Partially Finished
- Number of fireplaces: 1
- Fireplace features: One
Interior area
- Total structure area: 4,628
- Total interior livable area: 4,628 sqft
- Finished area above ground: 2,314
- Finished area below ground: 2,314
Video & virtual tour
Property
Parking
- Total spaces: 2
- Parking features: Attached, Even with Main Level, Garage Door Opener, Gravel Driveway
- Attached garage spaces: 2
Features
- Patio & porch: Covered, Wood Deck, See Prop Desc Remarks
- Fencing: None
Lot
- Size: 0.65 Acres
- Features: Corner Lot, Cul-De-Sac, Level, Wooded, Hiking Trail, Near Fire Station, Near Hospital, Near Park, Near Public Transit, Near Schools, Near Shopping Center, HOA Required $, Front Landscaped
Details
- Additional structures: Storage
- Parcel number: 7113404030
- Other equipment: Sump Pump
Construction
Type & style
- Home type: SingleFamily
- Architectural style: Ranch
- Property subtype: Single Family Residence
Materials
- Wood Siding, Framed on Lot, Frame
- Roof: Composite Shingle
Condition
- Existing Home
- New construction: No
- Year built: 1972
Utilities & green energy
- Water: Assoc/Distr
- Utilities for property: Cable Available, Electricity Connected, Natural Gas Connected
Community & HOA
Community
- Features: Community Center, Hiking or Biking Trails
HOA
- Has HOA: Yes
- Services included: Covenant Enforcement
- HOA fee: $248 annually
Location
- Region: Monument
Financial & listing details
- Price per square foot: $205/sqft
- Tax assessed value: $336,712
- Annual tax amount: $3,508
- Date on market: 8/7/2026
- Listing terms: Cash,Conventional,VA Loan
- Electric utility on property: Yes
Estimated market value
Not available
Estimated sales range
Not available
Not available
Price history
| Date | Event | Price |
|---|---|---|
| 8/7/2026 | Listed for sale | $950,000+72.7%$205/sqft |
Source:  elevateMLS #3030324 Report a problem elevateMLS #3030324 Report a problem | ||
| 1/6/2017 | Listing removed | $550,000$119/sqft |
Source: RE/MAX REAL ESTATE GROUP #3214457 Report a problem | ||
| 12/4/2016 | Price change | $550,000-6%$119/sqft |
Source: RE/MAX REAL ESTATE GROUP #3214457 Report a problem | ||
| 10/30/2016 | Price change | $585,000-1.7%$126/sqft |
Source: RE/MAX REAL ESTATE GROUP #3214457 Report a problem | ||
| 10/16/2016 | Listed for sale | $595,000+85.9%$129/sqft |
Source: RE/MAX Real Estate Group #3214457 Report a problem | ||
| 7/29/2016 | Sold | $320,000-8.6%$69/sqft |
Source: Agent Provided Report a problem | ||
| 7/14/2016 | Pending sale | $350,000$76/sqft |
Source: ERA Shields Real Estate #9777116 Report a problem | ||
| 6/27/2016 | Listed for sale | $350,000$76/sqft |
Source: ERA Shields Real Estate #9777116 Report a problem | ||
| 6/24/2016 | Pending sale | $350,000$76/sqft |
Source: ERA Shields Real Estate #9777116 Report a problem | ||
| 6/21/2016 | Listed for sale | $350,000$76/sqft |
Source: ERA Shields Real Estate #9777116 Report a problem | ||
Public tax history
| Year | Property taxes | Tax assessment |
|---|---|---|
| 2016 | -- | $26,810 |
| 2015 | $1,871 -0.5% | $26,810 +4% |
| 2014 | $1,880 | $25,770 |
| 2013 | -- | -- |
| 2012 | -- | $25,770 |
| 2011 | $2,047 | $25,770 -3% |
| 2010 | -- | $26,570 |
| 2009 | -- | $26,570 |
| 2008 | -- | $26,570 |
| 2006 | -- | $26,570 +28.2% |
| 2004 | -- | $20,720 |
| 2003 | $1,152 -36.5% | $20,720 -13% |
| 2002 | $1,814 +10.7% | $23,820 +14.5% |
| 2001 | $1,638 | $20,810 |
Find assessor info on the county website
Monthly payment
Est. payment
Payment breakdown
Explore the cost of this home by adjusting the details. Changes won't be saved.Climate risks
Neighborhood: 80132
Nearby schools
Schools provided by the listing agent
- Elementary: Bear Creek
- Middle: Lewis Palmer
- High: Lewis Palmer
- District: Lewis-Palmer-38
Source: elevateMLS. This data may not be complete. We recommend contacting the local school district to confirm school assignments for this home.
Similar homes
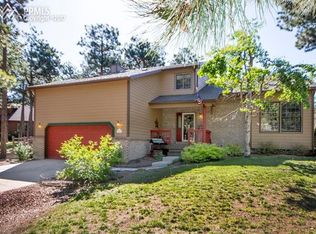
- $950,0006 bd5 ba4.9k sqft19780 Indian Summer Lane, Monument, CO 80132For Sale
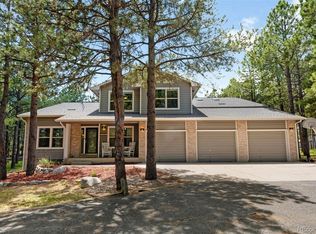
 MLS ID #1764163, Kristine Holvick, RE/MAX of Cherry Creek. REcolorado as distributed by MLS GRID
 - $899,9005 bd4 ba4.6k sqft945 Caribou Dr W, Monument, CO 80132For Sale
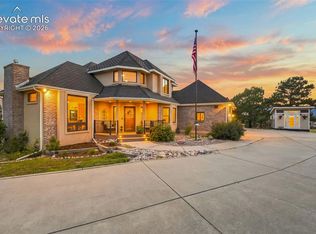
 MLS ID #8287554, Jason Anderson LHC , Solid Oak Realty, Inc. DBA VeteranPCS. elevateMLS
 - $899,9005 bd4 ba4.7k sqft19690 W Top O The Moor Dr, Monument, CO 80132For Sale
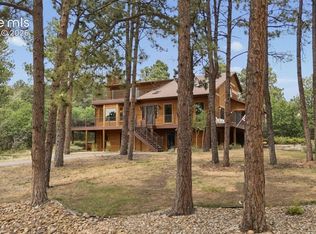 MLS ID #7920401, Jeanne Guischard CDPE GRI MRP SRES , Compass. elevateMLS
 - $819,0005 bd5 ba3.9k sqft18675 Saint Andrews Drive, Monument, CO 80132For Sale
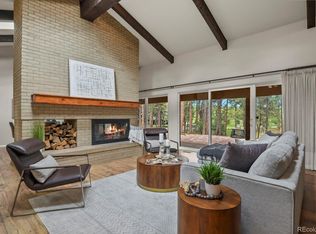 MLS ID #3791428, Lisa Kenner, Astra Real Estate Colorado LLC. REcolorado as distributed by MLS GRID
 - $925,0004 bd5 ba6.2k sqft19795 E Top O The Moor Dr, Monument, CO 80132For SaleMLS ID #2420687, Mercie Curbow-Presley, Mercie Real Estate. elevateMLS
- $770,0005 bd4 ba3.5k sqft1350 Woodmoor Dr, Monument, CO 80132For SaleMLS ID #3171479, Rosa A. Romero, Better Homes and Gardens Real Estate Kenney & Company. elevateMLS
- $875,0004 bd4 ba3.7k sqft15871 Agate Creek Dr, Monument, CO 80132For SaleMLS ID #7939170, Darlene Haines AHWD C2EX GRI MRP RENE SFR SRS , 1List Realty. elevateMLS
- $799,9004 bd5 ba4.3k sqft20225 Lost Arrowhead Dr, Monument, CO 80132For SaleMLS ID #6444464, Kathy Tutko ABR CRS PMN SRES , HomeSmart. elevateMLS
- $1,024,9004 bd3 ba4.1k sqft1558 Summerglow Ln, Monument, CO 80132For SaleMLS ID #6664203, Laurie Derickson, Exp Realty LLC. elevateMLS
- $1,199,0004 bd4 ba5.3k sqft19460 Bardsley Pl, Monument, CO 80132For SaleMLS ID #5729020, Garrett Jones, 8Z Real Estate LLC. elevateMLS
- $1,100,0004 bd4 ba3.5k sqft16165 Wright Rd, Monument, CO 80132For SaleMLS ID #8860707, Tamara Whalen SRES , HomeSmart. elevateMLS
- $699,0004 bd3 ba2.7k sqft1250 Woodmoor Dr, Monument, CO 80132For SaleMLS ID #4686957, Scott Sanchez, Keller Williams Clients Choice Realty. elevateMLS
- $749,9994 bd4 ba3.3k sqft15690 James Gate Pl, Monument, CO 80132For SaleMLS ID #3705737, Aimee Fletcher CLHMS GRI , Exp Realty LLC. elevateMLS
- $925,0005 bd4 ba3.5k sqft3392 Estates Circle, Larkspur, CO 80118For SaleMLS ID #5400225, Ellen Smirnoff, Keller Williams DTC. REcolorado as distributed by MLS GRID
- $1,335,0005 bd5 ba4.4k sqft16021 Fox Mesa Ct, Colorado Springs, CO 80132For SaleMLS ID #9904198, Nicole Pominville, Compass. elevateMLS
- $910,0004 bd4 ba3.8k sqft18110 Bakers Farm Rd, Colorado Springs, CO 80908For SaleMLS ID #4344517, Todd McLain, REMAX PROPERTIES. elevateMLS
- $1,358,5005 bd6 ba5.3k sqft19052 Malmsbury Ct, Monument, CO 80132For SaleMLS ID #9610888, Hector Hernandez, Inside Edge Real Estate Inc. elevateMLS
- $775,0006 bd4 ba3.8k sqft1155 Becky Dr, Colorado Springs, CO 80921For SaleMLS ID #6930049, Chris Cowles, The Cutting Edge. elevateMLS
- $799,0005 bd3 ba4.3k sqft14190 Gleneagle Dr, Colorado Springs, CO 80921For SaleMLS ID #8169945, Katie Ann Morse ABR MRP , PB Signature Group, LLC. elevateMLS
- $700,0004 bd3 ba3.4k sqft16565 Elk Valley Trl, Monument, CO 80132For SaleMLS ID #5065714, Aimee Fletcher CLHMS GRI , Exp Realty LLC. elevateMLS
