Tucked on a private, tree-studded 0.65-acre lot in a quiet cul-de-sac, this beautifully updated ranch-style home in Woodmoor offers the rare combo of space, privacy, and true move-in-ready style. With 4,628 total square feet, 6 bedrooms, 4 bathrooms, and a fully finished basement, there’s room here for everyone.
Step inside to a light-filled main level where wood floors, 9-foot ceilings, and an open, flowing layout set the tone. The gourmet kitchen is the heart of the home, featuring quartz countertops, a large island, and a breakfast bar, opening onto a striking stacked-stone, double-sided fireplace shared between the living room and dining room. The dining room walks out to the wood deck, surrounded by mature trees for a peaceful, private setting and a beautiful full window sun-room.
The main-level primary suite is a true retreat, with a spacious walk-in closet and en-suite bath featuring a double vanity and free-standing shower. Two additional main-level bedrooms share their own full bathroom, and a convenient half bath sits just off the kitchen.
Downstairs, the finished basement expands the home’s possibilities even further: a large family room with built-in bookcases, two additional bedrooms sharing a full bathroom, and a dedicated media/home theater room. There’s also a unique two-room bedroom suite. One side for sleeping, the other an open flex space perfect as an office or sitting area, or turn the entire thing into a gym, craft room, homeschool room -the possibilities are endless.
Outside, the property truly shines. A large two car oversized garage with exterior access and large shed offers excellent additional storage. A circular driveway provides plenty of parking for family and guests alike, all set on a level, forested lot just minutes from hiking trails, parks, shopping, and Lewis Palmer schools.
This is more than a house, it’s a home that’s been lovingly lived in and thoughtfully maintained, ready for its next chapter.
For sale
$950,000
435 Wolverine Way, Monument, CO 80132
6beds
0baths
4,628sqft
Single Family Residence
Built in 1972
0.65 Acres Lot
$-- Zestimate®
$205/sqft
$21/mo HOA
What's special
Striking stacked-stone double-sided fireplaceLevel forested lotMain-level primary suiteLarge islandOpen flowing layoutLight-filled main levelFully finished basement
- 52 days
- 175
- 16
Zillow last checked:
Listing updated:
Listed by:
Aimee Fletcher 719-425-3835 aimee@fletcherteam.net,
eXp Realty, LLC,
Jennifer Patterson 719-445-6648,
eXp Realty, LLC
Source: REcolorado as distributed by MLS GRID,MLS#: 7653639
Facts & features
Interior
Bedrooms & bathrooms
- Bedrooms: 6
- Bathrooms: 0
- Main level bedrooms: 3
Bedroom
- Description: Bath Adjoins, Dressing Area, Natural Wood, Walk-In Closet
- Features: Primary Suite
- Level: Main
- Area: 304 Square Feet
- Dimensions: 19 x 16
Bedroom
- Description: Non-Conforming, Sitting Area, Walk-In Closet, Walk-Out
- Level: Basement
- Area: 210 Square Feet
- Dimensions: 14 x 15
Bedroom
- Level: Basement
- Area: 144 Square Feet
- Dimensions: 12 x 12
Bedroom
- Level: Basement
- Area: 204 Square Feet
- Dimensions: 17 x 12
Bedroom
- Description: Natural Wood Floors
- Level: Main
- Area: 100 Square Feet
- Dimensions: 10 x 10
Bedroom
- Description: Natural Wood Floors
- Level: Main
- Area: 180 Square Feet
- Dimensions: 15 x 12
Dining room
- Description: Dining Area, Fireplace, Natural Wood, Separate Dining, Walk-Out
- Level: Main
- Area: 350 Square Feet
- Dimensions: 14 x 25
Family room
- Description: Bookcases, Built-Ins
- Level: Basement
- Area: 576 Square Feet
- Dimensions: 18 x 32
Kitchen
- Description: Breakfast Bar, Counter Top-Stone, Eat-In/Country, Gourmet, Island, Natural Wood, Walk-Out
- Level: Main
- Area: 400 Square Feet
- Dimensions: 25 x 16
Laundry
- Description: Electric Hook-Up
- Level: Main
- Area: 48 Square Feet
- Dimensions: 6 x 8
Living room
- Description: Fireplace, Natural Wood, Walk-Out
- Level: Main
- Area: 260 Square Feet
- Dimensions: 13 x 20
Media room
- Level: Basement
- Area: 300 Square Feet
- Dimensions: 15 x 20
Office
- Description: Attached To Bedroom - Downstairs. See Property Description
- Level: Basement
- Area: 210 Square Feet
- Dimensions: 14 x 15
Sun room
- Level: Main
- Area: 135 Square Feet
- Dimensions: 15 x 9
Heating
- Forced Air
Cooling
- Has cooling: Yes
Appliances
- Included: Dishwasher, Disposal, Double Oven, Gas Water Heater, Humidifier, Range, Range Hood, Refrigerator, Self Cleaning Oven
Features
- Ceiling Fan(s), Eat-in Kitchen, High Ceilings, High Speed Internet, Kitchen Island, Open Floorplan, Pantry, Primary Suite, Quartz Counters, Smoke Free, Vaulted Ceiling(s), Walk-In Closet(s)
- Flooring: Brick, Concrete, Tile, Wood
- Basement: Finished
- Number of fireplaces: 1
- Fireplace features: Dining Room, Living Room, Other, Wood Burning
Interior area
- Total structure area: 4,628
- Total interior livable area: 4,628 sqft
- Finished area above ground: 2,314
- Finished area below ground: 2,198
Video & virtual tour
Property
Parking
- Total spaces: 2
- Parking features: Circular Driveway
- Attached garage spaces: 2
- Has uncovered spaces: Yes
Features
- Levels: One
- Stories: 1
- Patio & porch: Covered, Deck, Front Porch, Patio
- Exterior features: Balcony, Private Yard
- Fencing: None
Lot
- Size: 0.65 Acres
- Features: Corner Lot, Cul-De-Sac, Landscaped, Level, Many Trees
Details
- Parcel number: 7113404043
- Zoning: RS-20000
- Special conditions: Standard
Construction
Type & style
- Home type: SingleFamily
- Property subtype: Single Family Residence
Materials
- Frame, Wood Siding
- Roof: Composition
Condition
- Updated/Remodeled
- Year built: 1972
Utilities & green energy
- Sewer: Public Sewer
- Water: Public
- Utilities for property: Cable Available, Electricity Connected, Natural Gas Connected
Community & HOA
Community
- Security: Video Doorbell
- Subdivision: Woodmoor Lode
HOA
- Has HOA: Yes
- Amenities included: Clubhouse
- HOA fee: $248 annually
- HOA name: Woodmoor HOA
- HOA phone: 719-488-2693
Location
- Region: Monument
Financial & listing details
- Price per square foot: $205/sqft
- Tax assessed value: $816,365
- Annual tax amount: $3,508
- Date on market: 8/7/2026
- Listing terms: Cash,Conventional,VA Loan
- Exclusions: Washer And Dryer, Both Garage Refrigerators. Trampoline.
- Ownership: Agent Owner
- Electric utility on property: Yes
- Road surface type: Gravel
Estimated market value
Not available
Estimated sales range
Not available
Not available
Price history
| Date | Event | Price |
|---|---|---|
| 8/7/2026 | Listed for sale | $950,000+68.4%$205/sqft |
Source:  REcolorado as distributed by MLS GRID #7653639 Report a problem REcolorado as distributed by MLS GRID #7653639 Report a problem | ||
| 5/30/2018 | Sold | $564,000+76.3%$122/sqft |
Source: Public Record Report a problem | ||
| 8/10/2016 | Sold | $320,000$69/sqft |
Source: Public Record Report a problem | ||
Public tax history
| Year | Property taxes | Tax assessment |
|---|---|---|
| 2025 | $3,569 +3.2% | $57,550 -0.8% |
| 2024 | $3,459 +26.4% | $58,000 |
| 2023 | $2,737 -3.3% | $58,000 +43.4% |
| 2022 | $2,832 | $40,460 -2.8% |
| 2021 | -- | $41,620 +2.1% |
| 2020 | $2,892 +0.5% | $40,760 |
| 2019 | $2,878 | $40,760 +47.7% |
| 2018 | -- | $27,590 |
Find assessor info on the county website
Monthly payment
Est. payment
Payment breakdown
Explore the cost of this home by adjusting the details. Changes won't be saved.Climate risks
Neighborhood: 80132
Nearby schools
Schools provided by the listing agent
- Elementary: Bear Creek
- Middle: Lewis-Palmer
- High: Lewis-Palmer
- District: Lewis-Palmer 38
Source: REcolorado as distributed by MLS GRID. This data may not be complete. We recommend contacting the local school district to confirm school assignments for this home.
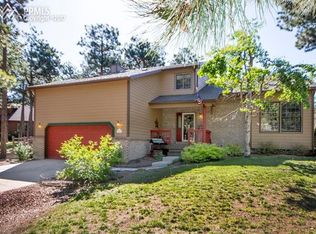
Similar homes
- $950,0006 bd4 ba4.6k sqft435 Wolverine Way, Monument, CO 80132For Sale

 MLS ID #3030324, Aimee Fletcher CLHMS GRI , Exp Realty LLC. elevateMLS
 - $925,0006 bd5 ba5.1k sqft164 Metcalf Ln, Monument, CO 80132For Sale
 MLS ID #6728713, Tara Jones, Opendoor Brokerage LLC. elevateMLS
 - $899,9005 bd4 ba4.6k sqft945 Caribou Dr W, Monument, CO 80132For Sale
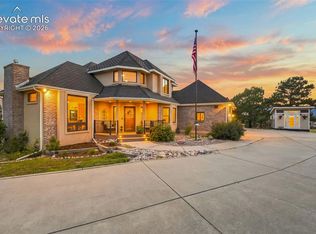 MLS ID #8287554, Jason Anderson LHC , Solid Oak Realty, Inc. DBA VeteranPCS. elevateMLS
 - $809,9006 bd4 ba4.4k sqft17360 Caribou Dr E, Monument, CO 80132For Sale
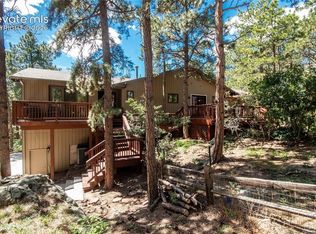 MLS ID #2814399, Michelle Costa, Costa Colorado Realty LLC. elevateMLS
 - $880,0006 bd4 ba4.5k sqft17340 Caribou Drive, Monument, CO 80132For Sale
 MLS ID #4104413, Jay Stickney, Kentwood Real Estate DTC, LLC. REcolorado as distributed by MLS GRID
 - $939,9005 bd5 ba4.3k sqft16789 Timbercrest Dr, Monument, CO 80132New ConstructionMLS ID #4081840, Thomas Ullrich, RE/MAX Professionals. elevateMLS
- $819,0005 bd5 ba3.9k sqft18675 Saint Andrews Drive, Monument, CO 80132For SaleMLS ID #3791428, Lisa Kenner, Astra Real Estate Colorado LLC. REcolorado as distributed by MLS GRID
- $859,0005 bd4 ba6k sqft230 Blue Garter Way, Monument, CO 80132For SaleMLS ID #2439121, Jennifer Harlan ABR CRS GRI MRP , REMAX PROPERTIES. elevateMLS
- $843,7006 bd5 ba5.6k sqft735 Woodmoor Acres Dr, Monument, CO 80132For SaleMLS ID #8351919, David Moore ABR , You 1st Realty. elevateMLS
- $625,0003 bd2 ba2.5k sqft17950 New London Rd, Monument, CO 80132For SaleMLS ID #9643383, Cassidy Bowdish Jones CNE , REMAX PROPERTIES. elevateMLS
- $650,0005 bd3 ba3.8k sqft865 Lake Woodmoor Dr, Monument, CO 80132For SaleMLS ID #2988366, Julia Maldonado, Timberline Property Management. elevateMLS
- $795,0003 bd4 ba3.8k sqft230 Wild Duck Ln, Monument, CO 80132For SaleMLS ID #1351377, Rob Thompson, Iconic Colorado Properties, LLC. elevateMLS
- $1,150,0004 bd4 ba3.6k sqft335 West Way, Monument, CO 80132For SaleMLS ID #7245731, Julie Frank, Exp Realty LLC. elevateMLS
- $1,068,9604 bd6 ba6.1k sqft17215 Fairplay Dr, Monument, CO 80132For SaleMLS ID #8164242, Roselle Campbell, Fathom Realty Colorado LLC. elevateMLS
- $924,9005 bd4 ba4.6k sqft568 Old Grotto Dr, Monument, CO 80132New ConstructionelevateMLS
- $760,0005 bd4 ba3.5k sqft725 Country Drive, Monument, CO 80132For SaleMLS ID #3962165, Luke Gibbs, eXp Realty, LLC. REcolorado as distributed by MLS GRID
- $775,0004 bd4 ba3.4k sqft916 Caribou Dr W, Monument, CO 80132For SaleMLS ID #3769478, Kristin Ottaway, HomeSmart. elevateMLS
- $800,0004 bd4 ba3.3k sqft1010 S Park Dr, Monument, CO 80132For SaleMLS ID #4493344, Derek Leif, Keller Williams Premier Realty. elevateMLS
- $1,145,0005 bd6 ba5.9k sqft17796 Mining Way, Monument, CO 80132For SaleMLS ID #2562213, Jean Ebmeyer, Ebmeyer Real Estate Group. elevateMLS
