Skip main navigation
Sold for $745,000
Street View
  • $745,000

    17805 Fairplay Way, Monument, CO 80132

    4beds
    3,198sqft
    Single Family Residence
    Built in 1991
    0.73 Acres Lot
    $744,900 Zestimate®
    $233/sqft
    $3,529 Estimated rent

    Home value

    $744,900

    $708,000 - $782,000

    $3,529/mo

    Zestimate® history
    Loading
    Loading...

    Owner options

    List your home for rent

    $3,529/mo

    Rent Zestimate®

    Find your next renter with Zillow Rental Manager. Plus, with online applications, you can quickly screen prospective tenants – for free.

    Learn more

    $3,529/mo

    Rent Zestimate®

    Refinance and save

    $3,663/mo

    Est. payment

    Refinancing to a lower rate could help reduce your monthly payments and save thousands over the life of the loan.

    See today's rates

    $3,663/mo

    Est. payment

    Explore your selling options

    Work with a Zillow partner agent

    Leverage their expertise and Zillow's premium Showcase listings to get your home seen by more buyers.

    Get started

    List with your own agent

    Get your home in front of millions of buyers by listing it on Zillow.

    Learn how to do it

    Sell it yourself

    Take full control of how buyers see your home on Zillow by listing For Sale by Owner (FSBO).

    List your home

    What's special

    Private backyardCozy family roomSpacious primary suiteFive-piece bathWalk-out to the backyardWet barEat-in kitchen
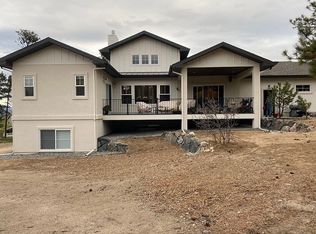
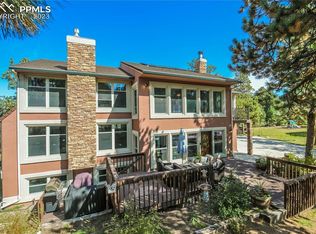
    Nestled in a quiet cul-de-sac in Woodmoor, this custom two-story home sits on a beautifully treed ¾-acre lot offering privacy, charm, and plenty of space to enjoy Colorado living. A welcoming tile entry and open staircase lead into spacious living and dining areas filled with natural light from beautiful bay windows. The eat-in kitchen features a center island, ample workspace, and walk-out access to the Trex deck with decorative iron railing — perfect for relaxing or entertaining while overlooking the private backyard. The inviting great room showcases a wood-burning fireplace and a stunning wall of windows that brings the outdoors in. Upstairs, the spacious primary suite offers a walk-in closet, five-piece bath, and private access to an upper deck, along with two additional bedrooms and a full bath. The lower level provides even more flexible living space with a cozy family room, wet bar, walk-out to the backyard, an additional bedroom, and a ¾ bath ideal for guests or multi-generational living. Additional features include a tile roof, six-panel doors, security system, and included window coverings.

    Zillow last checked:

    Listing updated:

    Listed by:

    Candace Hollon 812-508-1133,

    Real Broker, LLC DBA Real

    Bought with:

    Non Member

    Non Member

    Source: elevateMLS,MLS#: 4042150MLS Logo

    Facts & features

    Interior

    Bedrooms & bathrooms
    • Bedrooms: 4
    • Bathrooms: 4
    • Full bathrooms: 2
    • 3/4 bathrooms: 1
    • 1/2 bathrooms: 1
    Other
    • Level: Upper
    • Area: 195 Square Feet
    • Dimensions: 13 x 15
    Heating
    • Baseboard, Hot Water
    Cooling
    • Ceiling Fan(s)
    Appliances
    • Included: Dishwasher, Double Oven, Microwave, Range, Refrigerator
    Features
    • Breakfast Bar, High Speed Internet, Wet Bar
    • Windows: Window Coverings
    • Basement: Partial,Partially Finished
    • Number of fireplaces: 1
    • Fireplace features: One
    Interior area
    • Total structure area: 3,198
    • Total interior livable area: 3,198 sqft
    • Finished area above ground: 2,239
    • Finished area below ground: 959

    Property

    Parking
    • Total spaces: 3
    • Parking features: Attached, Garage Door Opener, Concrete Driveway, Paved Driveway
    • Attached garage spaces: 3
    Features
    • Levels: Two
    • Stories: 2
    • Patio & porch: Composite
    • Fencing: None
    Lot
    • Size: 0.73 Acres
    • Features: Cul-De-Sac, Level, Sloped, Wooded, Hiking Trail, Near Fire Station, Near Park, Near Schools, Near Shopping Center, HOA Required $
    Details
    • Parcel number: 7113402012

    Construction

    Type & style
    • Home type: SingleFamily
    • Property subtype: Single Family Residence
    Materials
    • Stucco, Frame
    • Foundation: Crawl Space
    • Roof: Tile
    Condition
    • Existing Home
    • New construction: No
    • Year built: 1991

    Utilities & green energy

    • Water: Assoc/Distr
    • Utilities for property: Cable Available, Electricity Connected, Natural Gas Connected, Phone Available

    Community & neighborhood

    Security
    • Security features: Security System
    Location
    • Region: Monument

    HOA & financial

    HOA
    • Has HOA: Yes
    • HOA fee: $234 annually
    • Services included: Covenant Enforcement, Management

    Other

    Other facts
    • Listing terms: Cash,Conventional,FHA,VA Loan

    Price history

    DateEventPrice
    7/2/2026Sold$745,000-1.8%$233/sqft
    Source: elevateMLS #4042150 Report a problem
    6/15/2026Pending sale$759,000$237/sqft
    Source: elevateMLS #4042150 Report a problem
    6/1/2026Price change$759,000-1.3%$237/sqft
    Source: elevateMLS #4042150 Report a problem
    5/13/2026Listed for sale$769,000+126.2%$240/sqft
    Source: elevateMLS #4042150 Report a problem
    5/1/2014Sold$340,000-2.9%$106/sqft
    Source: Public Record Report a problem
    3/19/2014Price change$350,000-6.7%$109/sqft
    Source: RE/MAX Properties #2671254 Report a problem
    2/20/2014Listed for sale$375,000$117/sqft
    Source: RE/MAX Properties #2671254 Report a problem

    Public tax history

    YearProperty taxesTax assessment
    2024$3,065 +29.8%$52,050
    2023$2,361 -3.3%$52,050 +49.1%
    2022$2,443 $34,900 -2.8%
    2021-- $35,900 +16.5%
    2020$2,186 +0.5%$30,810
    2019$2,175 -0.9%$30,810 +4.6%
    2018$2,195 0%$29,450
    2017$2,195 +0%$29,450 +2.8%
    2016$2,195 +9.8%$28,650
    2015$1,999 +39.9%$28,650 +4%
    2014$1,429 $27,540
    2013-- --
    2012-- $27,550
    2011$2,188 $27,550 -3%
    2010-- $28,400
    2009-- $28,400
    2008-- $28,400
    2006-- $28,400 +27.3%
    2004-- $22,310
    2003$1,295 -33.7%$22,310 -13%
    2002$1,953 +4.3%$25,650 +7.8%
    2001$1,873 $23,790

    Find assessor info on the county website

    Neighborhood: 80132

    Nearby schools

    GreatSchools rating
    Schools provided by the listing agent
    • District: Lewis-Palmer-38

    Source: elevateMLS. This data may not be complete. We recommend contacting the local school district to confirm school assignments for this home.

    Get a cash offer in 3 minutes
    Find out how much your home could sell for in as little as 3 minutes with a no-obligation cash offer.
    Estimated market value
    $744,900
    Get a cash offer in 3 minutes
    Find out how much your home could sell for in as little as 3 minutes with a no-obligation cash offer.
    Estimated market value
    $744,900