Incredible home with an In-law floorplan! Accessory Dwelling Unit! ADU! Main level living ranch totals 4 bedrooms, a dedicated office on the main level, 4 full bathrooms and 3 car garage. Nearly every surface has been updated and upgraded over recent years. And for peace of mind: NEW ROOF! Reinsulated Attic! AC + Circulating Attic Fan! New smoke alarms & CO2! Radon Mitigation System! Ducts cleaned! Garage is finished & insulated (doors too). ACCESSORY DWELLING UNIT: 330 sf efficiency studio (ADU) with dedicated entry by private porch or enter via the garage. Features a kitchenette, bathroom, heated floor, and murphy bed conveys. Freshly remodeled with a warm-modern feel. Whether used for income, guests, family, or live/work, it adds value and flexibility. MAIN RESIDENECE: Hickory hardwood floors throughout the main level, non-slip tile at the traffic and wet areas. Island kitchen features leathered countertops and an abundance of cabinets. Wall of floor-to-ceiling windows & sliders overlooks the backyard and the living room is completed with a fireplace. The main-level primary bedroom features direct patio access, double-sided fireplace and a contemporary ensuite bath designed with subtle accessibility in mind. The master bedroom & bathroom include wider doors and a beautiful roll-in shower with discreet stability bars. Primary pass-through walk-in closet to laundry room with sink. A dedicated Office, versatile Flex Space, & FULL Bath complete the main level. Downstairs, the Full Basement boasts 10-foot ceilings, New Carpet, another fireplace, 2 Bdrms, a Bathroom, & an incredible Rec Room equipped w/an impressive Wet Bar & ample space for gaming, seating, pool table. Located in Homestead At Jackson Creek community (District 38).
For sale
$875,000
15871 Agate Creek Dr, Monument, CO 80132
4beds
3,788sqft
:
Get pre-qualified$5,365/mo
Single Family Residence
Built in 2003
0.3 Acres Lot
$-- Zestimate®
$231/sqft
$-- HOA
What's special
- 43 days |
- 303 |
- 16 |
Likely to sell faster than
Zillow last checked:
Listing updated:
Listed by:
Darlene Haines AHWD C2EX GRI MRP RENE SFR SRS 303-956-0090,
1List Realty
Source: elevateMLS,MLS#: 7939170
Facts & features
Interior
Bedrooms & bathrooms
- Bedrooms: 4
- Bathrooms: 4
- Full bathrooms: 1
- 3/4 bathrooms: 3
Basement
- Area: 1894
Heating
- Forced Air, Natural Gas
Cooling
- Central Air
Appliances
- Included: Dishwasher, Disposal, Microwave, Range, Refrigerator
- Laundry: Main Level
Features
- Secondary Suite w/in Home, Wet Bar
- Flooring: Ceramic Tile
- Basement: Full,Partially Finished
- Number of fireplaces: 2
- Fireplace features: Basement, Gas, Two
Interior area
- Total structure area: 3,788
- Total interior livable area: 3,788 sqft
- Finished area above ground: 1,894
- Finished area below ground: 1,894
Property
Parking
- Total spaces: 3
- Parking features: Attached, Garage Door Opener, See Remarks
- Attached garage spaces: 3
Accessibility
- Accessibility features: See Prop Desc Remarks
Features
- Patio & porch: Concrete
Lot
- Size: 0.3 Acres
- Features: Cul-De-Sac
Details
- Parcel number: 7125109009
Construction
Type & style
- Home type: SingleFamily
- Architectural style: Ranch
- Property subtype: Single Family Residence
Materials
- Stucco, Framed on Lot
- Roof: Composite Shingle
Condition
- Existing Home
- New construction: No
- Year built: 2003
Details
- Builder name: Vantage Hm Corp
Utilities & green energy
- Water: Assoc/Distr
- Utilities for property: Electricity Connected, Natural Gas Connected
Community & HOA
HOA
- Services included: Covenant Enforcement
Location
- Region: Monument
Financial & listing details
- Price per square foot: $231/sqft
- Tax assessed value: $716,881
- Annual tax amount: $4,364
- Date on market: 6/20/2026
- Listing terms: Cash,Conventional,VA Loan
- Electric utility on property: Yes
Estimated market value
Not available
Estimated sales range
Not available
Not available
Price history
| Date | Event | Price |
|---|---|---|
| 6/20/2026 | Listed for sale | $875,000+9.4%$231/sqft |
Source:  elevateMLS #7939170 Report a problem elevateMLS #7939170 Report a problem | ||
| 7/20/2022 | Sold | $800,000+0.6%$211/sqft |
Source: Public Record Report a problem | ||
| 6/21/2022 | Contingent | $795,000$210/sqft |
Source: elevateMLS #5235499 Report a problem | ||
| 6/2/2022 | Listed for sale | $795,000+160.1%$210/sqft |
Source: elevateMLS #5235499 Report a problem | ||
| 8/1/2003 | Sold | $305,600+339.7%$81/sqft |
Source: Public Record Report a problem | ||
| 12/3/2002 | Sold | $69,500$18/sqft |
Source: Public Record Report a problem | ||
Public tax history
| Year | Property taxes | Tax assessment |
|---|---|---|
| 2024 | $3,931 +51.3% | $48,030 |
| 2023 | $2,599 -3.2% | $48,030 +42.8% |
| 2022 | $2,684 | $33,630 -17.9% |
| 2021 | -- | $40,950 +12.7% |
| 2020 | $2,843 -4.3% | $36,340 +5.5% |
| 2019 | $2,970 +22.5% | $34,460 +22.4% |
| 2018 | $2,425 -0.1% | $28,150 |
| 2017 | $2,427 +0.1% | $28,150 +1.7% |
| 2016 | $2,425 +10.7% | $27,690 |
| 2015 | $2,191 +7% | $27,690 +7% |
| 2014 | $2,047 | $25,880 |
| 2013 | -- | -- |
| 2012 | -- | $18,440 |
| 2011 | $3,197 | $18,440 -35.7% |
| 2010 | -- | $28,700 |
| 2009 | -- | $28,700 +1% |
| 2008 | -- | $28,420 |
| 2006 | -- | $28,420 +21.1% |
| 2004 | -- | $23,470 +329.9% |
| 2003 | $586 +1178.5% | $5,460 -9.2% |
| 2002 | $46 | $6,010 |
Find assessor info on the county website
Monthly payment
Est. payment
Payment breakdown
Explore the cost of this home by adjusting the details. Changes won't be saved.Climate risks
Neighborhood: 80132
Nearby schools
GreatSchools rating
- 7/10Bear Creek Elementary SchoolGrades: PK-6Distance: 0.6 mi
- 5/10Lewis-Palmer Middle SchoolGrades: 7-8Distance: 3 mi
- 8/10Lewis-Palmer High SchoolGrades: 9-12Distance: 1.6 mi
Schools provided by the listing agent
- District: Lewis-Palmer-38
Source: elevateMLS. This data may not be complete. We recommend contacting the local school district to confirm school assignments for this home.
- $714,3005 bd4 ba3.9k sqft15879 Agate Creek Dr, Monument, CO 80132Off Market

- $665,3004 bd3 ba1.7k sqft15863 Agate Creek Dr, Monument, CO 80132Off Market
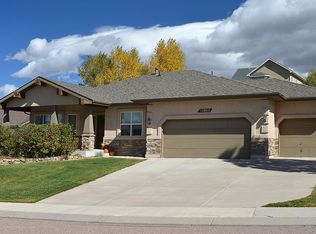
- $789,0006 bd4 ba4k sqft315 Green Rock Pl, Monument, CO 80132Sold

- $779,3004 bd2 ba1.7k sqft15872 Agate Creek Dr, Monument, CO 80132Off Market
- $699,2006 bd4 ba3.7k sqft333 Green Rock Pl, Monument, CO 80132Off Market
- $745,0006 bd5 ba4.8k sqft15855 Agate Creek Dr, Monument, CO 80132Sold
- $750,0005 bd3 ba3.7k sqft261 Saber Creek Dr, Monument, CO 80132Sold
- $752,1006 bd3 ba2.7k sqft297 Green Rock Pl, Monument, CO 80132Off Market
A local agent can set up tours, give advice and negotiate with sellers.
Similar homes
- $775,0004 bd3 ba2.6k sqft240 Scrub Oak Way, Monument, CO 80132For Sale
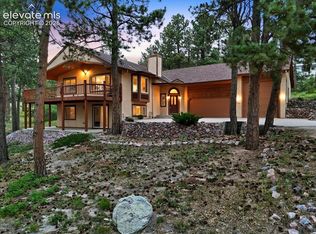
 MLS ID #9679589, Casey Mitchell, Orchard Brokerage LLC. elevateMLS
 - $899,9505 bd3 ba3.2k sqft20045 Lost Arrowhead Drive, Monument, CO 80132For Sale

 MLS ID #3621285, John Jay Johnson, Vision Real Estate Services. REcolorado as distributed by MLS GRID
 - $850,0004 bd4 ba4.3k sqft1669 Woodstone Way, Monument, CO 80132For Sale
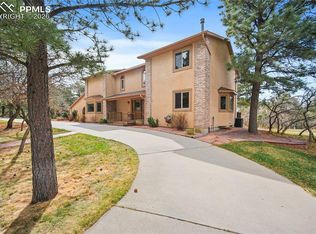 MLS ID #2920515, Jodi Bohenna ASP CLHMS CMRS CNE SFR , Keller Williams Premier Realty. elevateMLS
 - $1,050,0005 bd4 ba4.5k sqft16249 Thunder Cat Way, Monument, CO 80132For Sale
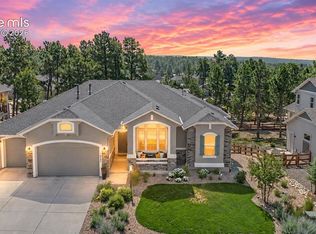 MLS ID #6334960, Mike MacGuire, The Platinum Group. elevateMLS
 - $975,0006 bd4 ba4.3k sqft515 Congressional Dr, Monument, CO 80132For SaleMLS ID #5151891, Jayde Floyd, LIV Sotheby's International-Castle Pines. elevateMLS
- $835,0004 bd4 ba4.3k sqft15930 Longmeadow Ln, Colorado Springs, CO 80921For SaleMLS ID #8537850, George Nehme C2EX CRS GRI , LIV Sotheby's International Realty CO Springs. elevateMLS
- $615,0004 bd4 ba2.9k sqft756 Chesapeake Ave, Monument, CO 80132For SaleMLS ID #6221725, Matthew Leigh, Real Broker, LLC DBA Real. elevateMLS
- $1,090,0004 bd3 ba4.1k sqft1558 Summerglow Ln, Monument, CO 80132For SaleMLS ID #6664203, Laurie Derickson, Exp Realty LLC. elevateMLS
- $775,0004 bd4 ba3.8k sqft1630 Plowman Pl, Monument, CO 80132For SaleMLS ID #5394299, Latonya Paddock, New Padd Group Colorado Realty. elevateMLS
- $725,0004 bd3 ba3.9k sqft15390 Copperfield Dr, Colorado Springs, CO 80921For SaleMLS ID #1907617, Patrick Manchester, Manchester Properties, LLC. elevateMLS
- $770,0004 bd3 ba4.5k sqft12578 Broad Oaks Dr, Colorado Springs, CO 80921For SaleMLS ID #7588875, Jennifer Davenport RENE , ERA Shields Real Estate. elevateMLS
- $900,0006 bd4 ba3.9k sqft2010 Mulligan Dr, Colorado Springs, CO 80920For SaleMLS ID #1806755, Jake Wade, RE/MAX Real Estate Group LLC. elevateMLS
- $840,0005 bd3 ba4.3k sqft14190 Gleneagle Dr, Colorado Springs, CO 80921For SaleMLS ID #8169945, Katie Ann Morse ABR MRP , PB Signature Group, LLC. elevateMLS
- $1,100,0004 bd4 ba3.5k sqft16165 Wright Rd, Monument, CO 80132For SaleMLS ID #8860707, Tamara Whalen SRES , HomeSmart. elevateMLS
- $895,0004 bd3 ba4.1k sqft12485 Pensador Dr, Colorado Springs, CO 80921For SaleMLS ID #5263672, Dean Weissman, The Platinum Group. elevateMLS
- $1,084,5004 bd4 ba3.8k sqft17815 Saddlewood Rd, Monument, CO 80132For SaleMLS ID #2029201, Ramona Williams, Exp Realty LLC. elevateMLS
- $840,0005 bd3 ba4k sqft12441 Woodruff Dr, Colorado Springs, CO 80921For SaleMLS ID #9581406, Lucas Tl Jensen, REMAX PROPERTIES. elevateMLS
- $925,0004 bd4 ba3.8k sqft18110 Bakers Farm Rd, Colorado Springs, CO 80908For SaleMLS ID #4344517, Todd McLain, REMAX PROPERTIES. elevateMLS
- $1,050,0006 bd4 ba3.8k sqft19825 Soaring Wing Dr, Colorado Springs, CO 80908For SaleMLS ID #4468466, Michael Turner, LIV Sotheby's International Realty CO Springs. elevateMLS
- $825,0005 bd3 ba4.4k sqft261 Pinecrest Way, Palmer Lake, CO 80133For SaleMLS ID #6914889, Kelly Allen, REMAX PROPERTIES. elevateMLS
