Welcome to this stunning ranch-style home in sought-after Sanctuary Pointe in Monument, CO, where serene surroundings, a large lot, and open space create the perfect Colorado retreat. Immaculately maintained and priced to sell, this home offers 4 bedrooms plus a dedicated office, with an additional junior suite area in the basement that could be finished if desired. Step inside to beautiful oak hardwood floors, custom accent walls, rain glass details, carriage doors, plantation shutters, custom draperies, and thoughtful upgrades throughout. The gourmet kitchen is a showstopper with quartz countertops, upgraded appliances, zellige tile backsplash, beautiful wood and white cabinetry, a large pantry, butler’s pantry, and a custom island designed to look like a piece of furniture with built-in storage. The main level includes a dedicated office with rain glass French doors, laundry room with sink, mudroom, secondary bedroom and bath, and a spacious primary suite with a beautifully finished ensuite featuring abundant cabinetry, quartz countertops, and a large zero-entry shower with an invisible drain. The finished basement is ideal for entertaining with custom accents, a beautiful wet bar, two generous bedrooms, a large bathroom, and extra unfinished space for future expansion. Wood stairs and modern iron railings add the perfect designer touch. Outside, enjoy a stucco and stone exterior, covered patio, stamped and colored patios, natural gas fire pit, immaculate garden beds, and plenty of room to stretch out while backing to open space. The garage features epoxy floors, built-in shelving, and an EV charger. Close to neighborhood park, and trails right out your backyard, this Sanctuary Pointe beauty won’t last! This is one of Colorado's Finest.
For sale
Price cut: $26.9K (10/21)
$998,000
1558 Summerglow Ln, Monument, CO 80132
4beds
4,166sqft
Single Family Residence
Built in 2017
0.31 Acres Lot
$-- Zestimate®
$240/sqft
$29/mo HOA
What's special
- 125 days
- 623
- 57
Zillow last checked:
Listing updated:
Listed by:
Laurie Derickson 719-639-3393,
Exp Realty LLC,
Kalene Zaabadick 719-367-6880
Source: elevateMLS,MLS#: 6664203
Facts & features
Interior
Bedrooms & bathrooms
- Bedrooms: 4
- Bathrooms: 3
- Full bathrooms: 2
- 3/4 bathrooms: 1
Other
- Level: Main
- Area: 210 Square Feet
- Dimensions: 14 x 15
Heating
- Forced Air, Natural Gas
Cooling
- Ceiling Fan(s), Central Air
Appliances
- Included: Dishwasher, Dryer, Microwave, Oven, Refrigerator, Washer
- Laundry: Gas Hook-up, Main Level
Features
- French Doors
- Basement: Full,Partially Finished
- Number of fireplaces: 2
- Fireplace features: Basement, Gas, Two
Interior area
- Total structure area: 4,166
- Total interior livable area: 4,166 sqft
- Finished area above ground: 2,088
- Finished area below ground: 2,078
Video & virtual tour
Property
Parking
- Total spaces: 3
- Parking features: Attached, Garage Door Opener, Oversized, Workshop in Garage
- Attached garage spaces: 3
Features
- Patio & porch: Composite, Covered
Lot
- Size: 0.31 Acres
- Features: Backs to Open Space, Level, Wooded, HOA Required $
Details
- Parcel number: 6129101022
Construction
Type & style
- Home type: SingleFamily
- Architectural style: Ranch
- Property subtype: Single Family Residence
Materials
- Fiber Cement, Stone, Stucco, Framed on Lot
- Roof: Composite Shingle
Condition
- Existing Home
- New construction: No
- Year built: 2017
Utilities & green energy
- Water: Municipal
- Utilities for property: Electricity Connected, Natural Gas Connected
Community & HOA
HOA
- Has HOA: Yes
- Services included: Covenant Enforcement, Management, Snow Removal, Trash Removal
- HOA fee: $350 annually
Location
- Region: Monument
Financial & listing details
- Price per square foot: $240/sqft
- Annual tax amount: $7,046
- Date on market: 6/18/2026
- Listing terms: Cash,Conventional,FHA,VA Loan
- Electric utility on property: Yes
Estimated market value
Not available
Estimated sales range
Not available
Not available
Price history
| Date | Event | Price |
|---|---|---|
| 10/21/2026 | Price change | $998,000-2.6%$240/sqft |
Source:  elevateMLS #6664203 Report a problem elevateMLS #6664203 Report a problem | ||
| 9/24/2026 | Price change | $1,024,900-4%$246/sqft |
Source: elevateMLS #6664203 Report a problem | ||
| 9/9/2026 | Price change | $1,068,000-2%$256/sqft |
Source: elevateMLS #6664203 Report a problem | ||
| 7/22/2026 | Price change | $1,090,000-3.1%$262/sqft |
Source:  REcolorado as distributed by MLS GRID #6253523 Report a problem REcolorado as distributed by MLS GRID #6253523 Report a problem | ||
| 7/13/2026 | Price change | $1,124,900-2.2%$270/sqft |
Source: elevateMLS #6664203 Report a problem | ||
| 6/18/2026 | Listed for sale | $1,150,000$276/sqft |
Source: elevateMLS #6664203 Report a problem | ||
| 6/25/2024 | Sold | $1,150,000$276/sqft |
Source: elevateMLS #9956026 Report a problem | ||
| 5/28/2024 | Pending sale | $1,150,000$276/sqft |
Source: REcolorado as distributed by MLS GRID #8731298 Report a problem | ||
| 5/28/2024 | Contingent | $1,150,000$276/sqft |
Source: elevateMLS #9956026 Report a problem | ||
| 5/23/2024 | Listed for sale | $1,150,000$276/sqft |
Source: elevateMLS #9956026 Report a problem | ||
Public tax history
Tax history is unavailable.
Monthly payment
Est. payment
Payment breakdown
Explore the cost of this home by adjusting the details. Changes won't be saved.Climate risks
Neighborhood: 80132
Nearby schools
Schools provided by the listing agent
- Elementary: Ray E Kilmer
- High: Lewis Palmer
- District: Lewis-Palmer-38
Source: elevateMLS. This data may not be complete. We recommend contacting the local school district to confirm school assignments for this home.
- $1,150,0004 bd3 ba4k sqft1558 Summerglow Ln, Colorado Springs, CO 80921Sold
- $786,9004 bd3 ba1.8k sqft1574 Summerglow Ln, Colorado Springs, CO 80921Off Market
- $1,026,5004 bd5 ba4k sqft1542 Summerglow Ln, Colorado Springs, CO 80921Off Market

- $1,048,2005 bd5 ba4.5k sqft1590 Summerglow Ln, Colorado Springs, CO 80921Off Market
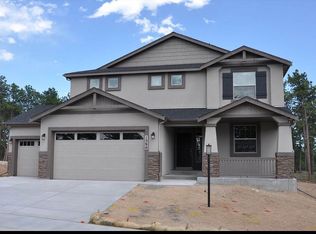
Similar homes
- $985,0004 bd3 ba3.9k sqft1706 Catnap Ln, Monument, CO 80132For Sale
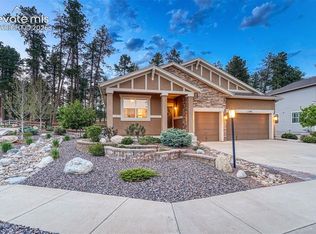
 MLS ID #9311853, Angela Calloura, LIV Sotheby's International Realty CO Springs. elevateMLS
 - $875,0004 bd4 ba3.7k sqft15871 Agate Creek Dr, Monument, CO 80132For Sale
 MLS ID #7939170, Darlene Haines AHWD C2EX GRI MRP RENE SFR SRS , 1List Realty. elevateMLS
 - $1,335,0005 bd5 ba4.4k sqft16021 Fox Mesa Ct, Colorado Springs, CO 80132For Sale
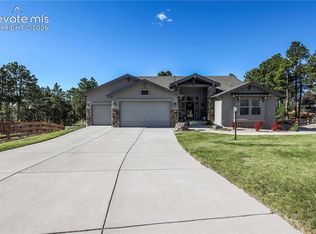 MLS ID #9904198, Nicole Pominville, Compass. elevateMLS
 - $699,5004 bd3 ba2.9k sqft16495 Woodward Ter, Monument, CO 80132For Sale
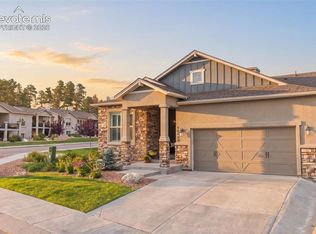 MLS ID #3518404, Sharbel Dagher, RE/MAX Real Estate Group LLC. elevateMLS
 - $899,9006 bd5 ba4.9k sqft19780 Indian Summer Lane, Monument, CO 80132For Sale
 MLS ID #1764163, Kristine Holvick, RE/MAX of Cherry Creek. REcolorado as distributed by MLS GRID
 - $899,9994 bd4 ba4.4k sqft154 E Lost Pines Dr, Monument, CO 80132For SaleMLS ID #8225512, Michael Turner, LIV Sotheby's International Realty CO Springs. elevateMLS
- $850,0004 bd4 ba4.3k sqft1669 Woodstone Way, Monument, CO 80132For SaleMLS ID #2920515, Jodi Bohenna ASP CLHMS CMRS CNE SFR , Keller Williams Premier Realty. elevateMLS
- $1,040,0006 bd4 ba4.4k sqft10540 Wrangell Cir, Colorado Springs, CO 80924For SaleMLS ID #4194874, Laurie Derickson, Exp Realty LLC. elevateMLS
- $660,0005 bd4 ba3.5k sqft16273 Windsor Creek Dr, Monument, CO 80132For SaleMLS ID #8433156, Anna White, Porch & Willow LLC. elevateMLS
- $785,0004 bd5 ba4.3k sqft20225 Lost Arrowhead Dr, Monument, CO 80132For SaleMLS ID #6444464, Kathy Tutko ABR CRS PMN SRES , HomeSmart. elevateMLS
- $910,0004 bd4 ba3.8k sqft18110 Bakers Farm Rd, Colorado Springs, CO 80908For SaleMLS ID #4344517, Todd McLain, REMAX PROPERTIES. elevateMLS
- $950,0005 bd4 ba4.6k sqft1878 Walnut Creek Ct, Colorado Springs, CO 80921For SaleMLS ID #8932065, Alfredo Saiz PSA , Redfin Corporation. elevateMLS
- $1,063,0004 bd3 ba4.1k sqft3729 Floating Cloud Ct, Colorado Springs, CO 80908For SaleMLS ID #7579103, David Porter EPRO GRI MRP SFR , Rustic Realty. elevateMLS
- $1,050,0006 bd4 ba4.1k sqft1848 Walnut Creek Ct, Colorado Springs, CO 80921For SaleMLS ID #4811822, Karie McLain CLHMS MCNE MRP , Exp Realty LLC. elevateMLS
- $995,0004 bd4 ba4k sqft9952 Antelope Ravine Dr, Colorado Springs, CO 80908For SaleMLS ID #5424549, Ryan Blackburn, RE/MAX Real Estate Group LLC. elevateMLS
- $750,0005 bd4 ba4.6k sqft2114 Diamond Creek Dr, Colorado Springs, CO 80921For SaleMLS ID #4644844, Christy Nixon, Exp Realty LLC. elevateMLS
- $1,150,0005 bd5 ba4.6k sqft18330 Bakers Farm Rd, Colorado Springs, CO 80908For SaleMLS ID #3216048, Jason Daniels CDPE CIAS CLHMS MRP , Finch & Gable Real Estate Company. elevateMLS
- $799,0005 bd3 ba4.3k sqft14190 Gleneagle Dr, Colorado Springs, CO 80921For SaleMLS ID #8169945, Katie Ann Morse ABR MRP , PB Signature Group, LLC. elevateMLS
- $529,9004 bd4 ba2.4k sqft17090 Park Trail Dr, Monument, CO 80132For SaleMLS ID #9484853, Jeanne Guischard CDPE GRI MRP SRES , Compass. elevateMLS
- $770,0004 bd3 ba4.4k sqft12578 Broad Oaks Dr, Colorado Springs, CO 80921For SaleMLS ID #7588875, Jennifer Davenport RENE , ERA Shields Real Estate. elevateMLS
