Highly desired Estate lot in North Fork at Briargate, 1.81 acres, with picture-frame views of Pikes Peak and main-level living at its finest. City utilities and a prime location provide all the conveniences, along with a unique opportunity for extra elbow room on this large cul-de-sac property. This exceptional ranch-style home offers true main-level living from the open-concept great room, dining area, kitchen, and patio. The luxurious primary suite is a private retreat featuring a spa-inspired 5-piece bath with an air tub, oversized zero-entry spa shower, and an expansive walk-in closet/dressing room. The main level has a second bedroom and a full bath, providing flexibility for guests or a home office. The kitchen showcases stainless steel appliances and thoughtful access to the laundry room, mudroom, and covered patio. The spacious hall closet and additional cabinetry on the main floor provide extra storage. The finished basement adds tremendous living space with two additional bedrooms, a full bath, an enormous family room with wet bar. There is also a massive unfinished storage room with space to add a junior suite or home theater. The tankless water heater provides unlimited hot water throughout the house. Step outside to enjoy the peaceful setting, expansive lot, and stunning mountain views from the covered patio—perfect for relaxing or entertaining. Natural gas is already stubbed out to the patio. For your convenience, there is a 12x24 shed on a concrete pad, in addition to great storage spaces in the home. There is also ample room to park an RV. Combining luxury, space, spectacular views, and an unbeatable location, this is a rare opportunity to own one of North Fork's most desirable estate properties. Within walking distance to top-tier Academy District 20 schools.
For sale
Price cut: $17K (9/18)
$1,063,000
3729 Floating Cloud Ct, Colorado Springs, CO 80908
4beds
4,116sqft
Single Family Residence
Built in 2016
1.81 Acres Lot
$1,049,700 Zestimate®
$258/sqft
$62/mo HOA
What's special
- 123 days
- 921
- 40
Zillow last checked:
Listing updated:
Listed by:
David Porter EPRO GRI MRP SFR 719-475-1846,
Rustic Realty
Source: elevateMLS,MLS#: 7579103
Facts & features
Interior
Bedrooms & bathrooms
- Bedrooms: 4
- Bathrooms: 3
- Full bathrooms: 3
Other
- Level: Main
- Area: 300 Square Feet
- Dimensions: 15 x 20
Heating
- Forced Air
Cooling
- Ceiling Fan(s), Central Air
Appliances
- Included: 220v in Kitchen, Cooktop, Dishwasher, Disposal, Double Oven, Microwave, Refrigerator
- Laundry: Electric Hook-up, Main Level
Features
- 5-Pc Bath, 9Ft + Ceilings, High Speed Internet, Wet Bar
- Flooring: Carpet, Wood
- Basement: Full,Partially Finished
- Number of fireplaces: 1
- Fireplace features: Gas, One
Interior area
- Total structure area: 4,116
- Total interior livable area: 4,116 sqft
- Finished area above ground: 2,063
- Finished area below ground: 2,053
Video & virtual tour
Property
Parking
- Total spaces: 4
- Parking features: Attached, Garage Door Opener, Concrete Driveway, RV Access/Parking
- Attached garage spaces: 4
Features
- Patio & porch: Concrete, Covered
- Exterior features: Auto Sprinkler System
- Has view: Yes
- View description: Mountain(s), View of Pikes Peak
Lot
- Size: 1.81 Acres
- Features: Cul-De-Sac, Level, Hiking Trail, Near Fire Station, Near Hospital, Near Park, Near Public Transit, Near Schools, Near Shopping Center, HOA Required $
Details
- Additional structures: Storage
- Parcel number: 6222404011
Construction
Type & style
- Home type: SingleFamily
- Architectural style: Ranch
- Property subtype: Single Family Residence
Materials
- Stucco, Framed on Lot
- Roof: Composite Shingle
Condition
- Existing Home
- New construction: No
- Year built: 2016
Details
- Builder model: Mustang
- Builder name: Vantage Hm Corp
Utilities & green energy
- Water: Municipal
- Utilities for property: Cable Connected, Electricity Connected, Natural Gas Connected
Community & HOA
Community
- Features: Hiking or Biking Trails, Parks or Open Space
HOA
- Has HOA: Yes
- Services included: Covenant Enforcement, Maintenance Grounds, Trash Removal
- HOA fee: $62 monthly
Location
- Region: Colorado Springs
Financial & listing details
- Price per square foot: $258/sqft
- Tax assessed value: $883,765
- Annual tax amount: $3,336
- Date on market: 6/10/2026
- Listing terms: Cash,Conventional,VA Loan
- Electric utility on property: Yes
Estimated market value
$1,049,700
$997,000 - $1.10M
$4,211/mo
Price history
| Date | Event | Price |
|---|---|---|
| 9/18/2026 | Price change | $1,063,000-1.6%$258/sqft |
Source:  elevateMLS #7579103 Report a problem elevateMLS #7579103 Report a problem | ||
| 8/20/2026 | Price change | $1,080,000-1.4%$262/sqft |
Source: elevateMLS #7579103 Report a problem | ||
| 6/10/2026 | Listed for sale | $1,095,000+81.3%$266/sqft |
Source: elevateMLS #7579103 Report a problem | ||
| 3/30/2017 | Sold | $604,097$147/sqft |
Source: Public Record Report a problem | ||
Public tax history
| Year | Property taxes | Tax assessment |
|---|---|---|
| 2025 | $3,337 -0.2% | $62,310 +5.2% |
| 2024 | $3,342 +3.7% | $59,220 |
| 2023 | $3,222 -10% | $59,220 +21.6% |
| 2022 | $3,579 | $48,690 -2.8% |
| 2021 | -- | $50,080 +3.2% |
| 2020 | $3,737 +1.1% | $48,540 |
| 2019 | $3,697 +166.7% | $48,540 +27.3% |
| 2018 | $1,386 -53.1% | $38,140 |
| 2017 | $2,956 +113.3% | $38,140 +1107% |
| 2016 | $1,386 | $3,160 |
Find assessor info on the county website
Monthly payment
Est. payment
Payment breakdown
Explore the cost of this home by adjusting the details. Changes won't be saved.Climate risks
Neighborhood: Briargate
Nearby schools
Schools provided by the listing agent
- Elementary: Encompass Heights
- Middle: Challenger
- High: Pine Creek
- District: Academy-20
Source: elevateMLS. This data may not be complete. We recommend contacting the local school district to confirm school assignments for this home.
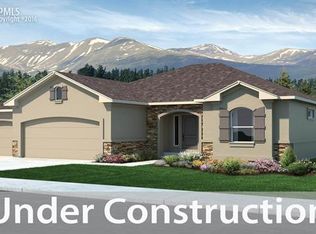
- $1,094,3006 bd3 ba2.7k sqft3719 Floating Cloud Ct, Colorado Springs, CO 80908Off Market
- $841,1005 bd4 ba4.1k sqft3729 Floating Cloud Ct, Colorado Springs, CO 80908Off Market
- $1,071,7005 bd4 ba4.1k sqft3720 Floating Cloud Ct, Colorado Springs, CO 80908Off Market
- $640,6005 bd3 ba1.5k sqft11084 Forest Creek Dr, Colorado Springs, CO 80908Off Market
Similar homes
- $1,075,0004 bd4 ba4.7k sqft7170 Silver Ponds Hts, Colorado Springs, CO 80908For Sale

 MLS ID #2620335, Darrell Wass, REMAX PROPERTIES. elevateMLS
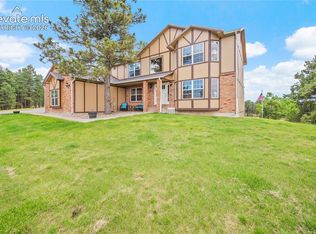
 - $999,0005 bd4 ba4.4k sqft7950 Wranglers Way, Colorado Springs, CO 80908For Sale
 MLS ID #2820062, Jeffrey Johnson, Keller Williams Premier Realty. elevateMLS
 - $775,0005 bd4 ba4.5k sqft10762 Forest Creek Dr, Colorado Springs, CO 80908For Sale
 MLS ID #8786769, Lisa Kenner, Astra Real Estate Colorado LLC. elevateMLS
 - $1,199,0004 bd4 ba4k sqft19790 Bright Wing Trl, Colorado Springs, CO 80908For Sale
 MLS ID #3049444, Brenda Aceves, Engel & Voelkers Pikes Peak. elevateMLS
 - $1,150,0005 bd5 ba4.6k sqft18330 Bakers Farm Rd, Colorado Springs, CO 80908For SaleMLS ID #3216048, Jason Daniels CDPE CIAS CLHMS MRP , Finch & Gable Real Estate Company. elevateMLS
- $1,200,0004 bd4 ba4.4k sqft20470 Lockridge Dr, Colorado Springs, CO 80908For SaleMLS ID #9371200, Amy Ryan, Amy Ryan Group. elevateMLS
- $895,0005 bd3 ba3.2k sqft10327 Antelope Ravine Dr, Colorado Springs, CO 80908For SaleMLS ID #3954728, Amber Wolcott MRP RENE , The Platinum Group. elevateMLS
- $1,249,0006 bd5 ba5.1k sqft14953 Snowy Pine Point, Colorado Springs, CO 80908For SaleMLS ID #1432059, Michael Turner, LIV Sotheby's International Realty CO Springs. elevateMLS
- $1,050,0006 bd4 ba4.1k sqft1848 Walnut Creek Ct, Colorado Springs, CO 80921For SaleMLS ID #4811822, Karie McLain CLHMS MCNE MRP , Exp Realty LLC. elevateMLS
- $778,0005 bd3 ba4k sqft2998 Wild Cherry Ln, Colorado Springs, CO 80920For SaleMLS ID #3576718, Alzira Escobar-Pruitt ABR CLP GRI MRP PMN PPRES SRES , REMAX PROPERTIES. elevateMLS
- $825,0005 bd4 ba4.2k sqft3519 Oak Meadow Dr, Colorado Springs, CO 80920For SaleMLS ID #5577537, Will Miller, RE/MAX Real Estate Group LLC. elevateMLS
- $799,9004 bd3 ba3.8k sqft4842 Rainbow Gulch Trl, Colorado Springs, CO 80924For SaleMLS ID #6824906, Janna Mulder GRI , Broadmoor Bluffs Realty. elevateMLS
- $999,0005 bd4 ba3.6k sqft8524 Towner Ave, Peyton, CO 80831For SaleMLS ID #6307622, Aimee Fletcher CLHMS GRI , Exp Realty LLC. elevateMLS
- $1,024,9004 bd3 ba4.1k sqft1558 Summerglow Ln, Monument, CO 80132For SaleMLS ID #6664203, Laurie Derickson, Exp Realty LLC. elevateMLS
- $850,0005 bd4 ba3.3k sqft4376 New Santa Fe Trl, Colorado Springs, CO 80924For SaleMLS ID #4137567, Camellia Coray, Coldwell Banker Realty. elevateMLS
- $1,145,0005 bd3 ba5.4k sqft19531 Saint Giles Ct, Monument, CO 80132For SaleMLS ID #8989568, Kimberly Rossbach, Homesmart Realty. elevateMLS
- $1,068,9604 bd6 ba6.1k sqft17215 Fairplay Dr, Monument, CO 80132For SaleMLS ID #8164242, Roselle Campbell, Fathom Realty Colorado LLC. elevateMLS
- $709,8884 bd5 ba3.8k sqft2048 Zenato Ct, Colorado Springs, CO 80921For SaleMLS ID #9284044, Lauren Schneider C2EX GRI MRP , Exp Realty LLC. elevateMLS
- $750,0005 bd4 ba4.6k sqft2114 Diamond Creek Dr, Colorado Springs, CO 80921For SaleMLS ID #4644844, Christy Nixon, Exp Realty LLC. elevateMLS
- $985,0004 bd3 ba3.9k sqft1706 Catnap Ln, Monument, CO 80132For SaleMLS ID #9311853, Angela Calloura, LIV Sotheby's International Realty CO Springs. elevateMLS
