Welcome to this beautiful custom-built Monument home in the highly desirable Woodmoor Summit community, set on .75 acres where comfort, space and Colorado living come together. Nestled on a wooded lot with striking rock formations and sloping terrain, this property offers the perfect balance of privacy, tranquility and accessibility. Step inside to a bright grand living room filled with natural light and a layout designed for both everyday living and entertaining, enhanced by freshly updated interior paint throughout the common areas. It flows seamlessly, creating an open feel while still offering defined spaces for gathering, dining and relaxing. The kitchen features ample cabinetry and workspace, making it both practical and enjoyable for daily use. The primary suite includes walk-out access to the wraparound balcony, creating a peaceful private retreat. Additional bedrooms offer generous space, while the bathrooms are thoughtfully positioned for convenience. A spacious bonus room adds flexibility for recreation, relaxation and entertainment. Laundry areas are located on both levels for added convenience. The basement offers exceptional potential for additional living space and may be ideal for multi-generational living, a private guest area, or an income-producing short-term rental, subject to buyer preferences and local guidelines. This home offers premium features including a 3-car radiant heated garage with newly refinished epoxy flooring and built-in workbenches, multi-zone radiant heated floors and a heated driveway and sidewalk. Outside, enjoy sweeping mountain views in every season—perfect for relaxing, entertaining, or simply taking in the fresh air. The setting feels secluded and spacious, yet remains close to shopping, dining and everyday amenities. Conveniently located between Colorado Springs and Denver Tech Center, with nearby parks, trails, and outdoor recreation. With over 6,000 sq ft this home is an opportunity to own something rare and special.
Coming soon 08/05
$1,068,960
17215 Fairplay Drive, Monument, CO 80132
4beds
6,156sqft
:
Get pre-qualified$6,366/mo
Single Family Residence
Built in 1997
0.75 Acres Lot
$-- Zestimate®
$174/sqft
$26/mo HOA
What's special
- 7 hours |
- 36 |
- 0 |
Zillow last checked:
Listing updated:
Listed by:
Roselle Campbell 720-301-5413 777Roselle@gmail.com,
Fathom Realty Colorado LLC
Source: REcolorado as distributed by MLS GRID,MLS#: 5970196
Facts & features
Interior
Bedrooms & bathrooms
- Bedrooms: 4
- Bathrooms: 6
- Full bathrooms: 5
- 1/2 bathrooms: 1
- Main level bathrooms: 4
- Main level bedrooms: 2
Bedroom
- Description: Bath Adjoins, Carpet, Walk-In Closet, Walk-Out
- Features: Primary Suite
- Level: Main
- Area: 420 Square Feet
- Dimensions: 21 x 20
Bedroom
- Level: Main
- Area: 169 Square Feet
- Dimensions: 13 x 13
Bedroom
- Description: Bath Adjoins
- Level: Basement
- Area: 154 Square Feet
- Dimensions: 11 x 14
Bedroom
- Description: Bath Adjoins, Carpet, Dressing Area, Sitting Area, Walk-In Closet
- Level: Basement
- Area: 442 Square Feet
- Dimensions: 17 x 26
Bathroom
- Features: En Suite Bathroom
- Level: Main
Bathroom
- Level: Basement
Bathroom
- Level: Main
Bathroom
- Level: Main
Bathroom
- Level: Basement
Bathroom
- Level: Main
Dining room
- Level: Main
- Area: 168 Square Feet
- Dimensions: 12 x 14
Dining room
- Description: 2nd Dining Room, Formal
- Level: Main
- Area: 99 Square Feet
- Dimensions: 9 x 11
Exercise room
- Level: Basement
- Area: 221 Square Feet
- Dimensions: 13 x 17
Family room
- Description: Carpet, Fireplace, French Doors, Walk-Out, Wet Bar
- Level: Basement
- Area: 448 Square Feet
- Dimensions: 16 x 28
Family room
- Description: 2nd Family Room
- Level: Main
- Area: 864 Square Feet
- Dimensions: 24 x 36
Game room
- Level: Main
- Area: 168 Square Feet
- Dimensions: 12 x 14
Kitchen
- Description: Breakfast Bar, Ceramic Tile, Counter Top-Solid Surface, Eat-In/Country, Walk-Out
- Level: Main
- Area: 350 Square Feet
- Dimensions: 14 x 25
Library
- Level: Basement
- Area: 168 Square Feet
- Dimensions: 12 x 14
Living room
- Description: Bookcases, Built-Ins, Carpet, Fireplace, Walk-Out
- Level: Main
- Area: 660 Square Feet
- Dimensions: 22 x 30
Office
- Description: Study
- Level: Basement
- Area: 165 Square Feet
- Dimensions: 11 x 15
Heating
- Forced Air, Hot Water, Natural Gas, Radiant, Steam
Cooling
- Attic Fan
Appliances
- Included: Dishwasher, Microwave, Oven, Range, Refrigerator
Features
- Built-in Features, Ceiling Fan(s), Five Piece Bath, High Ceilings, Pantry, Sauna, Walk-In Closet(s), Wet Bar
- Basement: Partial,Walk-Out Access
- Number of fireplaces: 2
- Fireplace features: Family Room, Living Room
Interior area
- Total structure area: 6,156
- Total interior livable area: 6,156 sqft
- Finished area above ground: 3,527
- Finished area below ground: 1,971
Property
Parking
- Total spaces: 3
- Parking features: Concrete
- Attached garage spaces: 3
Features
- Levels: One
- Stories: 1
- Patio & porch: Covered, Deck
- Has spa: Yes
- Spa features: Heated
- Has view: Yes
- View description: City, Mountain(s)
Lot
- Size: 0.75 Acres
- Features: Corner Lot, Cul-De-Sac, Many Trees, Sloped
Details
- Parcel number: 7124101050
- Zoning: RS-20000
- Special conditions: Standard
Construction
Type & style
- Home type: SingleFamily
- Property subtype: Single Family Residence
Materials
- Frame
- Roof: Spanish Tile
Condition
- Year built: 1997
Utilities & green energy
- Sewer: Public Sewer
- Water: Public
- Utilities for property: Cable Available, Electricity Connected, Natural Gas Connected, Phone Available
Community & HOA
Community
- Subdivision: Woodmoor Summit
HOA
- Has HOA: Yes
- HOA fee: $310 annually
- HOA name: Woodmoor Improvement Association
- HOA phone: 719-488-2693
Location
- Region: Monument
Financial & listing details
- Price per square foot: $174/sqft
- Tax assessed value: $1,067,652
- Annual tax amount: $4,314
- Date on market: 8/5/2026
- Listing terms: Cash,Conventional,FHA,VA Loan
- Exclusions: Personal Property & Any Staging Items.
- Ownership: Individual
- Electric utility on property: Yes
- Road surface type: Paved
Estimated market value
Not available
Estimated sales range
Not available
Not available
Price history
| Date | Event | Price |
|---|---|---|
| 10/27/2016 | Sold | $525,000-4.5%$85/sqft |
Source: Public Record Report a problem | ||
| 10/6/2016 | Pending sale | $549,900-4%$89/sqft |
Source: Cherry Creek Properties, Llc #9517636 Report a problem | ||
| 6/3/2016 | Price change | $573,000-2.1%$93/sqft |
Source: Assist-2-Sell Buyers & Sellers Choice #3475306 Report a problem | ||
| 1/19/2016 | Listed for sale | $585,000-2.5%$95/sqft |
Source: Assist-2-Sell Buyers & Sellers Choice #3475306 Report a problem | ||
| 11/18/2015 | Listing removed | $599,900$97/sqft |
Source: Assist 2 Sell Buyers & Sellers Choice Report a problem | ||
| 10/13/2015 | Price change | $599,900-1.7%$97/sqft |
Source: Assist 2 Sell Buyers & Sellers Choice Report a problem | ||
| 9/22/2015 | Price change | $610,000-6%$99/sqft |
Source: Assist 2 Sell Buyers & Sellers Choice Report a problem | ||
| 9/7/2015 | Listed for sale | $649,000-7.3%$105/sqft |
Source: Assist-2-Sell Buyers & Sellers Choice #6715950 Report a problem | ||
| 7/27/2015 | Listing removed | $699,900$114/sqft |
Source: BHHS ROCKY MOUNTAIN #5676986 Report a problem | ||
| 5/22/2015 | Price change | $699,900-3.5%$114/sqft |
Source: BHHS ROCKY MOUNTAIN #5676986 Report a problem | ||
| 4/18/2015 | Price change | $725,000-3.3%$118/sqft |
Source: BHHS Rocky Mountain REALTORS - BP #5676986 Report a problem | ||
| 1/29/2015 | Listed for sale | $749,900$122/sqft |
Source: Berkshire Hathaway HomeServices Rocky Mountain, REALTORS #5676986 Report a problem | ||
Public tax history
| Year | Property taxes | Tax assessment |
|---|---|---|
| 2024 | $4,354 +29.9% | $71,530 |
| 2023 | $3,353 -3.3% | $71,530 +44.3% |
| 2022 | $3,469 | $49,560 -2.8% |
| 2021 | -- | $50,980 +8.6% |
| 2020 | $3,330 +0.5% | $46,940 |
| 2019 | $3,314 -5.8% | $46,940 -0.6% |
| 2018 | $3,519 0% | $47,220 |
| 2017 | $3,520 +0% | $47,220 -1.9% |
| 2016 | $3,519 +4.8% | $48,120 |
| 2015 | $3,358 +0.4% | $48,120 +5% |
| 2014 | $3,344 | $45,830 |
| 2013 | -- | -- |
| 2012 | -- | $45,830 |
| 2011 | $3,640 | $45,830 -3% |
| 2010 | -- | $47,250 |
| 2009 | -- | $47,250 |
| 2008 | -- | $47,250 |
| 2006 | -- | $47,250 +21.4% |
| 2004 | -- | $38,910 |
| 2003 | $3,450 +3.1% | $38,910 -11.4% |
| 2002 | $3,346 +0.4% | $43,940 +3.8% |
| 2001 | $3,332 | $42,330 |
Find assessor info on the county website
Monthly payment
Est. payment
Payment breakdown
Explore the cost of this home by adjusting the details. Changes won't be saved.Climate risks
Neighborhood: 80132
Getting around
0 / 100
Car-DependentNearby schools
GreatSchools rating
- 7/10Bear Creek Elementary SchoolGrades: PK-6Distance: 1.1 mi
- 5/10Lewis-Palmer Middle SchoolGrades: 7-8Distance: 2 mi
- 8/10Lewis-Palmer High SchoolGrades: 9-12Distance: 1.1 mi
Schools provided by the listing agent
- Elementary: Bear Creek
- Middle: Lewis-Palmer
- High: Lewis-Palmer
- District: Lewis-Palmer 38
Source: REcolorado as distributed by MLS GRID. This data may not be complete. We recommend contacting the local school district to confirm school assignments for this home.
- $681,6002 bd1 ba2.3k sqft17205 Fairplay Dr, Monument, CO 80132Off Market
- $726,8003 bd2 ba3k sqft17225 Fairplay Dr, Monument, CO 80132Off Market
- $685,6854 bd3 ba3k sqft345 Scrub Oak Way, Monument, CO 80132Sold

- $875,0004 bd4 ba3k sqft17235 Fairplay Dr, Monument, CO 80132Sold

- $945,0005 bd4 ba4.2k sqft350 Scrub Oak Way, Monument, CO 80132Off Market
- $1,372,9005 bd6 ba5.8k sqft17415 Caribou Dr E, Monument, CO 80132Off Market
- $866,3004 bd4 ba2.4k sqft515 Silhouette Way, Monument, CO 80132Off Market
- $750,2004 bd3 ba3.8k sqft430 Harness Way, Monument, CO 80132Off Market
A local agent can set up tours, give advice and negotiate with sellers.
Similar homes
- $1,150,0004 bd3 ba5.1k sqft17260 Fairplay Dr, Monument, CO 80132For Sale
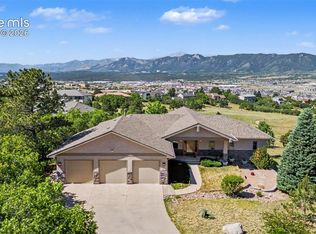
 MLS ID #9596456, Darrell Wass, REMAX PROPERTIES. elevateMLS
 - $1,300,0004 bd4 ba5k sqft525 Silhouette Way, Monument, CO 80132For Sale
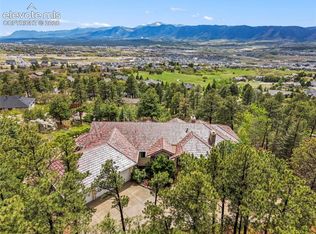 MLS ID #4361843, Kelly Ann Gehrmann, REMAX PROPERTIES. elevateMLS
 - $975,0004 bd4 ba4.1k sqft17572 Saddle Ridge Ct, Monument, CO 80132For Sale
 MLS ID #1631900, Craig Rogers, The Platinum Group. elevateMLS
 - $875,0005 bd4 ba6k sqft230 Blue Garter Way, Monument, CO 80132For Sale
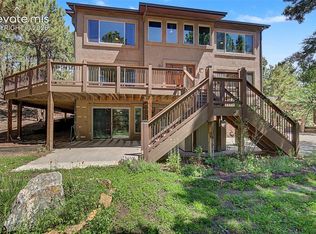 MLS ID #2439121, Jennifer Harlan ABR CRS GRI MRP , REMAX PROPERTIES. elevateMLS
 - $1,025,0005 bd5 ba5.1k sqft280 Saber Creek Dr, Monument, CO 80132For SaleMLS ID #2077763, Tiffany Black ABR , REMAX PROPERTIES. elevateMLS
- $899,0006 bd4 ba4.5k sqft17340 Caribou Drive, Monument, CO 80132For Sale
 MLS ID #4104413, Jay Stickney, Kentwood Real Estate DTC, LLC. REcolorado as distributed by MLS GRID
 - $970,0006 bd5 ba5.1k sqft164 Metcalf Ln, Monument, CO 80132For SaleMLS ID #6728713, Tara Jones, Opendoor Brokerage LLC. elevateMLS
- $775,0004 bd3 ba4.1k sqft380 Scrub Oak Cir, Monument, CO 80132For SaleMLS ID #5685829, Karie McLain CLHMS MCNE MRP , Exp Realty LLC. elevateMLS
- $835,0005 bd4 ba3.8k sqft17320 Leggins Way, Monument, CO 80132For SaleMLS ID #5579168, Michelle Siffin CRS , The Cutting Edge. elevateMLS
- $999,9995 bd5 ba5k sqft17150 Crimson Clover Dr, Monument, CO 80132For SaleMLS ID #2291525, Jennifer Williams, Empower Property Management. elevateMLS
- $829,9004 bd3 ba3.6k sqft16125 Gold Creek Dr, Monument, CO 80132For SaleMLS ID #6942627, Michele Younker, Pulse Real Estate Group LLC. elevateMLS
- $875,0003 bd4 ba3.8k sqft230 Wild Duck Ln, Monument, CO 80132For SaleMLS ID #1351377, Rob Thompson, Iconic Colorado Properties, LLC. elevateMLS
- $1,067,4004 bd4 ba4.4k sqft16294 Basset Mill Way, Monument, CO 80132New ConstructionelevateMLS
- $875,0004 bd4 ba3.7k sqft15871 Agate Creek Dr, Monument, CO 80132For SaleMLS ID #7939170, Darlene Haines AHWD C2EX GRI MRP RENE SFR SRS , 1List Realty. elevateMLS
- $843,7006 bd5 ba5.6k sqft735 Woodmoor Acres Dr, Monument, CO 80132For SaleMLS ID #8351919, David Moore ABR , You 1st Realty. elevateMLS
- $850,0005 bd5 ba4.5k sqft16124 Tabor Creek Ct, Monument, CO 80132For SaleMLS ID #8380226, Shawna Uehling GRI , Exp Realty LLC. elevateMLS
- $825,0004 bd3 ba3.5k sqft16213 Cattle Creek Ct, Monument, CO 80132New ConstructionMLS ID #1421573, Amy Sundquist, New Home Star LLC. elevateMLS
- $1,149,0004 bd4 ba5k sqft17113 Alsike Clover Ct, Monument, CO 80132New ConstructionelevateMLS
- $669,0004 bd3 ba3.4k sqft17955 Tom Boy Way, Monument, CO 80132For SaleMLS ID #8295782, Brett Felz, Sellstate Altitude Prop Group. elevateMLS
- $800,0004 bd3 ba3.2k sqft16227 Cattle Creek Ct, Monument, CO 80132New ConstructionMLS ID #2554882, Amy Sundquist, New Home Star LLC. elevateMLS
