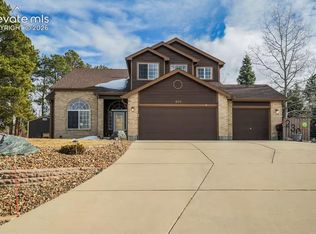
This gorgeous home, nestled among the trees & natural rock outcroppings, is the ultimate in Colorado-style living. This magnificent property offers something for just about anyone: 6 bedrooms with 3.5 bedrooms and slightly over 4,500 SQ/FT, it is comfortable & spacious and dripping with character. Featuring an expansive wood deck to enjoy the forested setting and a light-filled & updated kitchen. The Primary suite includes an updated ensuite & customized walk-in closet. No doubt this home is an entertainer's dream!! The game & theater room include a full bar, billiards table, TV's and an exterior hot tub- right outside the door. Exterior features also include a 3-car attached garage and an open, well-designed driveway. Perhaps best of all, a brand-new roof!! This home is move-in ready and has been an active short-term rental (Airbnb/VRBO) earning $77,000 in 2025 and pacing ahead of that for 2026!! ALL FURNISHINGS, TV'S, BILLIARDS TABLE, HOT TUB, BEDS INCLUDED IN THE PURCHASE PRICE!! This special property is both the perfect full-time residence and house hacking opportunity. Come feel the ambiance & peaceful wilderness setting of Colorado living at its very best. This property has been absolutely crushing it this summer with Airbnb/Vrbo reservations!!
For sale
Price cut: $21K (6/9)
$899,000
17340 Caribou Drive, Monument, CO 80132
6beds
4,547sqft
:
Get pre-qualified$5,537/mo
Single Family Residence
Built in 1994
0.62 Acres Lot
$-- Zestimate®
$198/sqft
$25/mo HOA
What's special
- 92 days |
- 458 |
- 31 |
Zillow last checked:
Listing updated:
Listed by:
Jay Stickney 303-715-8291 JayStickney@kentwood.com,
Kentwood Real Estate DTC, LLC
Source: REcolorado as distributed by MLS GRID,MLS#: 4104413
Facts & features
Interior
Bedrooms & bathrooms
- Bedrooms: 6
- Bathrooms: 4
- Full bathrooms: 3
- 1/2 bathrooms: 1
- Main level bathrooms: 1
Bedroom
- Features: Primary Suite
- Level: Upper
Bedroom
- Level: Upper
Bedroom
- Level: Upper
Bedroom
- Level: Basement
Bedroom
- Level: Basement
Bedroom
- Level: Basement
Bathroom
- Level: Upper
Bathroom
- Level: Upper
Bathroom
- Level: Main
Bathroom
- Level: Basement
Den
- Level: Upper
Family room
- Level: Main
Kitchen
- Level: Main
Laundry
- Level: Main
Living room
- Level: Main
Heating
- Forced Air
Cooling
- Air Conditioning-Room, Central Air
Appliances
- Included: Cooktop, Dishwasher, Disposal, Microwave, Refrigerator, Self Cleaning Oven
Features
- Windows: Double Pane Windows
- Basement: Finished,Full
Interior area
- Total structure area: 4,547
- Total interior livable area: 4,547 sqft
- Finished area above ground: 2,979
- Finished area below ground: 1,358
Video & virtual tour
Property
Parking
- Total spaces: 3
- Parking features: Garage - Attached
- Attached garage spaces: 3
Features
- Levels: Two
- Stories: 2
- Patio & porch: Deck, Front Porch
Lot
- Size: 0.62 Acres
Details
- Parcel number: 7124102020
- Zoning: RS-20000
- Special conditions: Standard
Construction
Type & style
- Home type: SingleFamily
- Architectural style: Contemporary
- Property subtype: Single Family Residence
Materials
- Frame, Stucco
- Roof: Concrete
Condition
- Year built: 1994
Utilities & green energy
- Sewer: Public Sewer
Community & HOA
Community
- Subdivision: Woodmoor Summit
HOA
- Has HOA: Yes
- Services included: Snow Removal
- HOA fee: $300 annually
- HOA name: Woodmoor Improvement Association
- HOA phone: 719-488-2693
Location
- Region: Monument
Financial & listing details
- Price per square foot: $198/sqft
- Tax assessed value: $929,086
- Annual tax amount: $3,850
- Date on market: 5/6/2026
- Listing terms: Cash,Conventional,FHA,Other,VA Loan
- Exclusions: Personal Property
- Ownership: Corporation/Trust
Estimated market value
Not available
Estimated sales range
Not available
Not available
Price history
| Date | Event | Price |
|---|---|---|
| 6/9/2026 | Price change | $899,000-2.3%$198/sqft |
Source:  REcolorado as distributed by MLS GRID #4104413 Report a problem REcolorado as distributed by MLS GRID #4104413 Report a problem | ||
| 5/6/2026 | Listed for sale | $920,000+1740%$202/sqft |
Source: REcolorado as distributed by MLS GRID #4104413 Report a problem | ||
| 11/2/2016 | Sold | $50,000-86.8%$11/sqft |
Source: Public Record Report a problem | ||
| 8/11/2000 | Sold | $380,000+20.3%$84/sqft |
Source: Public Record Report a problem | ||
| 9/8/1999 | Sold | $316,000+4.1%$69/sqft |
Source: Public Record Report a problem | ||
| 8/4/1994 | Sold | $303,599$67/sqft |
Source: Public Record Report a problem | ||
Public tax history
| Year | Property taxes | Tax assessment |
|---|---|---|
| 2024 | $3,740 +34.3% | $62,250 |
| 2023 | $2,784 -3.3% | $62,250 +51.3% |
| 2022 | $2,880 | $41,150 -2.8% |
| 2021 | -- | $42,330 +12.8% |
| 2020 | $2,663 +0.5% | $37,540 |
| 2019 | $2,650 -1.6% | $37,540 +3.9% |
| 2018 | $2,693 0% | $36,140 |
| 2017 | $2,694 +0% | $36,140 -1.4% |
| 2016 | $2,693 +34.4% | $36,670 |
| 2015 | $2,003 +1.8% | $36,670 +5% |
| 2014 | $1,968 | $34,930 |
| 2013 | -- | -- |
| 2012 | -- | $34,920 |
| 2011 | $2,774 | $34,920 -3% |
| 2010 | -- | $36,010 |
| 2009 | -- | $36,010 +0% |
| 2008 | -- | $36,000 |
| 2006 | -- | $36,000 +23.6% |
| 2004 | -- | $29,130 |
| 2003 | $2,351 +3.1% | $29,130 -2.7% |
| 2002 | $2,281 +2.9% | $29,950 +6.4% |
| 2001 | $2,216 | $28,150 |
Find assessor info on the county website
Monthly payment
Est. payment
Payment breakdown
Explore the cost of this home by adjusting the details. Changes won't be saved.Climate risks
Neighborhood: 80132
Nearby schools
GreatSchools rating
- 7/10Bear Creek Elementary SchoolGrades: PK-6Distance: 1.2 mi
- 5/10Lewis-Palmer Middle SchoolGrades: 7-8Distance: 1.8 mi
- 8/10Lewis-Palmer High SchoolGrades: 9-12Distance: 1 mi
Schools provided by the listing agent
- Elementary: Bear Creek
- Middle: Lewis-Palmer
- High: Lewis-Palmer
- District: Lewis-Palmer 38
Source: REcolorado as distributed by MLS GRID. This data may not be complete. We recommend contacting the local school district to confirm school assignments for this home.
- $776,6004 bd3 ba4.2k sqft17330 Caribou Dr E, Monument, CO 80132Off Market
- $806,9003 bd3 ba4.6k sqft17350 Caribou Dr E, Monument, CO 80132Off Market

- $1,000,0006 bd5 ba5.9k sqft17320 Caribou Dr E, Monument, CO 80132Sold
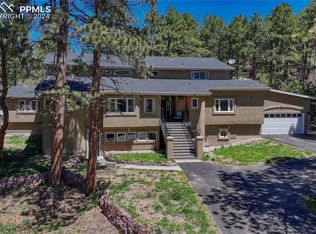
- $926,2005 bd3 ba5.8k sqft17445 Chipped Arrow Way, Monument, CO 80132Off Market
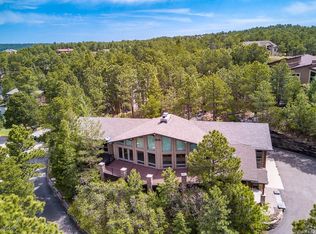
- $775,5004 bd4 ba2.9k sqft17345 Caribou Dr E, Monument, CO 80132Off Market
- $378,3004 bd3 ba3.2k sqft17325 Caribou Dr E, MONUMENT, CO 80132Off Market
- $1,166,3005 bd4 ba3.2k sqft520 Silhouette Way, Monument, CO 80132Off Market
- $741,0004 bd2 ba3.3k sqft17455 Chipped Arrow Way, Monument, CO 80132Off Market
A local agent can set up tours, give advice and negotiate with sellers.
Similar homes
- $875,0005 bd4 ba6k sqft230 Blue Garter Way, Monument, CO 80132For Sale
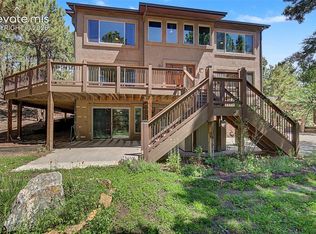
 MLS ID #2439121, Jennifer Harlan ABR CRS GRI MRP , REMAX PROPERTIES. elevateMLS
 - $945,0006 bd5 ba5.1k sqft164 Metcalf Ln, Monument, CO 80132For Sale
 MLS ID #6728713, Tara Jones, Opendoor Brokerage LLC. elevateMLS
 - $1,068,9604 bd6 ba6.1k sqft17215 Fairplay Dr, Monument, CO 80132For Sale
 MLS ID #8164242, Roselle Campbell, Fathom Realty Colorado LLC. elevateMLS
 - $875,0003 bd4 ba3.8k sqft230 Wild Duck Ln, Monument, CO 80132For Sale
 MLS ID #1351377, Rob Thompson, Iconic Colorado Properties, LLC. elevateMLS
 - $825,0005 bd4 ba3.8k sqft17320 Leggins Way, Monument, CO 80132For SaleMLS ID #5579168, Michelle Siffin CRS , The Cutting Edge. elevateMLS
- $684,9995 bd3 ba2.9k sqft770 Bowstring Rd, Monument, CO 80132For SaleMLS ID #7700100, Michael Hensley, The Cutting Edge. elevateMLS
- $775,0004 bd3 ba4.1k sqft380 Scrub Oak Cir, Monument, CO 80132For SaleMLS ID #5685829, Karie McLain CLHMS MCNE MRP , Exp Realty LLC. elevateMLS
- $775,0004 bd3 ba2.6k sqft240 Scrub Oak Way, Monument, CO 80132For SaleMLS ID #9679589, Casey Mitchell, Orchard Brokerage LLC. elevateMLS
- $825,0004 bd4 ba3.3k sqft1010 S Park Dr, Monument, CO 80132For SaleMLS ID #4493344, Derek Leif, Keller Williams Premier Realty. elevateMLS
- $843,7006 bd5 ba5.6k sqft735 Woodmoor Acres Dr, Monument, CO 80132For SaleMLS ID #8351919, David Moore ABR , You 1st Realty. elevateMLS
- $829,9004 bd3 ba3.6k sqft16125 Gold Creek Dr, Monument, CO 80132For SaleMLS ID #6942627, Michele Younker, Pulse Real Estate Group LLC. elevateMLS
- $760,0005 bd4 ba3.5k sqft725 Country Drive, Monument, CO 80132For Sale
 MLS ID #3962165, Luke Gibbs, eXp Realty, LLC. REcolorado as distributed by MLS GRID
 - $789,9004 bd3 ba2.8k sqft1635 Bowstring Rd, Monument, CO 80132For SaleMLS ID #8152426, Greg Hanson, TRELORA Realty. elevateMLS
- $1,150,0004 bd3 ba5.1k sqft17260 Fairplay Dr, Monument, CO 80132For SaleMLS ID #9596456, Darrell Wass, REMAX PROPERTIES. elevateMLS
- $897,6906 bd4 ba3.8k sqft498 Dutch Pine Dr, Monument, CO 80132New ConstructionelevateMLS
- $1,300,0004 bd4 ba5k sqft525 Silhouette Way, Monument, CO 80132For SaleMLS ID #4361843, Kelly Ann Gehrmann, REMAX PROPERTIES. elevateMLS
- $799,5005 bd4 ba4.2k sqft16497 Curled Oak Dr, Monument, CO 80132For SaleMLS ID #9273957, Cole Underwood GRI , REMAX PROPERTIES. elevateMLS
- $849,9005 bd5 ba4.5k sqft578 Old Grotto Dr, Monument, CO 80132New ConstructionelevateMLS
- $999,9995 bd5 ba5k sqft17150 Crimson Clover Dr, Monument, CO 80132For SaleMLS ID #2291525, Jennifer Williams, Empower Property Management. elevateMLS
- $934,4696 bd4 ba3.9k sqft1109 White Clover Dr, Monument, CO 80132New ConstructionelevateMLS
