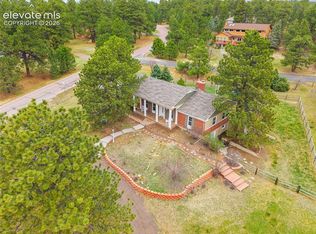
Discover this stunning mountain retreat nestled among towering ponderosa pines in the highly sought-after Woodmoor neighborhood of Monument, offering breathtaking mountain views and located in the desirable D-38 School District. This beautifully updated home features 4 bedrooms, 4 bathrooms, a 3-car garage, a loft, an office with French doors and deck access, and a finished basement. The brand-new kitchen is a true showpiece, showcasing sleek stainless steel appliances, soft-close cabinets and drawers, elegant under-cabinet lighting, and modern finishes that make it both stylish and functional. Enjoy updated bathrooms, new flooring, baseboards, and fresh paint throughout, plus four cozy fireplaces perfect for Colorado’s snowy evenings. The spacious primary suite is a true sanctuary with a sitting area, fireplace, remodeled spa-like bathroom, and a secret staircase leading to the garage below. Outdoor living shines with nearly 1,000 sq ft of wrap-around composite decking, a tranquil water feature, a greenhouse, and open space behind the home for added privacy and wildlife watching. Combining comfort, style, and functionality, this exceptional home offers a perfect blend of mountain charm, modern updates, and easy access to restaurants, shopping, entertainment, and I-25. This home is truly one of a kind, so schedule your showing today!
For sale
$825,000
1010 S Park Dr, Monument, CO 80132
4beds
3,360sqft
:
Get pre-qualified$5,082/mo
Single Family Residence
Built in 1986
0.62 Acres Lot
$-- Zestimate®
$246/sqft
$24/mo HOA
What's special
Modern finishesFour cozy fireplacesBreathtaking mountain viewsFinished basementSpacious primary suiteTranquil water featureNew flooring
- 9 days |
- 471 |
- 28 |
Likely to sell faster than
Zillow last checked:
Listing updated:
Listed by:
Derek Leif 402-366-5598,
Keller Williams Premier Realty,
Jeffrey Johnson 719-930-5169
Source: elevateMLS,MLS#: 4493344
Facts & features
Interior
Bedrooms & bathrooms
- Bedrooms: 4
- Bathrooms: 4
- 3/4 bathrooms: 3
- 1/2 bathrooms: 1
Other
- Level: Upper
- Area: 437 Square Feet
- Dimensions: 19 x 23
Heating
- Forced Air, Wood
Cooling
- Attic Fan, Ceiling Fan(s)
Appliances
- Included: 220v in Kitchen, Dishwasher, Disposal, Dryer, Exhaust Fan, Microwave, Range, Refrigerator, Washer
- Laundry: In Basement, Electric Hook-up, Main Level
Features
- 6-Panel Doors, 9Ft + Ceilings, French Doors, Great Room, Vaulted Ceiling(s), Breakfast Bar, High Speed Internet, Pantry
- Flooring: Carpet, Ceramic Tile, Plank, Luxury Vinyl
- Windows: Window Coverings
- Basement: Partially Finished
- Number of fireplaces: 4
- Fireplace features: Basement, Electric, Four
Interior area
- Total structure area: 3,360
- Total interior livable area: 3,360 sqft
- Finished area above ground: 2,814
- Finished area below ground: 546
Property
Parking
- Total spaces: 3
- Parking features: Attached, Garage Door Opener, Oversized, Paved Driveway
- Attached garage spaces: 3
Features
- Levels: Two
- Stories: 2
- Patio & porch: Composite
- Has view: Yes
- View description: City, Mountain(s), View of Pikes Peak
Lot
- Size: 0.62 Acres
- Features: Wooded, Near Schools, HOA Required $
Details
- Additional structures: Greenhouse
- Parcel number: 7113207082
Construction
Type & style
- Home type: SingleFamily
- Property subtype: Single Family Residence
Materials
- Stone, Stucco, Framed on Lot, Frame
- Foundation: Crawl Space, Garden Level
- Roof: Composite Shingle
Condition
- Existing Home
- New construction: No
- Year built: 1986
Utilities & green energy
- Water: Municipal
- Utilities for property: Cable Connected, Electricity Connected, Natural Gas Connected
Community & HOA
Community
- Features: Hiking or Biking Trails, Lake, Parks or Open Space
HOA
- Has HOA: Yes
- Services included: Covenant Enforcement, Management, Security
- HOA fee: $291 annually
Location
- Region: Monument
Financial & listing details
- Price per square foot: $246/sqft
- Tax assessed value: $782,999
- Annual tax amount: $3,275
- Date on market: 7/17/2026
- Listing terms: Cash,Conventional,FHA,VA Loan
- Electric utility on property: Yes
Estimated market value
Not available
Estimated sales range
Not available
Not available
Price history
| Date | Event | Price |
|---|---|---|
| 7/17/2026 | Listed for sale | $825,000$246/sqft |
Source:  elevateMLS #4493344 Report a problem elevateMLS #4493344 Report a problem | ||
| 3/4/2026 | Listing removed | $825,000$246/sqft |
Source: elevateMLS #5102078 Report a problem | ||
| 11/7/2025 | Listed for sale | $825,000+3.1%$246/sqft |
Source: elevateMLS #5102078 Report a problem | ||
| 12/5/2024 | Sold | $800,000+0%$238/sqft |
Source: elevateMLS #8794679 Report a problem | ||
| 11/2/2024 | Pending sale | $799,999$238/sqft |
Source:  REcolorado as distributed by MLS GRID #8644405 Report a problem REcolorado as distributed by MLS GRID #8644405 Report a problem | ||
| 10/30/2024 | Listed for sale | $799,999+11%$238/sqft |
Source: elevateMLS #8794679 Report a problem | ||
| 8/31/2021 | Sold | $721,000+3.7%$215/sqft |
Source: Public Record Report a problem | ||
| 7/21/2021 | Pending sale | $695,000$207/sqft |
Source:  Berkshire Hathaway HomeServices #1096881 Report a problem Berkshire Hathaway HomeServices #1096881 Report a problem | ||
| 7/19/2021 | Listed for sale | $695,000+58.9%$207/sqft |
Source: Berkshire Hathaway HomeServices #1096881 Report a problem | ||
| 3/21/2017 | Sold | $437,500+12.2%$130/sqft |
Source: Public Record Report a problem | ||
| 12/31/2013 | Sold | $390,000-2.3%$116/sqft |
Source: Public Record Report a problem | ||
| 11/27/2013 | Pending sale | $399,000$119/sqft |
Source: RE/MAX Advantage #747742 Report a problem | ||
| 9/28/2013 | Price change | $399,000-4.8%$119/sqft |
Source: RE/MAX Advantage #747742 Report a problem | ||
| 9/14/2013 | Price change | $419,000-1.4%$125/sqft |
Source: RE/MAX Advantage #747742 Report a problem | ||
| 8/2/2013 | Listed for sale | $424,900+24.2%$126/sqft |
Source: RE/MAX Advantage #747742 Report a problem | ||
| 6/6/2006 | Sold | $342,000+42.5%$102/sqft |
Source: Public Record Report a problem | ||
| 5/6/2004 | Sold | $240,000+700%$71/sqft |
Source: Public Record Report a problem | ||
| 9/11/1997 | Sold | $30,000-84.2%$9/sqft |
Source: Public Record Report a problem | ||
| 7/2/1997 | Sold | $190,000$57/sqft |
Source: Public Record Report a problem | ||
Public tax history
| Year | Property taxes | Tax assessment |
|---|---|---|
| 2024 | $3,093 +35.2% | $52,470 |
| 2023 | $2,288 -3.3% | $52,470 +55.1% |
| 2022 | $2,367 | $33,820 -2.8% |
| 2021 | -- | $34,790 +8.8% |
| 2020 | $2,269 +0.5% | $31,980 |
| 2019 | $2,258 +11.7% | $31,980 +18% |
| 2018 | $2,020 0% | $27,110 |
| 2017 | $2,021 +0% | $27,110 -0.3% |
| 2016 | $2,020 +6.5% | $27,200 |
| 2015 | $1,898 +5.2% | $27,200 +10% |
| 2014 | $1,804 | $24,720 |
| 2013 | -- | -- |
| 2012 | -- | $24,730 |
| 2011 | $2,094 | $24,730 -9% |
| 2010 | -- | $27,180 |
| 2009 | -- | $27,180 +3% |
| 2008 | -- | $26,380 |
| 2006 | -- | $26,380 +46.8% |
| 2004 | -- | $17,970 |
| 2003 | $1,587 +3.1% | $17,970 -11.1% |
| 2002 | $1,539 -3.7% | $20,210 -0.4% |
| 2001 | $1,598 | $20,300 |
Find assessor info on the county website
Monthly payment
Est. payment
Payment breakdown
Explore the cost of this home by adjusting the details. Changes won't be saved.Climate risks
Neighborhood: 80132
Nearby schools
GreatSchools rating
- 6/10Lewis-Palmer Elementary SchoolGrades: PK-6Distance: 0.3 mi
- 5/10Lewis-Palmer Middle SchoolGrades: 7-8Distance: 0.9 mi
- 8/10Palmer Ridge High SchoolGrades: 9-12Distance: 1.4 mi
Schools provided by the listing agent
- Elementary: Lewis Palmer
- Middle: Lewis Palmer
- High: Palmer Ridge
- District: Lewis-Palmer-38
Source: elevateMLS. This data may not be complete. We recommend contacting the local school district to confirm school assignments for this home.
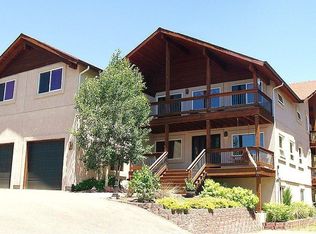
- $737,0004 bd3 ba3.1k sqft980 S Park Dr, Monument, CO 80132Off Market
- $851,2004 bd3 ba3.8k sqft1020 S Park Dr, Monument, CO 80132Off Market
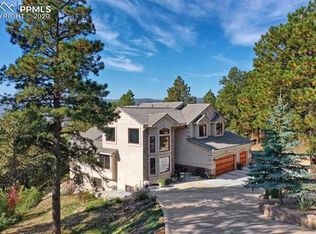
- $826,2005 bd4 ba4k sqft18285 Knollwood Blvd, Monument, CO 80132Off Market
- $881,0004 bd4 ba4.4k sqft1005 Knollwood Cir, Monument, CO 80132Off Market
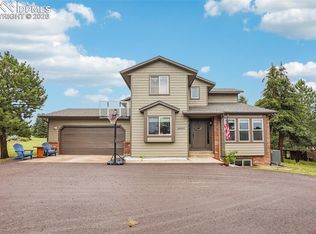
- $745,1004 bd-- ba2.9k sqft18275 Knollwood Blvd, Monument, CO 80132Off Market
- $632,3004 bd3 ba2.6k sqft960 S Park Dr, Monument, CO 80132Off Market
- $762,9005 bd4 ba3.8k sqft1040 S Park Dr, Monument, CO 80132Off Market
- $872,4005 bd4 ba3.8k sqft975 S Park Dr, Monument, CO 80132Off Market
A local agent can set up tours, give advice and negotiate with sellers.
Similar homes
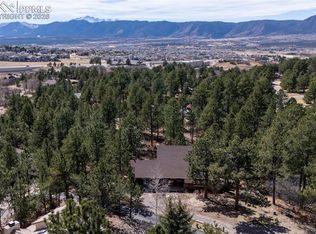
- $775,0005 bd4 ba3.4k sqft18555 Knollwood Blvd, Monument, CO 80132For Sale
 MLS ID #7968761, Shannon Dudnick, Realty ONE Group Elevations. elevateMLS
 - $650,0004 bd3 ba3.1k sqft18320 Sloan Ln, Monument, CO 80132For Sale
 MLS ID #5958562, Michelle Pace SRES , RE/MAX Real Estate Group LLC. elevateMLS
 - $715,0004 bd3 ba3.6k sqft1380 Woodmoor Dr, Monument, CO 80132For Sale
 MLS ID #3329830, Jeffrey Johnson, Keller Williams Premier Realty. elevateMLS
 - $850,0005 bd5 ba4.5k sqft20305 True Vista Cir, Monument, CO 80132For Sale
 MLS ID #4454575, Jeffrey Johnson, Keller Williams Premier Realty. elevateMLS
 - $935,0005 bd3 ba4.2k sqft855 Pebble Creek Ct, Monument, CO 80132For SaleMLS ID #4871840, Jeffrey Johnson, Keller Williams Premier Realty. elevateMLS
- $664,0005 bd3 ba3.5k sqft17915 Gypsum Canyon Ct, Monument, CO 80132For SaleMLS ID #3815841, Raul Andino MRP , Home at 6035 LLC. elevateMLS
- $1,215,5005 bd4 ba3.5k sqft4840 Limestone Rd, Monument, CO 80132For SaleMLS ID #4232466, Lisa Yens C2EX CRS GRI MRP SFR , ERA Shields Real Estate. elevateMLS
- $685,0004 bd4 ba2.9k sqft17010 Mountain Lake Dr, Monument, CO 80132For SaleMLS ID #9400279, Heidi Torkashvand, Springs Real Estate Brokers, LLC. elevateMLS
- $726,0005 bd3 ba3.6k sqft244 Mitchell Ave, Monument, CO 80132For SaleMLS ID #8272193, Timothy Enders, Exp Realty LLC. elevateMLS
- $699,9005 bd4 ba3.8k sqft19534 Lindenmere Dr, Monument, CO 80132For SaleMLS ID #7831009, Dave Uebelhoer, RE/MAX Real Estate Group LLC. elevateMLS
- $1,125,0004 bd4 ba3.5k sqft16165 Wright Rd, Monument, CO 80132For SaleMLS ID #8860707, Tamara Whalen SRES , HomeSmart. elevateMLS
- $895,0005 bd3 ba3.5k sqft3430 Double Tree Court, Colorado Springs, CO 80921For Sale
 MLS ID #8290836, Charles D'Alessio, Berkshire Hathaway HomeServices Synergy Realty Group. REcolorado as distributed by MLS GRID
 - $742,0004 bd3 ba2.9k sqft4145 Sudbury Rd, Colorado Springs, CO 80908For SaleMLS ID #1136849, Maya Lewis, Redfin Corporation. elevateMLS
- $675,0005 bd4 ba3.7k sqft440 Picasso Ct, Colorado Springs, CO 80921For SaleMLS ID #5798977, Ryan Thomson, Keller Williams Advantage Realty. elevateMLS
- $839,9004 bd4 ba3.2k sqft13079 Rock Rabbit Ct, Colorado Springs, CO 80921For SaleMLS ID #4358001, Leann Hatchett, RE/MAX Real Estate Group LLC. elevateMLS
- $749,9005 bd4 ba4.3k sqft514 Coyote Willow Dr, Colorado Springs, CO 80921For SaleMLS ID #2175767, Jayson Holland, LISTINGS.COM. elevateMLS
- $1,155,0005 bd4 ba4.5k sqft19125 Baskerville Way, Monument, CO 80132For SaleMLS ID #7747282, Jeff Boals ABR CDPE CMHS CRS GRI , RE/MAX Real Estate Group LLC. elevateMLS
- $1,150,0005 bd4 ba3.7k sqft1004 Tree Bark Ter, Monument, CO 80132For SaleMLS ID #6796978, Aimee Fletcher CLHMS GRI , Exp Realty LLC. elevateMLS
- $899,9004 bd3 ba2.2k sqft8855 Aspen Hills Ct, Colorado Springs, CO 80908For SaleMLS ID #4749791, Brandon Tomic, Exp Realty LLC. elevateMLS
- $825,0005 bd4 ba3.7k sqft1992 Walnut Creek Ct, Colorado Springs, CO 80921For SaleMLS ID #9355387, Alan Wilaby, ERA Shields Real Estate. elevateMLS
