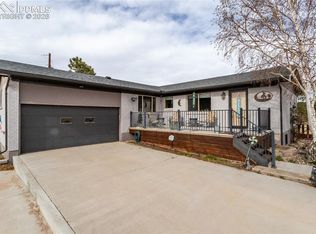
Come see this beautiful Black Forest gem before it is gone! Nestled perfectly in the trees, this gorgeous property sits on 5 acres in an idyllic neighborhood in the center of Black Forest far enough to feel like a getaway while being near everything Colorado Springs has to offer! Being completely remodeled from the outside in, you and your family will enjoy the cabin feel with modern details. As you enter the home, you'll be greeted by a spacious family room full of natural light. To the right, you'll enjoy the fully remodeled kitchen complete with stainless steel appliances, quartz countertops, new cabinets and plenty of space for the chef of the house. Continuing on, the laundry room/mudroom is large and has plenty of storage for shoes and laundry essentials. This leads to your 3 car garage ready for your vehicles and any other toys you may have. Back in the house, walking past the family room is a cozy living room featuring a fireplace great for snuggling up to on a cold Colorado day. To the left is a gorgeous sunroom perfect for dining or relaxing and enjoying the beautiful wooded lot through your newer upgraded windows. This leads outside to a gorgeous stamped concrete patio great for entertaining and enjoying nature. Further down the hallway, you'll find a large office or spare room great for getting work done while basking in the natural light. Upstairs, you'll find 2 spacious bedrooms and a beautifully remodeled full bathroom. Further down the hallways is your palatial primary bedroom, complete with a gorgeous fireplace, a walk out to your deck and en suite primary bathroom. This primary bathroom is luxurious, featuring a double vanity with extra cabinets, a fully tiled free standing shower and hardy tile floors. Make this beautiful home yours before it is gone!
For sale
$899,900
8855 Aspen Hills Ct, Colorado Springs, CO 80908
4beds
2,270sqft
:
Get pre-qualified$5,451/mo
Single Family Residence
Built in 1985
5 Acres Lot
$-- Zestimate®
$396/sqft
$-- HOA
What's special
New cabinetsStainless steel appliancesQuartz countertopsPalatial primary bedroomFully remodeled kitchenHardy tile floors
- 130 days |
- 417 |
- 31 |
Zillow last checked:
Listing updated:
Listed by:
Brandon Tomic 303-501-6876,
Exp Realty LLC
Source: elevateMLS,MLS#: 4749791
Facts & features
Interior
Bedrooms & bathrooms
- Bedrooms: 4
- Bathrooms: 3
- Full bathrooms: 2
- 1/2 bathrooms: 1
Other
- Level: Upper
- Area: 286 Square Feet
- Dimensions: 13 x 22
Heating
- Forced Air
Cooling
- Central Air
Appliances
- Included: Dishwasher, Disposal, Dryer, Microwave, Refrigerator, Self Cleaning Oven, Washer
- Laundry: Electric Hook-up, Main Level
Features
- 6-Panel Doors, Skylight (s)
- Flooring: Carpet, Tile, Wood, Luxury Vinyl
- Has basement: No
- Number of fireplaces: 2
- Fireplace features: Free Standing, Gas, Two
Interior area
- Total structure area: 2,270
- Total interior livable area: 2,270 sqft
- Finished area above ground: 2,270
- Finished area below ground: 0
Property
Parking
- Total spaces: 3
- Parking features: Attached, Concrete Driveway
- Attached garage spaces: 3
Features
- Levels: Two
- Stories: 2
- Patio & porch: Wood Deck
Lot
- Size: 5 Acres
- Features: Cul-De-Sac, Level, Wooded, Hiking Trail, Near Fire Station, Near Hospital, Near Park, Near Schools, Near Shopping Center, Landscaped
Details
- Additional structures: Storage
- Parcel number: 5122001029
Construction
Type & style
- Home type: SingleFamily
- Property subtype: Single Family Residence
Materials
- Cedar, Framed on Lot
- Foundation: Slab
- Roof: Composite Shingle
Condition
- Existing Home
- New construction: No
- Year built: 1985
Utilities & green energy
- Water: Well
- Utilities for property: Cable Available, Electricity Connected, Natural Gas Connected
Community & HOA
Location
- Region: Colorado Springs
Financial & listing details
- Price per square foot: $396/sqft
- Tax assessed value: $473,648
- Annual tax amount: $3,029
- Date on market: 4/1/2026
- Listing terms: Cash,Conventional,FHA,VA Loan
- Electric utility on property: Yes
Estimated market value
Not available
Estimated sales range
Not available
Not available
Price history
| Date | Event | Price |
|---|---|---|
| 4/1/2026 | Listed for sale | $899,900+150.7%$396/sqft |
Source:  elevateMLS #4749791 Report a problem elevateMLS #4749791 Report a problem | ||
| 12/30/2015 | Sold | $359,000$158/sqft |
Source: Public Record Report a problem | ||
| 11/20/2015 | Listed for sale | $359,000-6.8%$158/sqft |
Source: Equity Colorado Real Estate #8956528 Report a problem | ||
| 9/23/2004 | Sold | $385,000+108.2%$170/sqft |
Source: Public Record Report a problem | ||
| 12/9/1993 | Sold | $184,900$81/sqft |
Source: Public Record Report a problem | ||
Public tax history
| Year | Property taxes | Tax assessment |
|---|---|---|
| 2024 | $2,921 +7.4% | $52,130 +64.2% |
| 2023 | $2,719 -4% | $31,740 -25.6% |
| 2022 | $2,833 | $42,680 -2.8% |
| 2021 | -- | $43,910 +14.6% |
| 2020 | $2,584 +0.5% | $38,320 |
| 2019 | $2,571 | $38,320 |
Find assessor info on the county website
Monthly payment
Est. payment
Payment breakdown
Explore the cost of this home by adjusting the details. Changes won't be saved.Climate risks
Neighborhood: 80908
Nearby schools
GreatSchools rating
- 8/10Ray E Kilmer Elementary SchoolGrades: PK-6Distance: 4.8 mi
- 5/10Lewis-Palmer Middle SchoolGrades: 7-8Distance: 10.8 mi
- 8/10Lewis-Palmer High SchoolGrades: 9-12Distance: 10.4 mi
Schools provided by the listing agent
- District: Lewis-Palmer-38
Source: elevateMLS. This data may not be complete. We recommend contacting the local school district to confirm school assignments for this home.
- $723,9003 bd2 ba2.3k sqft8815 Aspen Hills Ct, Colorado Springs, CO 80908Off Market
- $691,5003 bd2 ba1.9k sqft17050 Winchester Rd, Colorado Springs, CO 80908Off Market
- $876,3004 bd3 ba2.8k sqft16970 Winchester Rd, Colorado Springs, CO 80908Off Market
- $797,1003 bd2 ba1.8k sqft16955 Vollmer Rd, Colorado Springs, CO 80908Off Market
- $1,320,1005 bd4 ba2.8k sqft8850 Aspen Hills Ct, Colorado Springs, CO 80908Off Market
- $1,330,0004 bd4 ba4k sqft8820 Aspen Hills Ct, Colorado Springs, CO 80908Sold
- $866,0004 bd3 ba2.7k sqft16910 Winchester Rd, Colorado Springs, CO 80908Off Market
- $898,7003 bd3 ba1.6k sqft8880 Aspen Hills Ct, Colorado Springs, CO 80908Off Market
A local agent can set up tours, give advice and negotiate with sellers.
Similar homes
- $900,0005 bd3 ba3.2k sqft11760 Green Acres Ln, Colorado Springs, CO 80908For Sale

 MLS ID #4551599, Ruth Wordelman, Front Range Real Estate Professionals, LLC. elevateMLS
 - $950,0005 bd3 ba2.9k sqft14490 E Coachman Dr, Colorado Springs, CO 80908For Sale
 MLS ID #1216365, Richard Gingras REOS , Keller Williams Partners. elevateMLS
 - $895,0004 bd3 ba2.8k sqft11935 Grandin Point, Elbert, CO 80106For Sale
 MLS ID #2711785, Valerie McDowell, The Cutting Edge. elevateMLS
 - $860,0003 bd3 ba2.7k sqft11115 Howells Rd, Colorado Springs, CO 80908For Sale
 MLS ID #1157210, Kurtis Bunck ABR , REMAX PROPERTIES. elevateMLS
 - $1,050,0004 bd3 ba3.3k sqft8175 Mohawk Rd, Colorado Springs, CO 80908For SaleMLS ID #9433323, Wally Roy, Blue Picket Realty. elevateMLS
- $785,0005 bd3 ba3.2k sqft13695 Woodlake Rd, Elbert, CO 80106For SaleMLS ID #8689956, Todd McLain, REMAX PROPERTIES. elevateMLS
- $799,0002 bd1 ba1.6k sqft11865 Vollmer Rd, Colorado Springs, CO 80908For SaleMLS ID #5497926, Michael Turner, LIV Sotheby's International Realty CO Springs. elevateMLS
- $742,0004 bd3 ba2.9k sqft4145 Sudbury Rd, Colorado Springs, CO 80908For SaleMLS ID #1136849, Maya Lewis, Redfin Corporation. elevateMLS
- $849,9003 bd2 ba1.8k sqft15632 Ray Dr, Larkspur, CO 80118For SaleMLS ID #5940143, Raymond Brown ABR MRP PSA SRES , REMAX PROPERTIES. elevateMLS
- $590,0003 bd2 ba3k sqft7815 Maverick Rd, Colorado Springs, CO 80908For SaleMLS ID #9687045, Trinity Lemons MRP , Trinity Lemons. elevateMLS
- $900,0004 bd3 ba3.2k sqft1675 Oakwood Dr, Monument, CO 80132For SaleMLS ID #7876425, Erin Bergen, Price & Co. Real Estate. elevateMLS
- $779,9004 bd3 ba2.5k sqft7295 Grashio Dr, Colorado Springs, CO 80920For SaleMLS ID #5247447, Mary Jane Ogle, Exp Realty LLC. elevateMLS
- $825,0004 bd4 ba3.3k sqft1010 S Park Dr, Monument, CO 80132For SaleMLS ID #4493344, Derek Leif, Keller Williams Premier Realty. elevateMLS
- $679,0004 bd3 ba2.4k sqft10970 Garrett Rd, Peyton, CO 80831For SaleMLS ID #3276487, Sofia Taylor, Agents Realty of Colorado. elevateMLS
- $719,5004 bd3 ba3k sqft15041 La Jolla Pl, Colorado Springs, CO 80921For SaleMLS ID #5199320, Silvana Nunes, Real Estate 4 People Inc.. elevateMLS
- $765,0004 bd3 ba2.6k sqft41 El Dorado Ln, Colorado Springs, CO 80919For SaleMLS ID #8637498, Kimberly Hunstiger GRI CRS CDPE AHWD ABR , REMAX PROPERTIES. elevateMLS
- $664,5004 bd4 ba3.4k sqft3670 Arborview Ct, Colorado Springs, CO 80918For SaleMLS ID #2229884, Cameron Yost, Kimmel Realty. elevateMLS
- $775,0005 bd4 ba3.1k sqft33 El Dorado Ln, Colorado Springs, CO 80919For SaleMLS ID #2778260, Daniellelynn Biery MRP , Hause Associates Realty Services. elevateMLS
- $550,0006 bd4 ba2.7k sqft7925 Contrails Dr, Colorado Springs, CO 80920For SaleMLS ID #9160321, Aimee Fletcher CLHMS GRI , Exp Realty LLC. elevateMLS
- $579,9004 bd3 ba2.8k sqft10786 Hidden Brook Cir, Colorado Springs, CO 80908For SaleMLS ID #6364910, Alfredo Saiz PSA , Redfin Corporation. elevateMLS
