Welcome to, a rare opportunity to own a meticulously maintained custom ranch home on nearly an acre of towering Ponderosa pines in the coveted Woodmoor community. Tucked away on a quiet cul-de-sac, this stunning walk-out home offers mountain views of Pikes Peak through the trees and exceptional privacy. Inside, every room has been intentionally reimagined to make daily living more comfortable. The grand sunken living room is anchored by a brick surround gas fireplace and features new multicolor smart lighting. Located off the living room is the beautifully updated kitchen, featuring an induction cooktop, handmade artisan tile backsplash, generous storage with pull-out shelving, and an inviting eat-in dining area. The main-level primary suite is a true retreat with acoustic glass windows and a fully renovated spa-inspired bathroom featuring radiant heated tile floors, custom tiled shower, Toto heated bidet, double vanity, and designer finishes. Expanding the home's living space, the walk-out lower level boasts a spacious family room, three additional bedrooms, a renovated bathroom with custom tile and a deep soaking tub. The private infrared sauna, and a sunroom with a saltwater hot tub create a true spa-like experience. Outside, composite decking overlooks nearly an acre of mature trees, wildlife, and seasonal blooms. A fenced backyard provides space for pets while deer, owls, and songbirds make regular appearances. Additional improvements include a new Class IV impact-resistant roof (2023) with transferable warranty, exterior paint (2023), fenced backyard (2023), whole-house humidifier, smart lighting throughout, smart lock, and an attached 3-car garage Located within walking distance to Lewis-Palmer schools, with easy access to I-25, shopping, dining, and trails. Woodmoor HOA offers security patrols, community amenities, and low annual dues. This move-in-ready home offers timeless Colorado charm, and is ready for its next chapter.
For sale
Price cut: $9K (7/31)
$900,000
1675 Oakwood Dr, Monument, CO 80132
4beds
3,277sqft
:
Get pre-qualified$5,544/mo
Single Family Residence
Built in 1987
0.92 Acres Lot
$-- Zestimate®
$275/sqft
$26/mo HOA
What's special
Designer finishesMain-level primary suiteStunning walk-out homeToto heated bidetInviting eat-in dining areaInduction cooktopHandmade artisan tile backsplash
- 24 days |
- 1,455 |
- 97 |
Likely to sell faster than
Zillow last checked:
Listing updated:
Listed by:
Erin Bergen 360-770-3551,
Price & Co. Real Estate
Source: elevateMLS,MLS#: 7876425
Facts & features
Interior
Bedrooms & bathrooms
- Bedrooms: 4
- Bathrooms: 3
- Full bathrooms: 1
- 3/4 bathrooms: 1
- 1/2 bathrooms: 1
Other
- Level: Main
Heating
- Forced Air, Natural Gas
Cooling
- Ceiling Fan(s), Central Air
Appliances
- Included: 220v in Kitchen, Dishwasher, Disposal, Dryer, Microwave, Oven, Refrigerator, Washer
- Laundry: In Basement
Features
- Beamed Ceilings, French Doors, Skylight (s), Vaulted Ceiling(s), Pantry, Smart Home Door Locks, Smart Home Lighting, Smart Thermostat
- Flooring: Carpet, Tile, Wood, Luxury Vinyl
- Windows: Window Coverings
- Basement: Full,Finished
- Has fireplace: Yes
- Fireplace features: Basement, Gas
Interior area
- Total structure area: 3,277
- Total interior livable area: 3,277 sqft
- Finished area above ground: 1,657
- Finished area below ground: 1,620
Property
Parking
- Total spaces: 3
- Parking features: Attached, Even with Main Level, Garage Door Opener, Concrete Driveway
- Attached garage spaces: 3
Accessibility
- Accessibility features: Accessible Approach with Ramp
Features
- Patio & porch: Wood Deck
- Has spa: Yes
- Spa features: Hot Tub/Spa
- Fencing: Back Yard
- Has view: Yes
- View description: Mountain(s), View of Pikes Peak
Lot
- Size: 0.92 Acres
- Features: Cul-De-Sac, Sloped, Wooded, Hiking Trail, Near Fire Station, Near Hospital, Near Park, Near Public Transit, Near Schools, Near Shopping Center
Details
- Parcel number: 7111110001
Construction
Type & style
- Home type: SingleFamily
- Architectural style: Ranch
- Property subtype: Single Family Residence
Materials
- Wood Siding, Frame
- Foundation: Slab, Walk Out
- Roof: Composite Shingle
Condition
- Existing Home
- New construction: No
- Year built: 1987
Utilities & green energy
- Water: Municipal
- Utilities for property: Cable Connected, Electricity Connected, Natural Gas Connected
Community & HOA
Community
- Features: Clubhouse
- Security: Smart Home Security System
HOA
- Has HOA: Yes
- Services included: Security, See Show/Agent Remarks
- HOA fee: $310 annually
Location
- Region: Monument
Financial & listing details
- Price per square foot: $275/sqft
- Tax assessed value: $746,134
- Annual tax amount: $3,024
- Date on market: 7/9/2026
- Listing terms: Cash,Conventional,FHA,VA Loan
- Electric utility on property: Yes
Estimated market value
Not available
Estimated sales range
Not available
Not available
Price history
| Date | Event | Price |
|---|---|---|
| 7/31/2026 | Price change | $900,000-1%$275/sqft |
Source:  elevateMLS #7876425 Report a problem elevateMLS #7876425 Report a problem | ||
| 7/9/2026 | Listed for sale | $909,000+16.5%$277/sqft |
Source: elevateMLS #7876425 Report a problem | ||
| 8/16/2023 | Sold | $780,000$238/sqft |
Source: elevateMLS #8249133 Report a problem | ||
| 7/12/2023 | Contingent | $780,000$238/sqft |
Source: elevateMLS #8249133 Report a problem | ||
| 7/10/2023 | Listed for sale | $780,000+64.2%$238/sqft |
Source: elevateMLS #8249133 Report a problem | ||
| 5/13/2019 | Sold | $475,000$145/sqft |
Source: Public Record Report a problem | ||
| 3/30/2019 | Listed for sale | $475,000$145/sqft |
Source: Re/Max Properties Inc #5258560 Report a problem | ||
Public tax history
| Year | Property taxes | Tax assessment |
|---|---|---|
| 2024 | $2,929 +9.4% | $49,990 |
| 2023 | $2,677 -3.4% | $49,990 +26.3% |
| 2022 | $2,770 | $39,570 -2.8% |
| 2021 | -- | $40,710 +17.9% |
| 2020 | $2,451 +26.7% | $34,540 |
| 2019 | $1,934 +32.7% | $34,540 +29.1% |
| 2018 | $1,457 0% | $26,750 |
| 2017 | $1,457 +0% | $26,750 +0.5% |
| 2016 | $1,457 +11.8% | $26,630 |
| 2015 | $1,303 +9.9% | $26,630 +10% |
| 2014 | $1,185 | $24,200 |
| 2013 | -- | -- |
| 2012 | -- | $24,200 |
| 2011 | $2,049 | $24,200 -9% |
| 2010 | -- | $26,600 |
| 2009 | -- | $26,600 +3% |
| 2008 | -- | $25,830 |
| 2006 | -- | $25,830 +22.4% |
| 2004 | -- | $21,110 |
| 2003 | $1,812 +3.1% | $21,110 -8.5% |
| 2002 | $1,758 +4% | $23,080 +7.5% |
| 2001 | $1,690 | $21,470 |
Find assessor info on the county website
Monthly payment
Est. payment
Payment breakdown
Explore the cost of this home by adjusting the details. Changes won't be saved.Climate risks
Neighborhood: 80132
Nearby schools
GreatSchools rating
- 6/10Lewis-Palmer Elementary SchoolGrades: PK-6Distance: 0.9 mi
- 5/10Lewis-Palmer Middle SchoolGrades: 7-8Distance: 0.5 mi
- 8/10Palmer Ridge High SchoolGrades: 9-12Distance: 0.3 mi
Schools provided by the listing agent
- Elementary: Lewis Palmer
- Middle: Lewis Palmer
- High: Lewis Palmer
- District: Lewis-Palmer-38
Source: elevateMLS. This data may not be complete. We recommend contacting the local school district to confirm school assignments for this home.
- $741,7004 bd4 ba3.2k sqft1640 Woodmoor Dr, Monument, CO 80132Off Market
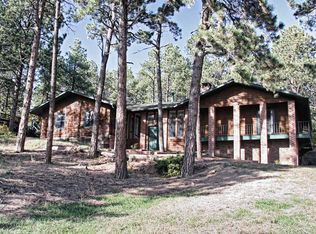
- $655,0004 bd3 ba2.6k sqft1670 Woodmoor Dr, Monument, CO 80132Sold
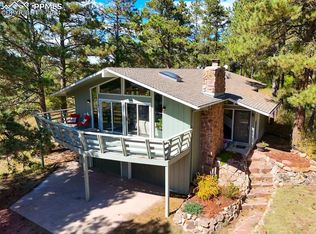
- $955,0005 bd4 ba4.7k sqft1680 Oakwood Dr, Monument, CO 80132Pending
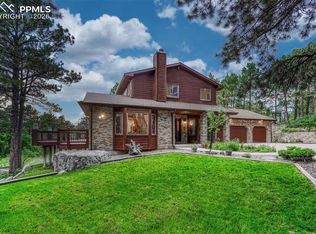
- $1,101,1006 bd4 ba4.5k sqft1650 Oakwood Dr, Monument, CO 80132Off Market
- $1,100,1004 bd4 ba4.1k sqft1620 Oakwood Dr, Monument, CO 80132Off Market
- $661,6004 bd3 ba2.6k sqft1645 Fallen Leaf Way, Monument, CO 80132Off Market
- $677,3004 bd2 ba3.2k sqft1625 Woodmoor Dr, Monument, CO 80132Off Market
- $692,2004 bd3 ba3.7k sqft1655 Woodmoor Dr, Monument, CO 80132Off Market
A local agent can set up tours, give advice and negotiate with sellers.
Similar homes
- $879,9994 bd4 ba3.8k sqft1092 Greenland Forest Dr, Monument, CO 80132For Sale
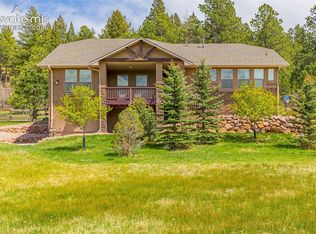
 MLS ID #7170360, Crystal Sisler, Exp Realty LLC. elevateMLS
 - $850,0005 bd4 ba4.4k sqft19850 Indian Summer Ln, Monument, CO 80132For Sale
 MLS ID #9638239, Nathan Fisk, Exp Realty LLC. elevateMLS
 - $935,0005 bd3 ba4.2k sqft855 Pebble Creek Ct, Monument, CO 80132For Sale
 MLS ID #4871840, Jeffrey Johnson, Keller Williams Premier Realty. elevateMLS
 - $975,0004 bd4 ba4.1k sqft17572 Saddle Ridge Ct, Monument, CO 80132For Sale
 MLS ID #1631900, Craig Rogers, The Platinum Group. elevateMLS
 - $669,9004 bd3 ba2.8k sqft1400 Catamaran Ln, Monument, CO 80132For SaleMLS ID #9712812, Alec Brunk, MB-Brunk and Brunk Inc. elevateMLS
- $734,9005 bd4 ba4.1k sqft19340 Shadowood Dr, Monument, CO 80132For SaleMLS ID #3536925, Dianne Kingsland, Keller Williams Clients Choice Realty. elevateMLS
- $765,0005 bd4 ba4.6k sqft20260 Doewood Dr, Monument, CO 80132For SaleMLS ID #5257564, Anthony Deppe, RE/MAX Real Estate Group LLC. elevateMLS
- $669,0004 bd3 ba3.4k sqft17955 Tom Boy Way, Monument, CO 80132For SaleMLS ID #8295782, Brett Felz, Sellstate Altitude Prop Group. elevateMLS
- $1,200,0004 bd4 ba3.7k sqft19020 Burnt Leaf Way, Monument, CO 80132For SaleMLS ID #3792985, Pete Hitchcock, Pro Flat Fee Realty LLC. elevateMLS
- $1,199,0005 bd3 ba4k sqft95 N Sherwood Gln, Monument, CO 80132For SaleMLS ID #6758547, Kerri Kilgore CRS MRP SFR SRES , Realty One Group Apex. elevateMLS
- $1,215,5005 bd4 ba3.5k sqft4840 Limestone Rd, Monument, CO 80132For SaleMLS ID #4232466, Lisa Yens C2EX CRS GRI MRP SFR , ERA Shields Real Estate. elevateMLS
- $1,084,0004 bd4 ba4k sqft715 Struthers Loop, Colorado Springs, CO 80921For SaleMLS ID #4569689, Russ Gordon CDPE RENE , Russ J Gordon. elevateMLS
- $899,9004 bd3 ba2.2k sqft8855 Aspen Hills Ct, Colorado Springs, CO 80908For SaleMLS ID #4749791, Brandon Tomic, Exp Realty LLC. elevateMLS
- $900,0005 bd3 ba3.2k sqft11760 Green Acres Ln, Colorado Springs, CO 80908For SaleMLS ID #4551599, Ruth Wordelman, Front Range Real Estate Professionals, LLC. elevateMLS
- $742,0004 bd3 ba2.9k sqft4145 Sudbury Rd, Colorado Springs, CO 80908For SaleMLS ID #1136849, Maya Lewis, Redfin Corporation. elevateMLS
- $899,9005 bd4 ba3.8k sqft8750 Tannenbaum Rd, Colorado Springs, CO 80908For SaleMLS ID #7756378, Jill McFeron CRS , Keller Williams Partners. elevateMLS
- $774,9005 bd4 ba3.9k sqft14660 River Oaks Dr, Colorado Springs, CO 80921For SaleMLS ID #8928803, Lindsey Tysland, Colorado Home Resource. elevateMLS
- $819,0004 bd3 ba3.3k sqft7815 Red Rock Cir, Larkspur, CO 80118For SaleMLS ID #3545317, Elizabeth Owens, RE/MAX Alliance. elevateMLS
- $879,9004 bd4 ba4k sqft6430 Burrows Rd, Colorado Springs, CO 80908For SaleMLS ID #7140645, Cole Underwood GRI , REMAX PROPERTIES. elevateMLS
- $775,0005 bd4 ba3.1k sqft33 El Dorado Ln, Colorado Springs, CO 80919For SaleMLS ID #2778260, Daniellelynn Biery MRP , Hause Associates Realty Services. elevateMLS
