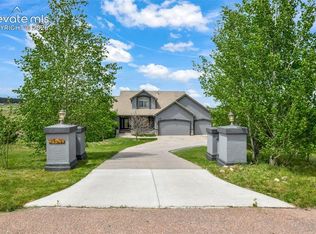
Completed luxury new construction in desirable Woodmoor! Nestled on a quiet cul-de-sac among towering pines on nearly one acre, this exceptional ranch home with a finished walkout basement offers premium craftsmanship, thoughtful design, and an outstanding location with convenient access to Colorado Springs, Denver, I-25, shopping, dining, and recreation. The open floor plan showcases real hardwood floors, vaulted and beamed ceilings, solid wood cabinetry, granite countertops throughout, tile backsplashes, and abundant natural light. A striking double-sided fireplace creates a warm focal point between the great room and dining room, where you'll also enjoy a charming view of Pikes Peak. The main-level primary suite features a spacious walk-in closet and luxurious 5-piece bath. A second main-level bedroom includes its own private en-suite bath, while the office, powder room, mudroom, and laundry complete the main level. The finished walkout basement offers a large family room with a second fireplace, wet bar area, two additional bedrooms, and a 3/4 bath—perfect for entertaining or guests. Enjoy the privacy of a beautifully treed setting with the benefits of brand-new construction in one of Monument's most sought-after communities within Lewis-Palmer School District 38
For sale
$1,200,000
19020 Burnt Leaf Way, Monument, CO 80132
4beds
3,775sqft
Single Family Residence
Built in 2026
0.9 Acres Lot
$1,194,600 Zestimate®
$318/sqft
$103/mo HOA
What's special
Striking double-sided fireplaceTowering pinesFinished walkout basementMain-level primary suiteVaulted and beamed ceilingsSolid wood cabinetryAbundant natural light
- 46 days
- 475
- 28
Zillow last checked:
Listing updated:
Listed by:
Pete Hitchcock 612-998-1919,
Pro Flat Fee Realty LLC
Source: elevateMLS,MLS#: 3792985
Facts & features
Interior
Bedrooms & bathrooms
- Bedrooms: 4
- Bathrooms: 4
- Full bathrooms: 1
- 3/4 bathrooms: 2
- 1/2 bathrooms: 1
Other
- Level: Main
- Area: 255 Square Feet
- Dimensions: 15 x 17
Heating
- Forced Air, Natural Gas
Cooling
- Central Air
Appliances
- Included: Dishwasher, Gas in Kitchen, Microwave, Range
- Laundry: Main Level
Features
- 5-Pc Bath, 6-Panel Doors, 9Ft + Ceilings, Beamed Ceilings, Great Room, Vaulted Ceiling(s), High Speed Internet, Wet Bar
- Flooring: Carpet, Tile, Wood
- Basement: Partial,Partially Finished
- Number of fireplaces: 2
- Fireplace features: Basement, Gas, Two
Interior area
- Total structure area: 3,775
- Total interior livable area: 3,775 sqft
- Finished area above ground: 2,146
- Finished area below ground: 1,629
Video & virtual tour
Property
Parking
- Total spaces: 3
- Parking features: Attached, Concrete Driveway, Gravel Driveway
- Attached garage spaces: 3
Features
- Patio & porch: Concrete, Covered
- Has view: Yes
- View description: Mountain(s), View of Pikes Peak
Lot
- Size: 0.9 Acres
- Features: Cul-De-Sac, Wooded, Hiking Trail, HOA Required $, Front Landscaped
Details
- Parcel number: 7111107036
Construction
Type & style
- Home type: SingleFamily
- Architectural style: Ranch
- Property subtype: Single Family Residence
Materials
- Stone, Stucco, Framed on Lot
- Foundation: Crawl Space
- Roof: Composite Shingle
Condition
- Existing Home
- New construction: No
- Year built: 2026
Utilities & green energy
- Water: Municipal
- Utilities for property: Electricity Connected, Natural Gas Connected
Community & HOA
Community
- Features: Hiking or Biking Trails, Parks or Open Space
HOA
- Has HOA: Yes
- Services included: Covenant Enforcement, Management
- HOA fee: $310 quarterly
Location
- Region: Monument
Financial & listing details
- Price per square foot: $318/sqft
- Tax assessed value: $225,450
- Annual tax amount: $3,927
- Date on market: 7/24/2026
- Listing terms: Cash,Conventional,VA Loan
- Electric utility on property: Yes
Estimated market value
$1,194,600
$1.13M - $1.25M
$4,062/mo
Price history
| Date | Event | Price |
|---|---|---|
| 7/24/2026 | Listed for sale | $1,200,000+471.4%$318/sqft |
Source:  elevateMLS #3792985 Report a problem elevateMLS #3792985 Report a problem | ||
| 4/8/2025 | Sold | $210,000+5.1%$56/sqft |
Source: Public Record Report a problem | ||
| 10/15/2024 | Listing removed | $199,900$53/sqft |
Source: elevateMLS #4654479 Report a problem | ||
| 10/14/2021 | Sold | $199,900$53/sqft |
Source: eXp Realty #194816585 Report a problem | ||
| 9/2/2021 | Listed for sale | $199,900+24.9%$53/sqft |
Source: elevateMLS #4654479 Report a problem | ||
| 2/18/2021 | Sold | $160,000-8.5%$42/sqft |
Source: Public Record Report a problem | ||
| 11/2/2020 | Listing removed | $174,800$46/sqft |
Source: EXIT REALTY DENVER TECH CENTER #8138148 Report a problem | ||
| 10/31/2019 | Price change | $174,800-2.8%$46/sqft |
Source: EXIT Realty Denver Tech Center #2395084 Report a problem | ||
| 5/1/2019 | Listed for sale | $179,800$48/sqft |
Source: EXIT Realty Denver Tech Center #2395084 Report a problem | ||
Public tax history
| Year | Property taxes | Tax assessment |
|---|---|---|
| 2025 | $3,220 -49.8% | $60,870 +25.5% |
| 2024 | $6,419 +158.3% | $48,520 |
| 2023 | $2,485 -0.6% | $48,520 +32.1% |
| 2022 | $2,500 | $36,740 |
| 2021 | -- | $36,740 +10% |
| 2020 | $2,370 +0.5% | $33,410 |
| 2019 | $2,359 +18.6% | $33,410 +25.2% |
| 2018 | $1,988 0% | $26,680 |
| 2017 | $1,989 +0% | $26,680 +8.2% |
| 2016 | $1,988 +15.6% | $24,650 |
| 2015 | $1,720 -9.7% | $24,650 -5.6% |
| 2014 | $1,904 | $26,100 |
| 2013 | -- | -- |
| 2012 | -- | $27,550 |
| 2011 | $2,458 | $27,550 -13.6% |
| 2010 | -- | $31,900 |
| 2009 | -- | $31,900 +10% |
| 2008 | -- | $29,000 |
| 2006 | -- | $29,000 +42.9% |
| 2004 | -- | $20,300 |
| 2003 | $1,298 +3.1% | $20,300 +22.8% |
| 2002 | $1,259 +10.3% | $16,530 +14% |
| 2001 | $1,142 | $14,500 |
Find assessor info on the county website
Monthly payment
Est. payment
Payment breakdown
Explore the cost of this home by adjusting the details. Changes won't be saved.Climate risks
Neighborhood: 80132
Nearby schools
Schools provided by the listing agent
- District: Lewis-Palmer-38
Source: elevateMLS. This data may not be complete. We recommend contacting the local school district to confirm school assignments for this home.
Similar homes
- $854,9994 bd4 ba3.8k sqft1092 Greenland Forest Dr, Monument, CO 80132For Sale

 MLS ID #7170360, Crystal Sisler, Exp Realty LLC. elevateMLS
 - $975,0004 bd3 ba3.9k sqft16149 Denver Pacific Dr, Monument, CO 80132For Sale
 MLS ID #5206961, Jill McFeron CRS , Keller Williams Partners. elevateMLS
 - $815,0006 bd4 ba4.2k sqft334 Green Rock Pl, Monument, CO 80132For Sale
 MLS ID #5575281, Patrick Ingrassia, Homesmart Realty. elevateMLS
 - $999,9005 bd5 ba5.2k sqft20439 Taversham Ct, Monument, CO 80132For Sale
 MLS ID #7809009, Aimee Fletcher CLHMS GRI , Exp Realty LLC. elevateMLS
 - $649,0004 bd3 ba3.4k sqft17955 Tom Boy Way, Monument, CO 80132For SaleMLS ID #8295782, Brett Felz, Sellstate Altitude Prop Group. elevateMLS
- $742,5005 bd4 ba4.6k sqft20260 Doewood Dr, Monument, CO 80132For SaleMLS ID #5257564, Anthony Deppe, RE/MAX Real Estate Group LLC. elevateMLS
- $1,175,0004 bd4 ba5k sqft670 E Baptist Rd, Colorado Springs, CO 80921For SaleMLS ID #5441600, Kim Lane, REMAX PROPERTIES. elevateMLS
- $945,0006 bd5 ba5.1k sqft164 Metcalf Ln, Monument, CO 80132For SaleMLS ID #6728713, Tara Jones, Opendoor Brokerage LLC. elevateMLS
- $1,250,0005 bd4 ba5k sqft4731 Mountain Ledge Ln, Monument, CO 80132For SaleMLS ID #2101513, Alan Arata ABR MRP , Keller Williams Clients Choice Realty. elevateMLS
- $825,0005 bd5 ba4.5k sqft16124 Tabor Creek Ct, Monument, CO 80132For SaleMLS ID #8380226, Shawna Uehling GRI , Exp Realty LLC. elevateMLS
- $1,090,0004 bd3 ba4.3k sqft17680 Pond View Pl, Colorado Springs, CO 80908For SaleMLS ID #8665371, Peter Sahhar, Compass Real Estate Group. elevateMLS
- $989,0004 bd4 ba4k sqft715 Struthers Loop, Colorado Springs, CO 80921For SaleMLS ID #4569689, Russ Gordon CDPE RENE , Russ J Gordon. elevateMLS
- $1,048,0005 bd3 ba3.8k sqft17925 Grama Rdg, Colorado Springs, CO 80908For SaleMLS ID #6611563, Rosa Robey, Sweet Magnolia Realty. elevateMLS
- $1,175,0005 bd4 ba4.2k sqft2280 Cabernet Ct, Colorado Springs, CO 80921For SaleMLS ID #3125101, Jeff Boals ABR CDPE CMHS CRS GRI , RE/MAX Real Estate Group LLC. elevateMLS
- $874,9005 bd5 ba4.3k sqft641 White Dove Ct, Monument, CO 80132New ConstructionelevateMLS
- $1,175,0004 bd4 ba4.2k sqft2455 Rossmere St, Colorado Springs, CO 80919For SaleMLS ID #3162471, Tania Blackwell, RE/MAX Real Estate Group LLC. elevateMLS
- $834,9004 bd3 ba3.7k sqft631 White Dove Ct, Monument, CO 80132New ConstructionelevateMLS
- $1,175,0005 bd5 ba5k sqft11148 Shaugnessy Rd, Colorado Springs, CO 80908For SaleMLS ID #4670332, Dorothy Steel ABR AHWD CHRES CRS GRI SRES , Brokers Guild Real Estate. elevateMLS
- $1,445,0006 bd5 ba5.2k sqft4125 Walker Vista Hts, Colorado Springs, CO 80908For SaleMLS ID #2333852, Michael Turner, LIV Sotheby's International Realty CO Springs. elevateMLS
- $1,148,0005 bd4 ba4.4k sqft1937 Redbank Dr, Colorado Springs, CO 80921For SaleMLS ID #8180958, Sharon Lynn Martin CRS GRI , Thompson Properties Colorado LLC. elevateMLS
