When out-of-state friends picture you living in Colorado, they envision you tucked against a rugged mountainside. Honestly, isn't that the dream you've had for yourself, too? - - - Now, imagine that dream realized—completely turn-key and without any of the new-build headaches. Welcome to this striking, like-new estate in the highly coveted Forest Lakes community. Spanning over 5,000 sq ft of premium living space, this Mountain Ledge home bypasses the tedious settling phase of brand-new construction. The professional landscaping is already established, custom remote-controlled window coverings are seamlessly installed, and every post-construction detail has been meticulously perfected. Inside, the design is a masterclass in modern architecture. Soaring ceilings and a completely column-free, open-concept layout ensure your gaze is swept directly to the breathtaking, panoramic mountain views outside. Complete with a state-of-the-art chef’s kitchen, premium appliances, and an oversized 3-car garage, this is the ultimate move-in ready luxury experience. Some dreams are meant to be walked through. Come discover yours.
For sale
$1,250,000
4731 Mountain Ledge Ln, Monument, CO 80132
5beds
5,018sqft
Single Family Residence
Built in 2023
0.26 Acres Lot
$-- Zestimate®
$249/sqft
$38/mo HOA
What's special
Premium appliancesSoaring ceilingsCompletely column-free open-concept layout
- 47 days
- 503
- 22
Zillow last checked:
Listing updated:
Listed by:
Alan Arata ABR MRP 719-238-0370,
Keller Williams Clients Choice Realty,
Joseph Lopez-Lopez 719-325-9950
Source: elevateMLS,MLS#: 2101513
Facts & features
Interior
Bedrooms & bathrooms
- Bedrooms: 5
- Bathrooms: 4
- Full bathrooms: 1
- 3/4 bathrooms: 3
Other
- Level: Main
- Area: 357 Square Feet
- Dimensions: 21 x 17
Heating
- Forced Air, Natural Gas
Cooling
- Central Air
Appliances
- Included: 220v in Kitchen, Cooktop, Dishwasher, Disposal, Dryer, Exhaust Fan, Microwave, Oven, Refrigerator, Self Cleaning Oven, Washer
- Laundry: Electric Hook-up, Main Level
Features
- 5-Pc Bath, Beamed Ceilings, Great Room, Breakfast Bar, High Speed Internet, Pantry, Wet Bar
- Flooring: Carpet, Tile, Wood
- Windows: Window Coverings
- Basement: Full,Partially Finished
- Attic: Storage
- Has fireplace: Yes
- Fireplace features: Basement, Gas
Interior area
- Total structure area: 5,018
- Total interior livable area: 5,018 sqft
- Finished area above ground: 2,509
- Finished area below ground: 2,509
Property
Parking
- Total spaces: 3
- Parking features: Attached
- Attached garage spaces: 3
Features
- Patio & porch: Concrete
Lot
- Size: 0.26 Acres
- Features: Cul-De-Sac, Sloped, Hiking Trail, HOA Required $
Details
- Parcel number: 7129401058
Construction
Type & style
- Home type: SingleFamily
- Architectural style: Ranch
- Property subtype: Single Family Residence
Materials
- Wood Siding, Frame
- Roof: Composite Shingle
Condition
- Existing Home
- New construction: No
- Year built: 2023
Utilities & green energy
- Water: Assoc/Distr
- Utilities for property: Electricity Connected, Natural Gas Connected
Community & HOA
Community
- Features: Hiking or Biking Trails, Lake, Parks or Open Space, Playground, Green Areas, Lake/Pond
HOA
- Has HOA: Yes
- Services included: Common Utilities, Covenant Enforcement, Snow Removal, Trash Removal
- HOA fee: $450 annually
Location
- Region: Monument
Financial & listing details
- Price per square foot: $249/sqft
- Annual tax amount: $8,507
- Date on market: 7/23/2026
- Listing terms: Cash,Conventional,FHA,VA Loan
- Electric utility on property: Yes
Estimated market value
Not available
Estimated sales range
Not available
Not available
Price history
| Date | Event | Price |
|---|---|---|
| 7/23/2026 | Listed for sale | $1,250,000+14.6%$249/sqft |
Source:  elevateMLS #2101513 Report a problem elevateMLS #2101513 Report a problem | ||
| 4/26/2024 | Sold | $1,091,190$217/sqft |
Source:  REcolorado as distributed by MLS GRID #4924730 Report a problem REcolorado as distributed by MLS GRID #4924730 Report a problem | ||
Public tax history
Tax history is unavailable.
Monthly payment
Est. payment
Payment breakdown
Explore the cost of this home by adjusting the details. Changes won't be saved.Climate risks
Neighborhood: 80132
Nearby schools
Schools provided by the listing agent
- Elementary: Bear Creek
- Middle: Lewis Palmer
- High: Lewis Palmer
- District: Lewis-Palmer-38
Source: elevateMLS. This data may not be complete. We recommend contacting the local school district to confirm school assignments for this home.
- $1,273,2065 bd6 ba4.6k sqft4737 Mountain Ledge Ln, Monument, CO 80132Sold

- $938,3495 bd3 ba2.6k sqft4762 Foothills Flash Ct, Colorado Springs, CO 80921Sold
- $885,8234 bd2 ba1.6k sqft4752 Foothills Flash Ct, Colorado Springs, CO 80132Sold
- $1,110,9395 bd5 ba4.5k sqft4772 Foothills Flash Ct, Monument, CO 80132Sold

Similar homes
- $925,0005 bd4 ba4.4k sqft154 E Lost Pines Dr, Monument, CO 80132For Sale

 MLS ID #8225512, Michael Turner, LIV Sotheby's International Realty CO Springs. elevateMLS
 - $815,0006 bd4 ba4.2k sqft334 Green Rock Pl, Monument, CO 80132For Sale
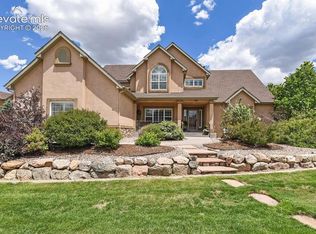 MLS ID #5575281, Patrick Ingrassia, Homesmart Realty. elevateMLS
 - $975,0004 bd3 ba3.9k sqft16149 Denver Pacific Dr, Monument, CO 80132For Sale
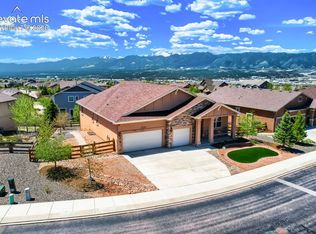 MLS ID #5206961, Jill McFeron CRS , Keller Williams Partners. elevateMLS
 - $974,9005 bd4 ba3.3k sqft1765 Summerglow Ln, Monument, CO 80132For Sale
 MLS ID #1588732, Emily Butler, Engel & Voelkers Pikes Peak. elevateMLS
 - $742,5005 bd4 ba4.6k sqft20260 Doewood Dr, Monument, CO 80132For SaleMLS ID #5257564, Anthony Deppe, RE/MAX Real Estate Group LLC. elevateMLS
- $1,175,0005 bd4 ba4.2k sqft2280 Cabernet Ct, Colorado Springs, CO 80921For SaleMLS ID #3125101, Jeff Boals ABR CDPE CMHS CRS GRI , RE/MAX Real Estate Group LLC. elevateMLS
- $854,9994 bd4 ba3.8k sqft1092 Greenland Forest Dr, Monument, CO 80132For SaleMLS ID #7170360, Crystal Sisler, Exp Realty LLC. elevateMLS
- $675,0005 bd4 ba3.4k sqft16297 Hobson Pl, Monument, CO 80132For SaleMLS ID #2355782, Aimee Fletcher CLHMS GRI , Exp Realty LLC. elevateMLS
- $846,9004 bd4 ba3.4k sqft1455 Symphony Hts, Monument, CO 80132For SaleMLS ID #6061166, Marlene Weaver ABR , LoKation Real Estate. elevateMLS
- $1,539,0005 bd4 ba5.2k sqft3991 Needles Dr, Colorado Springs, CO 80919For SaleMLS ID #2080862, Melanie Darnell, Real Broker, LLC DBA Real. elevateMLS
- $1,175,0006 bd4 ba5k sqft8025 Applestone Trl, Colorado Springs, CO 80919For SaleMLS ID #5343880, Kelly Hromadka, The Platinum Group. elevateMLS
- $1,148,0005 bd4 ba4.4k sqft1937 Redbank Dr, Colorado Springs, CO 80921For SaleMLS ID #8180958, Sharon Lynn Martin CRS GRI , Thompson Properties Colorado LLC. elevateMLS
- $780,0005 bd3 ba3.7k sqft427 Clear Bell Ln, Monument, CO 80132For SaleMLS ID #5890443, Cassey Elliott, Engel & Voelkers Pikes Peak. elevateMLS
- $819,0003 bd3 ba3.8k sqft17210 Alsike Clover Ct, Monument, CO 80132For SaleMLS ID #7178128, Timothy Enders, Exp Realty LLC. elevateMLS
- $1,275,0005 bd4 ba5.5k sqft13680 Woodlake Rd, Elbert, CO 80106New ConstructionMLS ID #1192084, Jill McFeron CRS , Keller Williams Partners. elevateMLS
- $1,100,0005 bd5 ba4.4k sqft11872 Hawk Stone Dr, Colorado Springs, CO 80921For SaleMLS ID #2889646, Treasure Davis, Exp Realty LLC. elevateMLS
- $1,199,0007 bd6 ba6.1k sqft4937 Rainbow Gulch Trl, Colorado Springs, CO 80924For SaleMLS ID #4468362, Travis Turner, Engel & Voelkers Pikes Peak. elevateMLS
- $1,425,0005 bd5 ba5.4k sqft5441 Country Club Dr, Larkspur, CO 80118For SaleMLS ID #9785907, Aimee Fletcher CLHMS GRI , Exp Realty LLC. elevateMLS
- $1,450,0003 bd3 ba5.1k sqft955 Locklin Way, Woodland Park, CO 80863For SaleMLS ID #9088113, Adam Dill, The Platinum Group. elevateMLS
