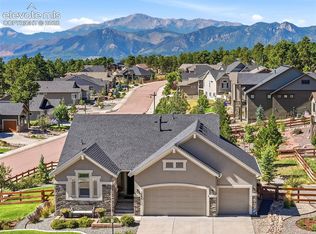
Located in desirable Sanctuary Pointe in Monument, this 5-bed, 4-bath home is tucked at the end of a quiet cul-de-sac and offers the perfect blend of style, privacy, and community living. Surrounded by towering pines and sweeping Pikes Peak views, this community offers a rare blend of natural beauty and neighborhood connection. Residents enjoy miles of scenic trails connecting to Fox Run Regional Park, neighborhood parks w/ playground & sports field, seasonal concerts, 'First Friday' food trucks, and abundant open space. Inside, a separate dining space, open great room with a stone-surround gas fireplace, and large picture windows create a bright and inviting atmosphere. The eat-in kitchen offers an island, gray 42” cabinetry, quartz counters, subway tile backsplash, and walk-in pantry. Durable LVP flooring runs throughout the main level, which also includes a powder bath and direct access to the oversized finished 3-car garage w/240V EV prewire. Step outside and the home extends into a private, tree-filled backyard retreat. Surrounded by ponderosa pines, the upgraded Belgard paver patio w/ gas stub, and elevated lounge area create the perfect setting for entertaining and enjoying Colorado sunsets. Upstairs, the loft provides flex space for an office or play area. The spacious owner’s suite features a spa-like ensuite w/ large shower, dual vanities, and walk-in closet. 2 addl beds, full bath, and laundry w/ Washer, Dryer, & utility sink complete the upper level. The finished basement expands living space w/ a rec room offering built-ins, projector-ready setup, wet bar, 2 addl beds, and full bath—ideal for guests, family, or multi-gen living. Updates: serviced roof, windows, and major systems for added peace of mind. Conveniently located between Monument and Northgate w/ easy access to shopping, dining, the AF Academy, & I-25, this move-in-ready home delivers the balance of community, convenience, and Colorado living.
For sale
Price cut: $50K (10/2)
$924,900
1765 Summerglow Ln, Monument, CO 80132
5beds
3,339sqft
Single Family Residence
Built in 2017
10,092 Square Feet Lot
$-- Zestimate®
$277/sqft
$27/mo HOA
What's special
Sweeping pikes peak viewsSurrounded by ponderosa pinesSurrounded by towering pinesPrivate tree-filled backyard retreatWalk-in pantryPowder bathQuartz counters
- 186 days
- 255
- 24
Zillow last checked:
Listing updated:
Listed by:
Emily Butler 719-291-9128,
Engel & Voelkers Pikes Peak
Source: elevateMLS,MLS#: 1588732
Facts & features
Interior
Bedrooms & bathrooms
- Bedrooms: 5
- Bathrooms: 4
- Full bathrooms: 2
- 3/4 bathrooms: 1
- 1/2 bathrooms: 1
Other
- Level: Upper
- Area: 210 Square Feet
- Dimensions: 14 x 15
Heating
- Forced Air, Natural Gas
Cooling
- Ceiling Fan(s), Central Air, Other
Appliances
- Included: 220v in Kitchen, Dishwasher, Disposal, Dryer, Gas in Kitchen, Exhaust Fan, Microwave, Oven, Range, Refrigerator, Self Cleaning Oven, Smart Home Appliances, Washer, Humidifier
- Laundry: Electric Hook-up, Gas Hook-up, Upper Level
Features
- 6-Panel Doors, 9Ft + Ceilings, Great Room, High Speed Internet, Pantry, Smart Thermostat, Wet Bar
- Flooring: Carpet, Ceramic Tile, Luxury Vinyl
- Windows: Window Coverings
- Basement: Full,Finished
- Number of fireplaces: 1
- Fireplace features: Gas, One
Interior area
- Total structure area: 3,339
- Total interior livable area: 3,339 sqft
- Finished area above ground: 2,279
- Finished area below ground: 1,060
Video & virtual tour
Property
Parking
- Total spaces: 3
- Parking features: Attached, Garage Door Opener, Oversized, Workshop in Garage, Garage Amenities (Other), Concrete Driveway
- Attached garage spaces: 3
Features
- Levels: Two
- Stories: 2
- Patio & porch: Concrete, Covered, Other
- Fencing: Back Yard
- Has view: Yes
- View description: Mountain(s), View of Pikes Peak
Lot
- Size: 10,092 Square Feet
- Features: Cul-De-Sac, Wooded, Hiking Trail, Near Fire Station, Near Hospital, Near Park, Near Public Transit, Near Schools, Near Shopping Center, HOA Required $, Landscaped
Details
- Additional structures: Storage
Construction
Type & style
- Home type: SingleFamily
- Property subtype: Single Family Residence
Materials
- Stone, Stucco, Wood Siding, Framed on Lot, Frame
- Roof: Composite Shingle
Condition
- Existing Home
- New construction: No
- Year built: 2017
Details
- Builder model: Sierra Elevation B
- Builder name: Classic Homes
Utilities & green energy
- Water: Municipal
- Utilities for property: Cable Connected, Electricity Connected, Natural Gas Connected, Phone Available
Community & HOA
Community
- Features: Hiking or Biking Trails, Parks or Open Space, Playground, Green Areas, Landscape Maintenance
HOA
- Has HOA: Yes
- Services included: Covenant Enforcement, Maintenance Grounds, Trash Removal
- HOA fee: $325 annually
Location
- Region: Monument
Financial & listing details
- Price per square foot: $277/sqft
- Annual tax amount: $5,242
- Date on market: 4/8/2026
- Listing terms: Cash,Conventional,VA Loan
- Electric utility on property: Yes
Estimated market value
Not available
Estimated sales range
Not available
Not available
Price history
| Date | Event | Price |
|---|---|---|
| 10/2/2026 | Price change | $924,900-5.1%$277/sqft |
Source:  elevateMLS #1588732 Report a problem elevateMLS #1588732 Report a problem | ||
| 6/12/2026 | Price change | $974,900-2%$292/sqft |
Source: elevateMLS #1588732 Report a problem | ||
| 4/8/2026 | Listed for sale | $995,000$298/sqft |
Source: elevateMLS #1588732 Report a problem | ||
Public tax history
Tax history is unavailable.
Monthly payment
Est. payment
Payment breakdown
Explore the cost of this home by adjusting the details. Changes won't be saved.Climate risks
Neighborhood: 80132
Nearby schools
Schools provided by the listing agent
- Elementary: Bear Creek
- Middle: Lewis Palmer
- High: Lewis Palmer
- District: Lewis-Palmer-38
Source: elevateMLS. This data may not be complete. We recommend contacting the local school district to confirm school assignments for this home.
- $800,3005 bd4 ba3.3k sqft1765 Summerglow Ln, Colorado Springs, CO 80921Off Market
- $1,100,0005 bd6 ba5.2k sqft1749 Summerglow Ln, Colorado Springs, CO 80921Off Market
- $738,5004 bd2 ba1.5k sqft1496 Catnap Ln, Monument, CO 80132Off Market
- $1,110,0005 bd3 ba2k sqft1781 Summerglow Ln, Colorado Springs, CO 80921Off Market
Similar homes
- $1,095,0005 bd4 ba3.3k sqft1386 Catnap Ln, Monument, CO 80132For Sale
 MLS ID #4838847, Michael Moffat, Keller Williams Clients Choice Realty. elevateMLS
 - $950,0006 bd4 ba4k sqft2941 Lakefront Dr, Monument, CO 80132For Sale
 MLS ID #2203503, Brandon Smith, The Platinum Group. elevateMLS
 - $836,9004 bd4 ba3.4k sqft1455 Symphony Hts, Monument, CO 80132For Sale
 MLS ID #6061166, Marlene Weaver ABR , LoKation Real Estate. elevateMLS
 - $827,9994 bd4 ba3.8k sqft1092 Greenland Forest Dr, Monument, CO 80132For Sale
 MLS ID #7170360, Crystal Sisler, Exp Realty LLC. elevateMLS
 - $675,0005 bd4 ba3.4k sqft16297 Hobson Pl, Monument, CO 80132For SaleMLS ID #2355782, Aimee Fletcher CLHMS GRI , Exp Realty LLC. elevateMLS
- $849,9004 bd4 ba3.7k sqft16223 Basset Mill Way, Monument, CO 80132New ConstructionelevateMLS
- $999,0006 bd4 ba4.6k sqft12794 Pensador Dr, Colorado Springs, CO 80921For SaleMLS ID #7519559, Anthony Deppe, RE/MAX Real Estate Group LLC. elevateMLS
- $980,0005 bd4 ba4.1k sqft703 Platt Ln, Palmer Lake, CO 80133For SaleMLS ID #8121847, Suzanne Holland GRI , The Platinum Group. elevateMLS
- $759,0005 bd3 ba3.7k sqft427 Clear Bell Ln, Monument, CO 80132For SaleMLS ID #5890443, Cassey Elliott, Engel & Voelkers Pikes Peak. elevateMLS
- $759,0004 bd3 ba3k sqft16300 Monument Rock Ct, Monument, CO 80132For SaleMLS ID #2204165, Cassey Elliott, Engel & Voelkers Pikes Peak. elevateMLS
- $838,5006 bd4 ba4k sqft13434 Crane Canyon Loop, Colorado Springs, CO 80921For SaleMLS ID #6327601, Becky Martinez, Summit Ridge Group LLC. elevateMLS
- $999,0006 bd6 ba4.8k sqft1449 Yellow Tail Dr, Colorado Springs, CO 80921For SaleMLS ID #8428264, Troy Macdonald MRP , Exp Realty LLC. elevateMLS
- $805,0004 bd4 ba3.2k sqft13079 Rock Rabbit Ct, Colorado Springs, CO 80921For SaleMLS ID #4358001, Leann Hatchett, RE/MAX Real Estate Group LLC. elevateMLS
- $637,0005 bd4 ba2.9k sqft2382 Pelican Bay Dr, Monument, CO 80132For SaleMLS ID #8212530, Eric Estrada AHWD C2EX MRP , Keller Williams Clients Choice Realty. elevateMLS
- $884,9005 bd3 ba4k sqft10166 Pine Glade Dr, Colorado Springs, CO 80920For SaleMLS ID #7918883, Elizabeth Moreau, The Platinum Group. elevateMLS
- $559,0004 bd3 ba2.1k sqft16149 Alpine Sorrel Dr, Monument, CO 80132For SaleMLS ID #9018093, Siri Burlew ABR GRI MRP REI SFR SRS , Brokers Guild Real Estate. elevateMLS
- $900,0005 bd5 ba4.5k sqft10000 Bison Valley Trl, Colorado Springs, CO 80908For SaleMLS ID #6432568, Patti Gottwein, Keller Williams Premier Realty. elevateMLS
- $950,0004 bd5 ba3.9k sqft9234 Gallery Pl, Colorado Springs, CO 80924For SaleMLS ID #5737031, Rhonda Covey GRI MRP RENE , Covey Properties. elevateMLS
- $585,0003 bd2 ba3.3k sqft15937 Little Bluestem Rd, Monument, CO 80132For SaleMLS ID #6418402, Nicollette Gorden AHWD GRI MRP , The Cutting Edge. elevateMLS
- $900,0006 bd4 ba3.6k sqft530 Mesa Vista Ct, Colorado Springs, CO 80904For SaleMLS ID #4387822, Richard Gingras REOS , Keller Williams Partners. elevateMLS
