Welcome to the Colorado lifestyle you’ve been dreaming about in Willow Springs Ranch. Close to beautiful mountain ranges on an extra-large lot with no rear neighbors, this light-filled Monument home offers wide-open views, and a connection to the outdoors—all with modern comfort. With over 2,100 finished square feet, this thoughtfully designed two-story home features 4 bedrooms, 3 bathrooms, a main-level office, and a spacious 3-car garage. The bright, open floor plan flows effortlessly between the kitchen, dining, and living spaces, perfect for quiet mornings at home or gathering with friends and family. The kitchen is the heart of the home, featuring solid surface countertops, a generous center island, gas range, ample cabinetry, and plenty of workspace. Custom modern lighting in the kitchen, dining area, and upstairs bath adds warmth, while included window coverings make the home feel complete from day one. Upstairs, comfortable bedrooms offer space to retreat and recharge - the primary suite is extra-large, offering mountain views and room to spread out. Main-level office provides flexibility to work from home without sacrificing a bedroom. Modern conveniences include smart-home technology, radon mitigation system, and an energy-efficient tankless water heater. The 3-car garage has room for vehicles, bikes, outdoor gear, and everything that comes with enjoying Colorado's seasons. Front and back landscaping & fencing are already complete, creating an inviting outdoor setting ready to enjoy. The oversized lot offers room to entertain, garden, play, or simply enjoy a cup of coffee and the scenery. With no homes directly behind you, the backyard feels wonderfully open and private. Here, mountain views, big Colorado skies, open space, and modern comfort come together beautifully. This home is a place to slow down, spread out, and enjoy the Colorado lifestyle right outside your door. Homes along Alpine Sorrel Drive rarely become available - come and see why!
Under contract
$559,000
16149 Alpine Sorrel Dr, Monument, CO 80132
4beds
2,180sqft
Single Family Residence
Built in 2023
8,402 Square Feet Lot
$-- Zestimate®
$256/sqft
$-- HOA
What's special
- 61 days
- 150
- 18
Zillow last checked:
Listing updated:
Listed by:
Siri Burlew ABR GRI MRP REI SFR SRS 719-337-1736,
Brokers Guild Real Estate
Source: elevateMLS,MLS#: 9018093
Facts & features
Interior
Bedrooms & bathrooms
- Bedrooms: 4
- Bathrooms: 3
- Full bathrooms: 2
- 1/2 bathrooms: 1
Other
- Level: Upper
- Area: 208 Square Feet
- Dimensions: 16 x 13
Heating
- Forced Air, Natural Gas
Cooling
- Central Air, Electric
Appliances
- Included: Dishwasher, Disposal, Dryer, Gas in Kitchen, Microwave, Range, Refrigerator, Self Cleaning Oven, Washer
- Laundry: Upper Level
Features
- Vaulted Ceiling(s), High Speed Internet, Pantry, Smart Home Door Locks, Smart Home Lighting, Smart Thermostat
- Flooring: Carpet, Tile, Luxury Vinyl
- Windows: Window Coverings
- Has basement: No
- Has fireplace: No
- Fireplace features: None
Interior area
- Total structure area: 2,180
- Total interior livable area: 2,180 sqft
- Finished area above ground: 2,180
- Finished area below ground: 0
Property
Parking
- Total spaces: 3
- Parking features: Attached, Garage Door Opener
- Attached garage spaces: 3
Features
- Levels: Two
- Stories: 2
- Patio & porch: Concrete
- Exterior features: Auto Sprinkler System
Lot
- Size: 8,402 Square Feet
- Features: Backs to Open Space, Level
Details
- Other equipment: Sump Pump
Construction
Type & style
- Home type: SingleFamily
- Property subtype: Single Family Residence
Materials
- Fiber Cement, Framed on Lot
- Foundation: Crawl Space
- Roof: Composite Shingle
Condition
- Existing Home
- New construction: No
- Year built: 2023
Utilities & green energy
- Water: Municipal
- Utilities for property: Electricity Connected, Natural Gas Connected
Green energy
- Indoor air quality: Radon System
Community & HOA
Community
- Features: Parks or Open Space, Playground
- Security: Smart Home Security System
Location
- Region: Monument
Financial & listing details
- Price per square foot: $256/sqft
- Annual tax amount: $4,745
- Date on market: 9/18/2026
- Listing terms: Cash,Conventional,FHA,VA Loan
- Electric utility on property: Yes
Estimated market value
Not available
Estimated sales range
Not available
Not available
Price history
| Date | Event | Price |
|---|---|---|
| 10/23/2026 | Pending sale | $559,000$256/sqft |
Source:  REcolorado as distributed by MLS GRID #8294694 Report a problem | ||
| 10/23/2026 | Contingent | $559,000$256/sqft |
Source:  elevateMLS #9018093 Report a problem | ||
| 9/18/2026 | Listed for sale | $559,000-4%$256/sqft |
Source: elevateMLS #9018093 Report a problem | ||
| 1/11/2024 | Sold | $582,500-2.9%$267/sqft |
Source: elevateMLS #9491732 Report a problem | ||
| 10/16/2023 | Pending sale | $600,000-4%$275/sqft |
Source: REcolorado as distributed by MLS GRID #2834971 Report a problem | ||
| 9/29/2023 | Price change | $625,000+4.2%$287/sqft |
Source:  DR Horton Report a problem | ||
| 9/28/2023 | Price change | $600,000-4%$275/sqft |
Source: REcolorado as distributed by MLS GRID #2834971 Report a problem | ||
| 9/13/2023 | Listed for sale | $625,000$287/sqft |
Source: elevateMLS #9491732 Report a problem | ||
Public tax history
Tax history is unavailable.
Monthly payment
Est. payment
Payment breakdown
Explore the cost of this home by adjusting the details. Changes won't be saved.Climate risks
Neighborhood: 80132
Nearby schools
Schools provided by the listing agent
- Elementary: Palmer Lake
- High: Palmer Ridge
- District: Lewis-Palmer-38
Source: elevateMLS. This data may not be complete. We recommend contacting the local school district to confirm school assignments for this home.


Similar homes
- $595,0004 bd3 ba2.9k sqft2110 Indian Balsam Dr, Monument, CO 80132For Sale
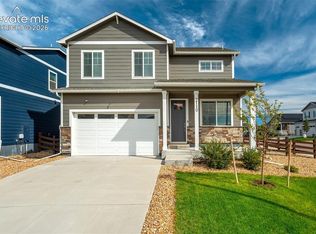
 MLS ID #5878669, Sarah Barber, The Cutting Edge. elevateMLS
- $548,5004 bd4 ba2.6k sqft15611 Toreva Dr, Monument, CO 80132For Sale
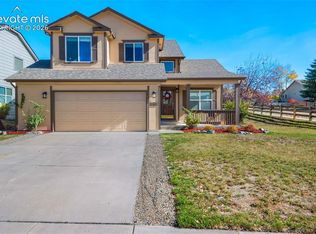 MLS ID #8490082, Lori Vanderwege GRI , Pikes Peak Crossroads Realty Corp. elevateMLS
- $610,0005 bd4 ba2.9k sqft2382 Pelican Bay Dr, Monument, CO 80132For Sale
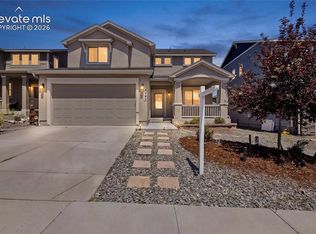 MLS ID #8212530, Eric Estrada AHWD C2EX MRP , Keller Williams Clients Choice Realty. elevateMLS
- $549,0003 bd3 ba2k sqft17654 Lucky Penny Ln, Monument, CO 80132New Construction
 elevateMLS
- $370,0003 bd3 ba1.4k sqft16353 Blue Yonder Vw, Monument, CO 80132For SaleMLS ID #2001964, Terri Browning, Engel & Voelkers Castle Rock. elevateMLS
- $360,0002 bd3 ba1.3k sqft16376 Rustlers Range Point, Monument, CO 80132For SaleMLS ID #2728697, Lisa Jones CRS GRI , REMAX PROPERTIES. elevateMLS
- $759,0004 bd3 ba3k sqft16300 Monument Rock Ct, Monument, CO 80132For SaleMLS ID #2204165, Cassey Elliott, Engel & Voelkers Pikes Peak. elevateMLS
- $599,0004 bd3 ba3.2k sqft11065 Deer Feather Dr, Colorado Springs, CO 80908For SaleMLS ID #4303600, Oscar Murillo, Exp Realty LLC. elevateMLS
- $534,9004 bd4 ba2.7k sqft5057 Makalu Dr, Colorado Springs, CO 80924For SaleMLS ID #3910984, Jerry Clark ABR AHWD C2EX CDPE CLP CNE CNHS MRP SFR , REMAX PROPERTIES. elevateMLS
- $555,0005 bd3 ba3.1k sqft10734 Rolling Peaks Dr, Peyton, CO 80831For SaleMLS ID #4475559, Lauren Jerden MRP , Exp Realty LLC. elevateMLS
- $565,0005 bd3 ba3.1k sqft12519 Mount Antero Dr, Peyton, CO 80831For SaleMLS ID #3297099, Lauren Jerden MRP , Exp Realty LLC. elevateMLS
- $574,0004 bd3 ba2.9k sqft4107 Wyedale Way, Colorado Springs, CO 80922For SaleMLS ID #9670513, Dean Jaeger, Exp Realty LLC. elevateMLS
- $450,0004 bd3 ba2.3k sqft8551 Dry Needle Pl, Colorado Springs, CO 80908For SaleMLS ID #4851852, John Chudzinski ABR AHWD CMLXV EPRO MRP PSA RSPS SFR SRES SRS , Coldwell Banker Realty. elevateMLS
- $540,0004 bd3 ba2.1k sqft6940 Knapp Dr, Colorado Springs, CO 80924New ConstructionelevateMLS
- $570,0003 bd3 ba3k sqft9855 Awaken Dr, Colorado Springs, CO 80924For SaleMLS ID #6779017, Brian Sink, The Platinum Group. elevateMLS
- $530,0004 bd2 ba1.8k sqft5689 Mammoth Ln, Colorado Springs, CO 80927For SaleMLS ID #3810352, Holly Quinn C2EX GRI MRP , The Cutting Edge. elevateMLS
- $549,9002 bd2 ba2k sqft8948 Braemore Hts, Colorado Springs, CO 80927For SaleMLS ID #3742740, Janet Hill, HomeSmart. elevateMLS
- $429,9004 bd4 ba2.3k sqft7827 Ochre Vw, Colorado Springs, CO 80908For SaleMLS ID #8454899, Nicholas Monge, Exp Realty LLC. elevateMLS
- $545,0003 bd2 ba1.6k sqft8675 Bynum Dr, Colorado Springs, CO 80908For SaleMLS ID #3807629, Bobbie Rupp CIPS , REMAX PROPERTIES. elevateMLS
- $510,0004 bd4 ba3.1k sqft6489 Cool Mountain Dr, Colorado Springs, CO 80923For SaleMLS ID #3632207, Michael Dubois, Keller Williams Clients Choice Realty. elevateMLS
