BETTER THAN NEW! Imagine moving into a NEARLY NEW home that has everything done for you, so the only thing left to do is move in and begin enjoying Monument living at its best! Built in 2024, the Pinehurst ranch plan in Home Place Ranch is an all inclusive, luxury 4 bedroom, 3 full bath home with designer touches throughout. Located in the Villas of Home Place Ranch, this beautiful home features an over sized 2 car garage (15'x7' extension) home with all landscaping included and maintained along with snow removal of your driveway. This home includes every high end feature you could want without the hassle of going through the build process yourself. The open concept is ideal for main level living with all the right spaces for hosting and enjoying life. Luxury vinyl plank with real wood veneer flooring through the main, GE Café series appliances, soft close cabinets and accent island in the kitchen, quartz counters at all baths, 12"x24" tiles in bath/laundry floors, 4"x12" tile backsplash at kitchen, 9' main and basement ceilings, covered rear deck, wood shelving throughout, 50" slimline electric fireplace in the living room, insulated garages and doors with door openers, disc lights throughout, customized under cabinet task lights in the kitchen, black fixtures throughout, 8lb Napa carpet padding, beverage center at the wet bar in the basement, and the list goes on. This home is intended to provide true peace of mind, luxurious living, and convenience to enjoy living in Monument without the burden of yard maintenance. Home Place Ranch residents can take full advantage of the brand new rec center complete with fitness center, common meeting space, pickle ball courts and lounge! Located near shopping, hiking trails, easy access I-25, and schools. This beautiful home is ready for a buyer! this is a Assumable home!
For sale
Price cut: $9K (5/28)
$779,999
16300 Monument Rock Ct, Monument, CO 80132
4beds
3,000sqft
:
Get pre-qualified$4,729/mo
Single Family Residence
Built in 2024
5,061 Square Feet Lot
$-- Zestimate®
$260/sqft
$-- HOA
What's special
Covered rear deckSoft close cabinetsWood shelving throughoutDisc lights throughoutBlack fixtures throughout
- 68 days |
- 285 |
- 11 |
Zillow last checked:
Listing updated:
Listed by:
Cassey Elliott 719-339-8887,
Engel & Voelkers Pikes Peak
Source: elevateMLS,MLS#: 2204165
Facts & features
Interior
Bedrooms & bathrooms
- Bedrooms: 4
- Bathrooms: 3
- Full bathrooms: 3
Other
- Level: Main
Heating
- Forced Air
Cooling
- Central Air
Appliances
- Included: Dishwasher, Disposal, Dryer, Microwave, Range, Washer, Humidifier
- Laundry: Main Level
Features
- 9Ft + Ceilings, See Prop Desc Remarks, Breakfast Bar, High Speed Internet, Pantry, Smart Home Door Locks, Wet Bar
- Flooring: Carpet, Ceramic Tile, Luxury Vinyl
- Windows: Window Coverings
- Basement: Full,Partially Finished
- Has fireplace: Yes
- Fireplace features: Electric
Interior area
- Total structure area: 3,000
- Total interior livable area: 3,000 sqft
- Finished area above ground: 1,500
- Finished area below ground: 1,500
Property
Parking
- Total spaces: 2
- Parking features: Attached, Even with Main Level, Oversized, Concrete Driveway
- Attached garage spaces: 2
Features
- Patio & porch: Composite
- Exterior features: Auto Sprinkler System
- Fencing: Back Yard
- Has view: Yes
- View description: City, Mountain(s), View of Pikes Peak
Lot
- Size: 5,061 Square Feet
- Features: See Remarks, Near Fire Station, Near Schools, Near Shopping Center, HOA Required $, Landscaped
Details
- Parcel number: 6130201088
- Other equipment: Sump Pump
Construction
Type & style
- Home type: SingleFamily
- Architectural style: Ranch
- Property subtype: Single Family Residence
Materials
- Fiber Cement, Stone, Frame
- Roof: Composite Shingle
Condition
- Existing Home
- New construction: No
- Year built: 2024
Details
- Builder model: Pinehurst
- Builder name: Challenger Home
Utilities & green energy
- Water: Assoc/Distr
- Utilities for property: Cable Available, Electricity Connected, Natural Gas Connected
Community & HOA
Community
- Features: Clubhouse, Fitness Center, Hiking or Biking Trails, Parks or Open Space, Playground, Tennis Court(s), See Prop Desc Remarks, Green Areas, Landscape Maintenance, Recreation Room
Location
- Region: Monument
Financial & listing details
- Price per square foot: $260/sqft
- Tax assessed value: $107,039
- Annual tax amount: $4,698
- Date on market: 5/21/2026
- Listing terms: Assumable,Cash,Conventional,FHA,VA Loan
- Electric utility on property: Yes
Estimated market value
Not available
Estimated sales range
Not available
Not available
Price history
| Date | Event | Price |
|---|---|---|
| 5/28/2026 | Price change | $779,999-1.1%$260/sqft |
Source:  elevateMLS #2204165 Report a problem elevateMLS #2204165 Report a problem | ||
| 5/21/2026 | Listed for sale | $789,000+5.9%$263/sqft |
Source: elevateMLS #2204165 Report a problem | ||
| 9/30/2024 | Sold | $744,900-2.8%$248/sqft |
Source: elevateMLS #6623033 Report a problem | ||
| 6/2/2024 | Price change | $766,725-2%$256/sqft |
Source: elevateMLS #6623033 Report a problem | ||
| 4/15/2024 | Listed for sale | $782,400$261/sqft |
Source: elevateMLS #6623033 Report a problem | ||
Public tax history
| Year | Property taxes | Tax assessment |
|---|---|---|
| 2024 | $2,880 | $29,860 +5.8% |
| 2023 | -- | $28,220 |
Find assessor info on the county website
Monthly payment
Est. payment
Payment breakdown
Explore the cost of this home by adjusting the details. Changes won't be saved.Climate risks
Neighborhood: 80132
Nearby schools
GreatSchools rating
- 7/10Bear Creek Elementary SchoolGrades: PK-6Distance: 0.9 mi
- 5/10Lewis-Palmer Middle SchoolGrades: 7-8Distance: 3 mi
- 8/10Lewis-Palmer High SchoolGrades: 9-12Distance: 1.8 mi
Schools provided by the listing agent
- District: Lewis-Palmer-38
Source: elevateMLS. This data may not be complete. We recommend contacting the local school district to confirm school assignments for this home.
- $699,0004 bd3 ba2.5k sqft16318 Monument Rock Ct, Monument, CO 80132For Sale

- $730,7004 bd2 ba1.4k sqft16282 Monument Rock Ct, Monument, CO 80132Sold
- $107,039-- bd-- ba-- sqft16281 Limbaugh Canyon Loop, Monument, CO 80132Off Market
- $107,039-- bd-- ba-- sqft16269 Limbaugh Canyon Loop, Monument, CO 80132Off Market
- $724,9002 bd1 ba1.5k sqft16264 Monument Rock Ct, Monument, CO 80132Sold
- $669,7024 bd3 ba2.9k sqft16337 Monument Rock Ct, Monument, CO 80132Sold
- $107,039-- bd-- ba-- sqft16317 Limbaugh Canyon Loop, Monument, CO 80132Off Market
- $674,9004 bd3 ba3k sqft16319 Monument Rock Ct, Monument, CO 80132Pending
A local agent can set up tours, give advice and negotiate with sellers.
Similar homes
- $650,0004 bd3 ba3.1k sqft1091 Parkline Ln, Monument, CO 80132For Sale

 MLS ID #5767669, Kathy Loidolt, The Platinum Group. elevateMLS
 - $869,9004 bd4 ba3.4k sqft1455 Symphony Hts, Monument, CO 80132For Sale
 MLS ID #6061166, Marlene Weaver ABR , LoKation Real Estate. elevateMLS
 - $635,0004 bd4 ba3.4k sqft17906 Lapis Ct, Monument, CO 80132For Sale
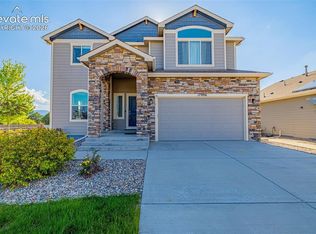 MLS ID #6316614, Kellie Peek, The Cutting Edge. elevateMLS
 - $879,9994 bd4 ba3.8k sqft1092 Greenland Forest Dr, Monument, CO 80132For Sale
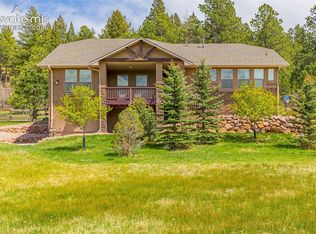 MLS ID #7170360, Crystal Sisler, Exp Realty LLC. elevateMLS
 - $695,5704 bd3 ba2.7k sqft17528 Lucky Penny Ln, Monument, CO 80132New ConstructionelevateMLS
- $999,9004 bd4 ba4.2k sqft16310 Cattle Creek Ct, Monument, CO 80132New ConstructionelevateMLS
- $974,9005 bd4 ba3.3k sqft1765 Summerglow Ln, Monument, CO 80132For SaleMLS ID #1588732, Emily Butler, Engel & Voelkers Pikes Peak. elevateMLS
- $795,0004 bd3 ba3.5k sqft11824 Alydar Loop, Colorado Springs, CO 80921For SaleMLS ID #7476778, Laura Kaan, The Platinum Group. elevateMLS
- $680,0005 bd5 ba3.8k sqft164 Homeland Ct, Colorado Springs, CO 80921For SaleMLS ID #4456640, Blair Dinkins, Exp Realty LLC. elevateMLS
- $789,0004 bd3 ba3.7k sqft6340 Deco Dr, Colorado Springs, CO 80924For SaleMLS ID #8452460, Jeff Ryder, Keller Williams Premier Realty. elevateMLS
- $850,0005 bd4 ba3.7k sqft1070 Kelso Pl, Colorado Springs, CO 80921For SaleMLS ID #4269848, Laura Kaan, The Platinum Group. elevateMLS
- $760,0004 bd3 ba3.7k sqft10227 Kentwood Dr, Colorado Springs, CO 80924For SaleMLS ID #4767343, Marquesa Hobbs CNE MRP , The Platinum Group. elevateMLS
- $729,0005 bd4 ba3.4k sqft3360 Sugar Pine Way, Colorado Springs, CO 80920For SaleMLS ID #3679397, Troy Macdonald MRP , Exp Realty LLC. elevateMLS
- $1,069,8435 bd4 ba3.9k sqft17358 Crimson Clover Dr, Monument, CO 80132New ConstructionelevateMLS
- $750,0004 bd3 ba4k sqft6202 Rowdy Dr, Colorado Springs, CO 80924For SaleMLS ID #9791035, Gregory Luczak, Coldwell Banker Realty. elevateMLS
- $785,0004 bd4 ba3.8k sqft9931 Antelope Ravine Dr, Colorado Springs, CO 80908For SaleMLS ID #4230339, Gregory Luczak, Coldwell Banker Realty. elevateMLS
- $750,0005 bd4 ba3.3k sqft6382 Ottawa Dr, Colorado Springs, CO 80924For SaleMLS ID #6024778, Lauren Jerden MRP , Exp Realty LLC. elevateMLS
- $615,0004 bd3 ba2.7k sqft11090 Galaxy Hunter Dr, Colorado Springs, CO 80908For SaleMLS ID #6153814, Vanessa Bivens CRS RLC , Coldwell Banker Realty. elevateMLS
- $715,0004 bd3 ba3.9k sqft10398 Sharon Springs Dr, Colorado Springs, CO 80924For SaleMLS ID #7247441, Kathy Loidolt, The Platinum Group. elevateMLS
- $799,9006 bd4 ba4.4k sqft6366 Knapp Dr, Colorado Springs, CO 80924For SaleMLS ID #5505654, Angela Kibbee, Mountain Sky Realty. elevateMLS
