This beautifully maintained Classic Home built in 2021 with a ranch style floorplan offers upgraded designer finishes throughout the home. It has 4 bedrooms, 3 full baths, an oversized 2 car garage on an upgraded xeriscape lot with mountain views in the North Fork at Briargate area. Thoughtfully designed with meticulous attention to detail, this home showcases high-end upgrades throughout. The gourmet kitchen features stainless steel appliances including refrigerator, double ovens, range, vent hood, dishwasher, and sink, complemented by quartz countertops, upgraded cabinetry with pull-outs, designer tile backsplash, breakfast bar, and pantry. Elegant Moen faucets and Kohler sinks elevate the kitchen and baths with timeless style and quality craftsmanship. Every finish was carefully selected, including upgraded flooring and tile throughout the entire home, upgraded front and interior doors, enhanced door and cabinet hardware, and custom stair railings. Additional windows and a dining room bay window fill the home with natural light, while upgraded window coverings add both functionality and style. The spacious primary suite offers serenity with mountain views and a spa-inspired bath featuring a double vanity, soaking tub, and oversized walk-in shower with a built-in seat. A convenient walk-in laundry room is on the main. The fully finished basement expands the living space with a large family room with a cozy gas fireplace & the natural light from the garden windows create the perfect setting for entertaining or relaxing indoors. Additional upgrades include a fully insulated finished garage with 4-foot extension, auto sprinkler system, radon mitigation system, security system, smart home; door locks, home media, and thermostat. This exceptional home combines modern luxury, thoughtful upgrades, and in one of Briargate’s most sought-after areas. North Fork has lower HOA fees and tax rates than most of the acclaimed D-20 subdivisions.
For sale
$615,000
11090 Galaxy Hunter Dr, Colorado Springs, CO 80908
4beds
2,746sqft
:
Get pre-qualified$3,837/mo
Single Family Residence
Built in 2020
7,048 Square Feet Lot
$-- Zestimate®
$224/sqft
$66/mo HOA
What's special
Auto sprinkler systemStainless steel appliancesDesigner tile backsplashQuartz countertopsGourmet kitchenBreakfast barUpgraded cabinetry with pull-outs
- 23 days |
- 787 |
- 74 |
Likely to sell faster than
Zillow last checked:
Listing updated:
Listed by:
Vanessa Bivens CRS RLC 719-309-8933,
Coldwell Banker Realty,
Amy Thompson 719-744-4955
Source: elevateMLS,MLS#: 6153814
Facts & features
Interior
Bedrooms & bathrooms
- Bedrooms: 4
- Bathrooms: 3
- Full bathrooms: 3
Other
- Level: Main
- Area: 195 Square Feet
- Dimensions: 15 x 13
Heating
- Forced Air
Cooling
- Central Air
Appliances
- Included: 220v in Kitchen, Dishwasher, Disposal, Double Oven, Dryer, Gas in Kitchen, Exhaust Fan, Other, Range, Refrigerator, Washer
- Laundry: Electric Hook-up, Main Level
Features
- 5-Pc Bath, 9Ft + Ceilings, Vaulted Ceiling(s), See Prop Desc Remarks, Breakfast Bar, High Speed Internet, Pantry, Smart Home Door Locks, Smart Home Media, Smart Thermostat
- Flooring: Carpet, Ceramic Tile, Wood Laminate
- Windows: Window Coverings
- Basement: Full,Partially Finished
- Number of fireplaces: 1
- Fireplace features: Basement, Gas, Masonry, One
Interior area
- Total structure area: 2,746
- Total interior livable area: 2,746 sqft
- Finished area above ground: 1,379
- Finished area below ground: 1,367
Video & virtual tour
Property
Parking
- Total spaces: 2
- Parking features: Attached, Even with Main Level, Concrete Driveway
- Attached garage spaces: 2
Features
- Patio & porch: Composite
- Exterior features: Auto Sprinkler System
- Fencing: Back Yard
- Has view: Yes
- View description: Mountain(s), View of Pikes Peak
Lot
- Size: 7,048 Square Feet
- Features: Sloped, Hiking Trail, Near Hospital, Near Park, Near Schools, Near Shopping Center, HOA Required $, Landscaped
Details
- Parcel number: 6222211009
Construction
Type & style
- Home type: SingleFamily
- Architectural style: Ranch
- Property subtype: Single Family Residence
Materials
- Fiber Cement, Masonite, Stone, Framed on Lot, Frame
- Foundation: Garden Level
- Roof: Composite Shingle
Condition
- Existing Home
- New construction: No
- Year built: 2020
Details
- Builder model: Fairplay
- Builder name: Classic Homes
Utilities & green energy
- Electric: 220 Volts in Garage
- Water: Municipal
- Utilities for property: Cable Available, Electricity Connected, Natural Gas Connected
Green energy
- Indoor air quality: Radon System
Community & HOA
Community
- Features: Green Areas
- Security: Security System
HOA
- Has HOA: Yes
- Services included: Covenant Enforcement, Trash Removal
- HOA fee: $66 monthly
Location
- Region: Colorado Springs
Financial & listing details
- Price per square foot: $224/sqft
- Tax assessed value: $543,036
- Annual tax amount: $2,169
- Date on market: 7/5/2026
- Listing terms: Cash,Conventional,VA Loan
- Electric utility on property: Yes
Estimated market value
Not available
Estimated sales range
Not available
Not available
Price history
| Date | Event | Price |
|---|---|---|
| 7/5/2026 | Listed for sale | $615,000+1.2%$224/sqft |
Source:  elevateMLS #6153814 Report a problem elevateMLS #6153814 Report a problem | ||
| 3/1/2023 | Sold | $608,000-1.1%$221/sqft |
Source: Public Record Report a problem | ||
| 1/31/2023 | Contingent | $614,900$224/sqft |
Source: elevateMLS #8029628 Report a problem | ||
| 1/27/2023 | Listed for sale | $614,900+27.6%$224/sqft |
Source: elevateMLS #8029628 Report a problem | ||
| 2/25/2021 | Sold | $481,800$175/sqft |
Source: Public Record Report a problem | ||
Public tax history
| Year | Property taxes | Tax assessment |
|---|---|---|
| 2024 | $1,913 -8% | $36,390 |
| 2023 | $2,078 +48.1% | $36,390 +15.9% |
| 2022 | $1,404 | $31,410 +59.9% |
| 2021 | -- | $19,640 +433.7% |
| 2020 | $283 +745.4% | $3,680 +736.4% |
| 2019 | $34 | $440 |
Find assessor info on the county website
Monthly payment
Est. payment
Payment breakdown
Explore the cost of this home by adjusting the details. Changes won't be saved.Climate risks
Neighborhood: Briargate
Nearby schools
GreatSchools rating
- 8/10Encompass Heights Elementary SchoolGrades: PK-5Distance: 0.5 mi
- 9/10Challenger Middle SchoolGrades: 6-8Distance: 1.1 mi
- 10/10Pine Creek High SchoolGrades: 9-12Distance: 0.5 mi
Schools provided by the listing agent
- Elementary: Encompass Heights
- Middle: Challenger
- High: Pine Creek
- District: Academy-20
Source: elevateMLS. This data may not be complete. We recommend contacting the local school district to confirm school assignments for this home.
- $547,6003 bd2 ba2.2k sqft11100 Galaxy Hunter Dr, Colorado Springs, CO 80908Off Market
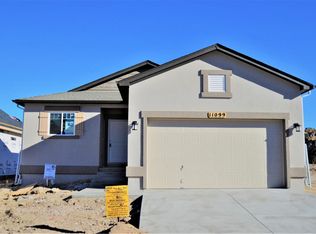
- $580,4004 bd3 ba2.7k sqft11099 Galaxy Hunter Dr, Colorado Springs, CO 80908Off Market
- $697,0004 bd2 ba2k sqft11080 Galaxy Hunter Dr, Colorado Springs, CO 80908Off Market
- $594,7005 bd4 ba2.9k sqft11110 Galaxy Hunter Dr, Colorado Springs, CO 80908Off Market
- $588,1004 bd3 ba2.9k sqft11103 Tranquil Water Dr, Colorado Springs, CO 80908Off Market
- $553,8004 bd3 ba2.7k sqft11093 Tranquil Water Dr, Colorado Springs, CO 80908Off Market
- $526,5003 bd2 ba2.2k sqft11113 Tranquil Water Dr, Colorado Springs, CO 80908Off Market
- $452,9005 bd3 ba1.6k sqft11129 Galaxy Hunter Dr, Colorado Springs, CO 80908Off Market
A local agent can set up tours, give advice and negotiate with sellers.
Similar homes
- $599,0004 bd3 ba3.2k sqft11065 Deer Feather Dr, Colorado Springs, CO 80908For Sale

 MLS ID #4303600, Oscar Murillo, Exp Realty LLC. elevateMLS
 - $619,9004 bd3 ba3.5k sqft3555 Painted Daisy Ct, Colorado Springs, CO 80920For Sale
 MLS ID #1226242, Geri Torres, Kline Realty & Investments LLC. elevateMLS
 - $765,0004 bd4 ba3.9k sqft10846 Hidden Brook Cir, Colorado Springs, CO 80908For Sale
 MLS ID #3142752, Jodi Jean Cubbage ABR GRI MRP PPRES SFR SRES , Seller's Broker Realty, Inc. elevateMLS
 - $559,9004 bd4 ba2.7k sqft5057 Makalu Dr, Colorado Springs, CO 80924For Sale
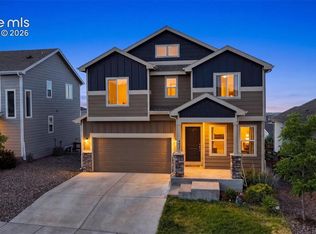 MLS ID #3910984, Jerry Clark ABR AHWD C2EX CDPE CLP CNE CNHS MRP SFR , REMAX PROPERTIES. elevateMLS
 - $625,0003 bd3 ba3k sqft9855 Awaken Dr, Colorado Springs, CO 80924For SaleMLS ID #6779017, Brian Sink, The Platinum Group. elevateMLS
- $599,9004 bd4 ba2.9k sqft1442 Lookout Springs Dr, Colorado Springs, CO 80921For SaleMLS ID #9556704, Aaron Salladay, Best Colorado Homes. elevateMLS
- $550,0004 bd4 ba3.1k sqft8125 Avens Cir, Colorado Springs, CO 80920For SaleMLS ID #8103575, Becky Cramer GRI MRP PPS , Compass. elevateMLS
- $625,0004 bd3 ba2.6k sqft13036 Cupcake Hts, Colorado Springs, CO 80921For SaleMLS ID #6980409, Jaime Hernandez, Compass. elevateMLS
- $600,0005 bd4 ba3.8k sqft8258 Sprague Way, Colorado Springs, CO 80908For SaleMLS ID #1977953, Kathy Loidolt, The Platinum Group. elevateMLS
- $729,0005 bd4 ba3.4k sqft3360 Sugar Pine Way, Colorado Springs, CO 80920For SaleMLS ID #3679397, Troy Macdonald MRP , Exp Realty LLC. elevateMLS
- $575,0004 bd5 ba3.1k sqft4675 Peak Crst View, Colorado Springs, CO 80918For SaleMLS ID #4736413, Sara Aparicio SFR , The Cutting Edge. elevateMLS
- $669,0004 bd3 ba3.1k sqft7991 Pennydale Dr, Colorado Springs, CO 80908For SaleMLS ID #8544137, Charles Beaton ABR MRP RENE SRS , Real Broker, LLC DBA Real. elevateMLS
- $659,9005 bd3 ba3.1k sqft2750 Helmsdale Dr, Colorado Springs, CO 80920For SaleMLS ID #1950368, Christine Callender CRS MRP RLC , EXIT Realty DTC, Cherry Creek, Pikes Peak. elevateMLS
- $575,0006 bd4 ba3.2k sqft8293 Lodge Grass Way, Colorado Springs, CO 80908For SaleMLS ID #5131313, Peter Sahhar, Compass Real Estate Group. elevateMLS
- $750,0005 bd3 ba3.4k sqft9907 Red Sage Dr, Colorado Springs, CO 80920For SaleMLS ID #7683966, Derek Leif, Keller Williams Premier Realty. elevateMLS
- $599,9005 bd4 ba3.8k sqft7475 Chancellor Dr, Colorado Springs, CO 80920For SaleMLS ID #4508477, Sam Sparks MRP , Realty One Group Apex. elevateMLS
- $659,9006 bd3 ba3.2k sqft8913 Bugaboo Dr, Colorado Springs, CO 80924For SaleMLS ID #4858731, Tara Dudley, Welcome Home CO, Inc.. elevateMLS
- $600,0005 bd4 ba3.3k sqft6885 Tullamore Dr, Colorado Springs, CO 80923For SaleMLS ID #9022907, Jerry Clark ABR AHWD C2EX CDPE CLP CNE CNHS MRP SFR , REMAX PROPERTIES. elevateMLS
- $565,0003 bd3 ba2.7k sqft8814 Beaverhead Cir, Colorado Springs, CO 80908For SaleMLS ID #4920472, Brandy Brown ABR C2EX EPRO MRP PSA , EXIT Realty DTC, Cherry Creek, Pikes Peak. elevateMLS
- $650,0004 bd3 ba3.5k sqft10274 Beckham St, Peyton, CO 80831For SaleMLS ID #6265755, Bonnie Van Gorder PSA , Illumin8 Real Estate LLC. elevateMLS
