A must see for yourself ! Welcome to this impeccably maintained 5-bedroom, 4-bathroom home located in the highly sought Colorado Springs District 20 school district. Thoughtfully laid out and meticulously cared for, this home offers the perfect combination of space, functionality, and peace of mind with upgraded Class IV impact-resistant shingles, fresh exterior paint, carpet, and a furnace just one year old. Once inside, discover a bright and inviting floor plan featuring a formal living room and dining room, ideal for entertaining or everyday gatherings. The well-appointed kitchen seamlessly connects to the comfortable family room, creating a central hub for family and friends, while a private main-level office provides the perfect space for remote work or quiet retreat. Upstairs, you'll find three spacious bedrooms, including the generous primary suite, an additional full bathroom, and a versatile loft that can serve as a secondary living area, playroom, or flex space. The finished basement expands the home's living options with two additional bedrooms, a kitchenette, and a third family room—perfect for guests, multi-generational living, a home theater, or recreation area. Conveniently located near shopping, dining, parks, and major traffic corridors, this home offers easy access to anywhere in Colorado Springs while providing the comfort and flexibility you will appreciate. This move-in-ready property is an opportunity to enjoy modern finishes, abundant living space, and an exceptional location all in one package. This Listing contains Virtually Staged photos.
For sale
Price cut: $15K (7/19)
$599,900
7475 Chancellor Dr, Colorado Springs, CO 80920
5beds
3,823sqft
:
Get pre-qualified$3,717/mo
Single Family Residence
Built in 2004
8,807 Square Feet Lot
$-- Zestimate®
$157/sqft
$38/mo HOA
What's special
Modern finishesVersatile loftGenerous primary suiteComfortable family roomFresh exterior paintWell-appointed kitchenPrivate main-level office
- 82 days |
- 798 |
- 57 |
Likely to sell faster than
Zillow last checked:
Listing updated:
Listed by:
Sam Sparks MRP 719-651-7950,
Realty One Group Apex
Source: elevateMLS,MLS#: 4508477
Facts & features
Interior
Bedrooms & bathrooms
- Bedrooms: 5
- Bathrooms: 4
- Full bathrooms: 3
- 1/2 bathrooms: 1
Other
- Level: Upper
Heating
- Forced Air
Cooling
- Ceiling Fan(s), Central Air
Appliances
- Included: 220v in Kitchen, Oven, Range, Refrigerator
- Laundry: Upper Level
Features
- 5-Pc Bath
- Flooring: Tile, Wood
- Windows: Window Coverings
- Basement: Full,Partially Finished
- Number of fireplaces: 1
- Fireplace features: One
Interior area
- Total structure area: 3,823
- Total interior livable area: 3,823 sqft
- Finished area above ground: 2,600
- Finished area below ground: 1,223
Property
Parking
- Total spaces: 3
- Parking features: Attached
- Attached garage spaces: 3
Features
- Levels: Two
- Stories: 2
- Exterior features: Auto Sprinkler System
Lot
- Size: 8,807 Square Feet
- Features: See Remarks
Details
- Additional structures: Storage
- Parcel number: 6301318015
Construction
Type & style
- Home type: SingleFamily
- Property subtype: Single Family Residence
Materials
- Brick, Masonite, Framed on Lot
- Roof: Composite Shingle
Condition
- Existing Home
- New construction: No
- Year built: 2004
Utilities & green energy
- Water: Municipal
- Utilities for property: Electricity Connected, Natural Gas Connected
Community & HOA
HOA
- Has HOA: Yes
- Services included: Covenant Enforcement, Trash Removal
- HOA fee: $115 quarterly
Location
- Region: Colorado Springs
Financial & listing details
- Price per square foot: $157/sqft
- Tax assessed value: $648,705
- Annual tax amount: $2,555
- Date on market: 5/6/2026
- Listing terms: Assumable,Cash,Conventional,FHA,VA Loan
- Electric utility on property: Yes
Estimated market value
Not available
Estimated sales range
Not available
Not available
Price history
| Date | Event | Price |
|---|---|---|
| 7/19/2026 | Price change | $599,900-2.4%$157/sqft |
Source:  elevateMLS #4508477 Report a problem elevateMLS #4508477 Report a problem | ||
| 6/26/2026 | Price change | $614,900-2.4%$161/sqft |
Source: elevateMLS #4508477 Report a problem | ||
| 6/9/2026 | Price change | $629,900-1.6%$165/sqft |
Source: elevateMLS #4508477 Report a problem | ||
| 5/27/2026 | Price change | $639,900-0.8%$167/sqft |
Source: elevateMLS #4508477 Report a problem | ||
| 5/12/2026 | Price change | $644,900-0.8%$169/sqft |
Source: elevateMLS #4508477 Report a problem | ||
| 5/6/2026 | Listed for sale | $649,900+4%$170/sqft |
Source: elevateMLS #4508477 Report a problem | ||
| 7/26/2022 | Sold | $625,000$163/sqft |
Source: Public Record Report a problem | ||
| 6/24/2022 | Contingent | $625,000$163/sqft |
Source: elevateMLS #4894405 Report a problem | ||
| 6/9/2022 | Listed for sale | $625,000+155.1%$163/sqft |
Source: elevateMLS #4894405 Report a problem | ||
| 7/18/2011 | Sold | $245,000-1.6%$64/sqft |
Source: Public Record Report a problem | ||
| 5/12/2011 | Price change | $249,000-9.4%$65/sqft |
Source: WESTFALL AND COMPANY #688747 Report a problem | ||
| 4/10/2011 | Price change | $274,900-8.1%$72/sqft |
Source: WESTFALL AND COMPANY #688747 Report a problem | ||
| 3/3/2011 | Listed for sale | $299,000+12.5%$78/sqft |
Source: WESTFALL AND COMPANY #688747 Report a problem | ||
| 2/2/2005 | Sold | $265,802$70/sqft |
Source: Public Record Report a problem | ||
Public tax history
| Year | Property taxes | Tax assessment |
|---|---|---|
| 2024 | $2,531 +17.8% | $43,460 |
| 2023 | $2,148 -4% | $43,460 +42.8% |
| 2022 | $2,238 | $30,440 -2.8% |
| 2021 | -- | $31,320 +9% |
| 2020 | $2,213 +1.1% | $28,740 |
| 2019 | $2,189 +10.6% | $28,740 +12.1% |
| 2018 | $1,980 -0.4% | $25,640 |
| 2017 | $1,987 +0.4% | $25,640 +5.8% |
| 2016 | $1,980 +5.6% | $24,240 |
| 2015 | $1,874 +5.1% | $24,240 +5% |
| 2014 | $1,783 | $23,090 |
| 2013 | -- | -- |
| 2012 | -- | $20,550 |
| 2011 | $1,642 | $20,550 -4% |
| 2010 | -- | $21,400 |
| 2009 | -- | $21,400 +2% |
| 2008 | -- | $20,980 |
| 2006 | -- | $20,980 +272% |
| 2004 | -- | $5,640 |
Find assessor info on the county website
Monthly payment
Est. payment
Payment breakdown
Explore the cost of this home by adjusting the details. Changes won't be saved.Climate risks
Neighborhood: Briargate
Nearby schools
GreatSchools rating
- 6/10Prairie Hills Elementary SchoolGrades: K-5Distance: 0.6 mi
- 5/10Timberview Middle SchoolGrades: 6-8Distance: 1.3 mi
- 9/10Liberty High SchoolGrades: 9-12Distance: 1.2 mi
Schools provided by the listing agent
- District: Academy-20
Source: elevateMLS. This data may not be complete. We recommend contacting the local school district to confirm school assignments for this home.
- $603,6004 bd3 ba3.7k sqft7485 Chancellor Dr, Colorado Springs, CO 80920Off Market

- $496,6003 bd2 ba2.7k sqft7455 Chancellor Dr, Colorado Springs, CO 80920Off Market
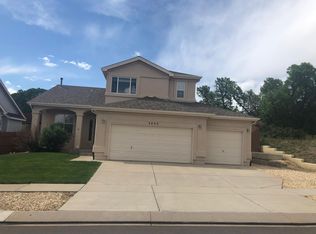
- $590,0005 bd4 ba3.2k sqft7495 Chancellor Dr, Colorado Springs, CO 80920Off Market

- $650,0006 bd4 ba3.1k sqft7460 Chancellor Dr, Colorado Springs, CO 80920Sold
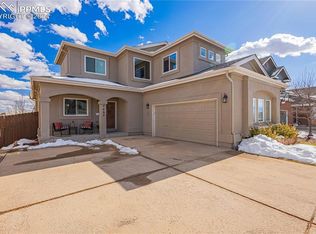
- $611,7005 bd4 ba3.9k sqft7470 Chancellor Dr, Colorado Springs, CO 80920Off Market
- $566,8004 bd4 ba3.2k sqft7515 Chancellor Dr, Colorado Springs, CO 80920Off Market
- $537,7003 bd3 ba2.7k sqft7480 Chancellor Dr, Colorado Springs, CO 80920Off Market
- $572,1004 bd3 ba3.8k sqft7450 Chancellor Dr, Colorado Springs, CO 80920Off Market
A local agent can set up tours, give advice and negotiate with sellers.
Similar homes
- $619,9004 bd3 ba3.5k sqft3555 Painted Daisy Ct, Colorado Springs, CO 80920For Sale

 MLS ID #1226242, Geri Torres, Kline Realty & Investments LLC. elevateMLS
 - $555,0005 bd3 ba3k sqft5376 Spoked Wheel Dr, Colorado Springs, CO 80923For Sale
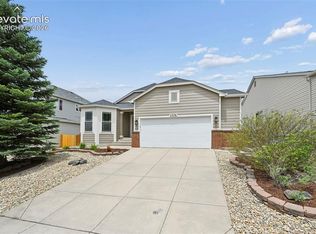 MLS ID #5541599, Ramona Williams, Exp Realty LLC. elevateMLS
 - $729,0005 bd4 ba3.4k sqft3360 Sugar Pine Way, Colorado Springs, CO 80920For Sale
 MLS ID #3679397, Troy Macdonald MRP , Exp Realty LLC. elevateMLS
 - $585,0005 bd4 ba3.1k sqft6128 Mountain Brook St, Colorado Springs, CO 80923For Sale
 MLS ID #6832249, Jessica Pero, Redfin Corporation. elevateMLS
 - $600,0005 bd4 ba3.8k sqft8258 Sprague Way, Colorado Springs, CO 80908For SaleMLS ID #1977953, Kathy Loidolt, The Platinum Group. elevateMLS
- $699,9004 bd4 ba4.1k sqft6648 Barrel Race Dr, Colorado Springs, CO 80923For SaleMLS ID #2327041, Gigi Stangle, Coldwell Banker Realty. elevateMLS
- $630,0004 bd3 ba3.5k sqft11892 Royal County Down Rd, Peyton, CO 80831For SaleMLS ID #5316466, Megan Niles, Exp Realty LLC. elevateMLS
- $650,0005 bd4 ba4.3k sqft7262 Jagged Tree Cir, Colorado Springs, CO 80927For SaleMLS ID #3110919, Chris Cowles, The Cutting Edge. elevateMLS
- $615,0004 bd3 ba3k sqft10239 Odin Dr, Colorado Springs, CO 80924For SaleMLS ID #7160085, Ashley Blasius ABR MRP , Cornerstone Real Estate Team. elevateMLS
- $579,9004 bd3 ba2.8k sqft10786 Hidden Brook Cir, Colorado Springs, CO 80908For SaleMLS ID #6364910, Alfredo Saiz PSA , Redfin Corporation. elevateMLS
- $599,9004 bd4 ba2.9k sqft1442 Lookout Springs Dr, Colorado Springs, CO 80921For SaleMLS ID #9556704, Aaron Salladay, Best Colorado Homes. elevateMLS
- $449,0004 bd2 ba2k sqft8435 Pepperridge Dr, Colorado Springs, CO 80920For SaleMLS ID #9110843, Stephen Meyer, Realty One Group Apex. elevateMLS
- $549,9006 bd4 ba3.6k sqft3327 Macgregor Dr, Colorado Springs, CO 80922For SaleMLS ID #5885129, Jose Medina, HomeSmart. elevateMLS
- $524,9005 bd4 ba3.5k sqft6676 Myrtle Creek Dr, Colorado Springs, CO 80927For SaleMLS ID #1182798, Christopher Cooper, The Cutting Edge. elevateMLS
- $790,0003 bd3 ba3.8k sqft3385 Hollycrest Dr, Colorado Springs, CO 80920For SaleMLS ID #4045880, Stephanie Tanis ABR GRI SFR , Stephanie Tanis. elevateMLS
- $525,0004 bd3 ba2.9k sqft5875 Drifter St, Colorado Springs, CO 80918For SaleMLS ID #3886129, Ruth Gissa ABR AHWD CDPE CRS GRI REOS , Gissa Real Estate Inc. elevateMLS
- $519,9004 bd4 ba2.6k sqft5902 Desoto Dr, Colorado Springs, CO 80922For SaleMLS ID #3562072, Ryan Marquez, Better Homes and Gardens Real Estate Kenney & Company. elevateMLS
- $485,0004 bd3 ba2.1k sqft6140 Papoose Ln, Colorado Springs, CO 80923For SaleMLS ID #2751976, Angie Cunningham MRP SRES , The Cutting Edge. elevateMLS
- $875,0004 bd3 ba4.2k sqft3311 Silver Pine Trl, Colorado Springs, CO 80920For SaleMLS ID #1177443, Jason Daniels CDPE CIAS CLHMS MRP , Finch & Gable Real Estate Company. elevateMLS
- $650,0005 bd4 ba3.7k sqft8347 Tibbs Rd, Peyton, CO 80831For SaleMLS ID #4982898, Ramona Williams, Exp Realty LLC. elevateMLS
