Located in popular Banning Lewis Ranch, this spacious two-story home offers 5 bedrooms, 4 bathrooms, a finished walkout basement, central A/C, and a large covered rear deck. The main level features a formal dining room with a tray ceiling, an inviting dining nook with a fireplace, and a well-appointed kitchen complete with a refrigerator, dishwasher, double ovens, gas range, and microwave. The washer and dryer are also included. Upstairs, you'll find four bedrooms, including the primary suite, along with two full bathrooms and a conveniently located laundry room. The finished walkout basement expands the living space with a large family room, a theater area complete with screen and speakers, an additional bedroom, and another bathroom. Enjoy the flexibility of multiple living and entertaining spaces, both indoors and out. Conveniently located with easy access to Dublin Boulevard, Marksheffel Road, schools, parks, shopping, and other everyday amenities, this home offers plenty of room to spread out and enjoy.
For sale
Price cut: $24.9K (8/5)
$500,000
6676 Myrtle Creek Dr, Colorado Springs, CO 80927
5beds
3,593sqft
:
Get pre-qualified$3,066/mo
Single Family Residence
Built in 2009
4,499 Square Feet Lot
$-- Zestimate®
$139/sqft
$-- HOA
What's special
Finished walkout basementPrimary suiteGas rangeDouble ovensLarge family roomLarge covered rear deckWell-appointed kitchen
- 65 days |
- 581 |
- 53 |
Zillow last checked:
Listing updated:
Listed by:
Christopher Cooper 719-460-2925,
The Cutting Edge
Source: elevateMLS,MLS#: 1182798
Facts & features
Interior
Bedrooms & bathrooms
- Bedrooms: 5
- Bathrooms: 4
- Full bathrooms: 2
- 3/4 bathrooms: 1
- 1/2 bathrooms: 1
Other
- Level: Upper
- Area: 234 Square Feet
- Dimensions: 13 x 18
Heating
- Forced Air
Cooling
- Central Air
Appliances
- Included: Dishwasher, Disposal, Dryer, Microwave, Oven, Range, Refrigerator, Washer
- Laundry: Upper Level
Features
- 5-Pc Bath
- Flooring: Carpet, Wood Laminate
- Basement: Full,Partially Finished
- Has fireplace: Yes
Interior area
- Total structure area: 3,593
- Total interior livable area: 3,593 sqft
- Finished area above ground: 2,384
- Finished area below ground: 1,209
Property
Parking
- Total spaces: 2
- Parking features: Attached, Oversized, Concrete Driveway
- Attached garage spaces: 2
Features
- Levels: Two
- Stories: 2
- Patio & porch: Covered, Wood Deck
- Fencing: Back Yard
Lot
- Size: 4,499 Square Feet
- Features: Level, Landscaped
Details
- Parcel number: 5309311020
Construction
Type & style
- Home type: SingleFamily
- Property subtype: Single Family Residence
Materials
- Masonite, Frame
- Foundation: Walk Out
- Roof: Composite Shingle
Condition
- Existing Home
- New construction: No
- Year built: 2009
Utilities & green energy
- Water: Municipal
- Utilities for property: Electricity Connected
Community & HOA
Community
- Features: Hiking or Biking Trails, Parks or Open Space, Playground
Location
- Region: Colorado Springs
Financial & listing details
- Price per square foot: $139/sqft
- Tax assessed value: $624,854
- Annual tax amount: $4,571
- Date on market: 6/5/2026
- Listing terms: Cash,Conventional,FHA,VA Loan
- Electric utility on property: Yes
Estimated market value
Not available
Estimated sales range
Not available
Not available
Price history
| Date | Event | Price |
|---|---|---|
| 8/5/2026 | Price change | $500,000-4.7%$139/sqft |
Source:  elevateMLS #1182798 Report a problem elevateMLS #1182798 Report a problem | ||
| 7/20/2026 | Price change | $524,900-5%$146/sqft |
Source: elevateMLS #1182798 Report a problem | ||
| 6/19/2026 | Price change | $552,400-1.3%$154/sqft |
Source: elevateMLS #1182798 Report a problem | ||
| 6/5/2026 | Listed for sale | $559,9000%$156/sqft |
Source: elevateMLS #1182798 Report a problem | ||
| 5/12/2024 | Listing removed | -- |
Source: Zillow Rentals Report a problem | ||
| 4/23/2024 | Listed for rent | $3,275+72.8%$1/sqft |
Source: Zillow Rentals Report a problem | ||
| 3/16/2022 | Sold | $560,000$156/sqft |
Source: Public Record Report a problem | ||
| 2/3/2022 | Listed for sale | $560,000+68.4%$156/sqft |
Source: elevateMLS #4363142 Report a problem | ||
| 8/31/2016 | Sold | $332,500+18.8%$93/sqft |
Source: Public Record Report a problem | ||
| 6/5/2014 | Listing removed | $1,895$1/sqft |
Source: Swint Realty Co., LLC Report a problem | ||
| 5/23/2014 | Listed for rent | $1,895$1/sqft |
Source: Swint Realty Co., LLC Report a problem | ||
| 6/22/2012 | Listing removed | $1,895$1/sqft |
Source: Swint Realty Co., LLC Report a problem | ||
| 5/16/2012 | Listed for rent | $1,895$1/sqft |
Source: Swint Realty Co., LLC Report a problem | ||
| 11/4/2009 | Sold | $280,000$78/sqft |
Source: Public Record Report a problem | ||
Public tax history
| Year | Property taxes | Tax assessment |
|---|---|---|
| 2024 | $4,745 +32.4% | $41,860 |
| 2023 | $3,585 -2.1% | $41,860 +41.5% |
| 2022 | $3,662 | $29,580 -2.8% |
| 2021 | -- | $30,440 +15.9% |
| 2020 | $3,178 +0.5% | $26,260 |
| 2019 | $3,161 +27.9% | $26,260 +29% |
| 2018 | $2,471 +0.3% | $20,350 |
| 2017 | $2,465 -0.3% | $20,350 +1.5% |
| 2016 | $2,471 +5.8% | $20,040 |
| 2015 | $2,335 -2.3% | $20,040 +3% |
| 2014 | $2,390 | $19,460 |
| 2013 | -- | -- |
| 2012 | -- | $19,460 |
| 2011 | $2,367 | $19,460 -3% |
| 2010 | -- | $20,060 +302% |
| 2009 | -- | $4,990 -27% |
| 2008 | -- | $6,840 +293.1% |
| 2006 | -- | $1,740 |
Find assessor info on the county website
Monthly payment
Est. payment
Payment breakdown
Explore the cost of this home by adjusting the details. Changes won't be saved.Climate risks
Neighborhood: Falcon
Nearby schools
GreatSchools rating
- 5/10Inspiration View Elementary SchoolGrades: PK-5Distance: 1.2 mi
- 7/10Skyview Middle SchoolGrades: 6-8Distance: 1.7 mi
- 4/10Vista Ridge High SchoolGrades: 9-12Distance: 1.2 mi
Schools provided by the listing agent
- District: District 49
Source: elevateMLS. This data may not be complete. We recommend contacting the local school district to confirm school assignments for this home.
- $529,5004 bd3 ba3.8k sqft6664 Myrtle Creek Dr, Colorado Springs, CO 80927Off Market
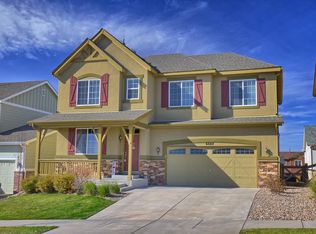
- $496,0005 bd4 ba2.7k sqft6688 Myrtle Creek Dr, Colorado Springs, CO 80927Off Market

- $468,8003 bd2 ba2.1k sqft6653 Maple Stone Ln, Colorado Springs, CO 80927Off Market
- $528,0005 bd4 ba3.5k sqft6645 Maple Stone Ln, Colorado Springs, CO 80927Off Market

- $3,5005 bd4 ba3.6k sqft6661 Maple Stone Ln, Colorado Springs, CO 80927For Rent
- $446,0005 bd3 ba2.9k sqft6712 Myrtle Creek Dr, Colorado Springs, CO 80927Sold
- $524,6005 bd4 ba2.9k sqft6652 Myrtle Creek Dr, Colorado Springs, CO 80927Off Market
- $465,8004 bd3 ba2.5k sqft6669 Maple Stone Ln, Colorado Springs, CO 80927Off Market
A local agent can set up tours, give advice and negotiate with sellers.
Similar homes
- $529,0004 bd4 ba2.6k sqft6667 Cottonwood Tree Dr, Colorado Springs, CO 80927For Sale

 MLS ID #5020189, Elizabeth Maloney CDPE , REMAX PROPERTIES. elevateMLS
 - $539,0004 bd3 ba2.7k sqft8276 Birch Tree Loop, Colorado Springs, CO 80927For Sale
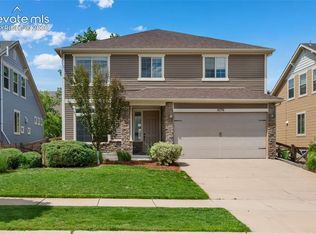 MLS ID #6416889, Jessica Pero, Redfin Corporation. elevateMLS
 - $539,5005 bd3 ba3.2k sqft6451 Vickie Ln, Colorado Springs, CO 80923For Sale
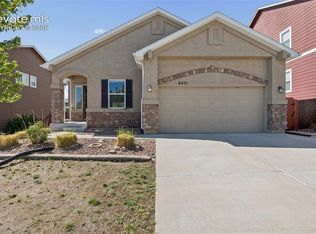 MLS ID #8322056, Anthony Deppe, RE/MAX Real Estate Group LLC. elevateMLS
 - $499,0004 bd4 ba3.2k sqft7701 Frigid Air Point, Colorado Springs, CO 80908For Sale
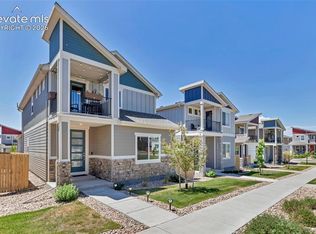 MLS ID #6654534, Anneliese Henley, CORE Real Estate Group, LLC. elevateMLS
 - $555,0004 bd4 ba2.7k sqft6945 Sedgerock Ln, Colorado Springs, CO 80927For SaleMLS ID #6474420, Breanna Williams MRP , Exp Realty LLC. elevateMLS
- $639,9005 bd4 ba4.3k sqft7262 Jagged Tree Cir, Colorado Springs, CO 80927For SaleMLS ID #3110919, Chris Cowles, The Cutting Edge. elevateMLS
- $515,0005 bd4 ba3k sqft6713 Wild Indigo Dr, Colorado Springs, CO 80918For SaleMLS ID #5393159, Chris Hawksley, RE/MAX Professionals. elevateMLS
- $492,0003 bd3 ba2.5k sqft6229 Finglas Dr, Colorado Springs, CO 80923For SaleMLS ID #5244897, Alfredo Saiz PSA , Redfin Corporation. elevateMLS
- $542,5006 bd3 ba3.3k sqft6888 Conifer Ridge Dr, Colorado Springs, CO 80923For SaleMLS ID #1963355, Christopher Cooper, The Cutting Edge. elevateMLS
- $474,9005 bd3 ba2.5k sqft6553 Andretti Ct, Colorado Springs, CO 80922For SaleMLS ID #5268534, Anastasia Morgan, Exp Realty LLC. elevateMLS
- $462,9003 bd3 ba1.8k sqft6684 Lucky Star Ln, Colorado Springs, CO 80923For SaleMLS ID #6100270, Zolynn Smith, REMAX PROPERTIES. elevateMLS
- $649,9005 bd3 ba4.2k sqft6987 Fauna Glen Dr, Colorado Springs, CO 80927For SaleMLS ID #3264648, Iggy Beljovkin, Summit Ridge Group LLC. elevateMLS
- $489,9994 bd4 ba2.7k sqft3510 Richmond Dr, Colorado Springs, CO 80922For SaleMLS ID #3897204, Sheri Bennett, Coldwell Banker Realty. elevateMLS
- $499,9003 bd3 ba2k sqft5898 Spring Breeze Dr, Colorado Springs, CO 80923For SaleMLS ID #5477458, Aimee Fletcher CLHMS GRI , Exp Realty LLC. elevateMLS
- $549,9006 bd4 ba3.6k sqft3327 Macgregor Dr, Colorado Springs, CO 80922For SaleMLS ID #5885129, Jose Medina, HomeSmart. elevateMLS
- $453,0004 bd3 ba2.7k sqft6613 Folsom Hts, Colorado Springs, CO 80923For SaleMLS ID #9919095, Mike Bast, Keller Williams Clients Choice Realty. elevateMLS
- $535,0004 bd4 ba2.7k sqft8069 Scarborough Dr, Colorado Springs, CO 80920For SaleMLS ID #6660334, Nichole Dennis, Muldoon Associates Inc. elevateMLS
- $500,0003 bd2 ba2.5k sqft7840 Midnight Rd, Peyton, CO 80831For SaleMLS ID #4919806, Dorothy Steel ABR AHWD CHRES CRS GRI SRES , Brokers Guild Real Estate. elevateMLS
- $469,9903 bd3 ba2.5k sqft7939 Tremble Point, Colorado Springs, CO 80908For SaleMLS ID #1420672, Dianna Daily, The Platinum Group. elevateMLS
- $625,0004 bd4 ba3.3k sqft6816 Prairie Wind Dr, Colorado Springs, CO 80923For SaleMLS ID #9403323, Sumer Liebold, 8Z Real Estate LLC. elevateMLS
