Welcome to this beautifully updated home in the highly sought-after Banning Lewis Ranch community, where thoughtful design, modern finishes, and an exceptional open-space setting come together. Backing directly to trails and protected open space, you'll enjoy peaceful views, abundant wildlife, and stunning Colorado sunrises right from your backyard—a rare and highly desirable feature that compliments the relatively low maintenance lot sizes in this community. Inside, you'll find a fresh, contemporary aesthetic with stylish finishes throughout. Every surface has been updated, creating a move-in-ready home that feels both modern and inviting. The open-concept main level is designed for everyday living and entertaining, featuring a beautifully updated kitchen that flows seamlessly into the dining area and living room. Step outside to the spacious deck and take in the expansive views and natural surroundings. Upstairs, the private primary suite offers a beautifully remodeled bath and walk-in closet, while two additional bedrooms, a full bathroom, and conveniently located laundry complete the upper level. The finished walkout basement expands the living space with a generous family room, an additional bedroom and bathroom, storage space, and direct access to the lower patio. Beyond the home itself, Banning Lewis Ranch offers an outstanding lifestyle with community amenities that include a pool, parks, playgrounds, miles of trails, and highly regarded schools nearby. Opportunities to own an extensively updated home backing to open space in this community are few and far between. 4 bedrooms | 4 bathrooms | Walkout basement | Open space views | Updated throughout | Trails, wildlife, parks, pool & schools nearby This is Colorado living at its best!
For sale
Price cut: $4.1K (8/17)
$524,900
6667 Cottonwood Tree Dr, Colorado Springs, CO 80927
4beds
2,678sqft
Single Family Residence
Built in 2011
4,743 Square Feet Lot
$-- Zestimate®
$196/sqft
$-- HOA
What's special
Abundant wildlifeFinished walkout basementPeaceful viewsSpacious deckMove-in-ready homePrivate primary suiteOpen-concept main level
- 61 days |
- 792 |
- 44 |
Zillow last checked:
Listing updated:
Listed by:
Elizabeth Maloney CDPE 719-229-4715,
REMAX PROPERTIES
Source: elevateMLS,MLS#: 5020189
Facts & features
Interior
Bedrooms & bathrooms
- Bedrooms: 4
- Bathrooms: 4
- Full bathrooms: 1
- 3/4 bathrooms: 2
- 1/2 bathrooms: 1
Other
- Level: Upper
- Area: 204 Square Feet
- Dimensions: 17 x 12
Heating
- Forced Air
Cooling
- Central Air
Appliances
- Included: 220v in Kitchen, Dishwasher, Disposal, Gas in Kitchen, Microwave, Range, Refrigerator
- Laundry: Electric Hook-up, Upper Level
Features
- 9Ft + Ceilings, Great Room, Vaulted Ceiling(s), Other, See Prop Desc Remarks, Breakfast Bar, High Speed Internet, Pantry
- Flooring: Carpet, Ceramic Tile, Luxury Vinyl
- Basement: Full,Finished
- Has fireplace: No
- Fireplace features: None
Interior area
- Total structure area: 2,678
- Total interior livable area: 2,678 sqft
- Finished area above ground: 1,770
- Finished area below ground: 908
Video & virtual tour
Property
Parking
- Total spaces: 2
- Parking features: Attached, Garage Door Opener, Concrete Driveway
- Attached garage spaces: 2
Features
- Levels: Two
- Stories: 2
- Patio & porch: Wood Deck
- Exterior features: Auto Sprinkler System
- Fencing: Back Yard
Lot
- Size: 4,743 Square Feet
- Features: Backs to Open Space, Wooded, See Remarks, Hiking Trail, Near Fire Station, Near Hospital, Near Park, Near Schools, Near Shopping Center, HOA Required $, Landscaped
Details
- Additional structures: Storage
- Parcel number: 5309405007
Construction
Type & style
- Home type: SingleFamily
- Property subtype: Single Family Residence
Materials
- Masonite, Wood Siding, Framed on Lot
- Foundation: Walk Out
- Roof: Composite Shingle
Condition
- Existing Home
- New construction: No
- Year built: 2011
Utilities & green energy
- Water: Assoc/Distr
- Utilities for property: Electricity Connected, Natural Gas Connected
Community & HOA
Community
- Features: Clubhouse, Dog Park, Fitness Center, Hiking or Biking Trails, Parks or Open Space, Playground, Pool, See Prop Desc Remarks
Location
- Region: Colorado Springs
Financial & listing details
- Price per square foot: $196/sqft
- Tax assessed value: $499,000
- Annual tax amount: $3,952
- Date on market: 6/22/2026
- Listing terms: Cash,Conventional,FHA,VA Loan
- Electric utility on property: Yes
Estimated market value
Not available
Estimated sales range
Not available
Not available
Price history
| Date | Event | Price |
|---|---|---|
| 8/17/2026 | Price change | $524,900-0.8%$196/sqft |
Source:  elevateMLS #5020189 Report a problem elevateMLS #5020189 Report a problem | ||
| 7/20/2026 | Price change | $529,000-1.7%$198/sqft |
Source: elevateMLS #5020189 Report a problem | ||
| 7/17/2026 | Price change | $538,000-0.3%$201/sqft |
Source: elevateMLS #5020189 Report a problem | ||
| 7/9/2026 | Listed for sale | $539,500$201/sqft |
Source: elevateMLS #5020189 Report a problem | ||
| 6/25/2026 | Contingent | $539,500$201/sqft |
Source: elevateMLS #5020189 Report a problem | ||
| 6/22/2026 | Listed for sale | $539,500+71.3%$201/sqft |
Source: elevateMLS #5020189 Report a problem | ||
| 6/7/2018 | Sold | $315,000$118/sqft |
Source: Public Record Report a problem | ||
| 5/1/2018 | Listed for sale | $315,000+21.2%$118/sqft |
Source: Re/Max Properties Inc. #6545907 Report a problem | ||
| 8/21/2014 | Listing removed | $260,000$97/sqft |
Source: RE/MAX Properties, Inc. #8438198 Report a problem | ||
| 7/26/2014 | Price change | $260,000-1.9%$97/sqft |
Source: RE/MAX Properties, Inc. #8438198 Report a problem | ||
| 6/27/2014 | Listed for sale | $265,000$99/sqft |
Source: RE/MAX PROPERTIES, INC #8438198 Report a problem | ||
Public tax history
| Year | Property taxes | Tax assessment |
|---|---|---|
| 2024 | $3,668 +18.7% | $33,430 |
| 2023 | $3,090 -0.5% | $33,430 +31.1% |
| 2022 | $3,107 | $25,500 -1.3% |
| 2021 | -- | $25,830 +20% |
| 2020 | $2,606 +0.5% | $21,530 |
| 2019 | $2,591 +11.2% | $21,530 +12.2% |
| 2018 | $2,331 +0.3% | $19,190 |
| 2017 | $2,325 -0.3% | $19,190 -1.2% |
| 2016 | $2,331 +2.9% | $19,430 |
| 2015 | $2,264 -2.3% | $19,430 +3% |
| 2014 | $2,316 | $18,860 |
| 2013 | -- | -- |
| 2012 | -- | $8,450 |
| 2011 | $883 | $8,450 +13% |
| 2010 | -- | $7,480 +5.2% |
| 2009 | -- | $7,110 -5.8% |
| 2008 | -- | $7,550 +299.5% |
| 2006 | -- | $1,890 |
Find assessor info on the county website
Monthly payment
Est. payment
Payment breakdown
Explore the cost of this home by adjusting the details. Changes won't be saved.Climate risks
Neighborhood: Falcon
Nearby schools
GreatSchools rating
- 6/10Inspiration View Elementary SchoolGrades: PK-5Distance: 0.6 mi
- 6/10Skyview Middle SchoolGrades: 6-8Distance: 2.2 mi
- 5/10Vista Ridge High SchoolGrades: 9-12Distance: 1.8 mi
Schools provided by the listing agent
- District: District 49
Source: elevateMLS. This data may not be complete. We recommend contacting the local school district to confirm school assignments for this home.
- $490,3004 bd2 ba2.2k sqft6677 Cottonwood Tree Dr, Colorado Springs, CO 80927Off Market
- $507,6006 bd3 ba1.9k sqft6657 Cottonwood Tree Dr, Colorado Springs, CO 80927Off Market
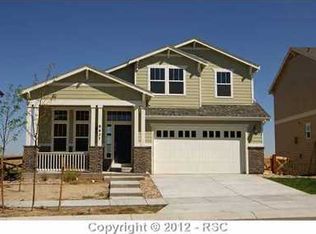
- $505,0005 bd4 ba2.6k sqft6687 Cottonwood Tree Dr, Colorado Springs, CO 80927Sold
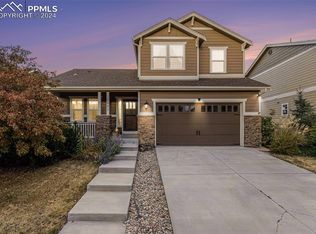
- $550,7005 bd5 ba3.3k sqft6647 Cottonwood Tree Dr, Colorado Springs, CO 80927Off Market
- $445,9993 bd3 ba2.2k sqft6678 Cottonwood Tree Dr, Colorado Springs, CO 80927For Sale
- $429,7003 bd2 ba2.4k sqft6658 Cottonwood Tree Dr, Colorado Springs, CO 80927Off Market
- $457,8005 bd2 ba1.3k sqft6688 Cottonwood Tree Dr, Colorado Springs, CO 80927Off Market
- $533,5005 bd3 ba4.1k sqft6697 Cottonwood Tree Dr, Colorado Springs, CO 80927Off Market
A local agent can set up tours, give advice and negotiate with sellers.
Similar homes
- $529,0004 bd3 ba2.7k sqft8276 Birch Tree Loop, Colorado Springs, CO 80927For Sale
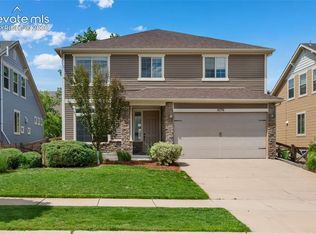
 MLS ID #6416889, Jessica Pero, Redfin Corporation. elevateMLS
 - $555,0004 bd4 ba2.7k sqft6945 Sedgerock Ln, Colorado Springs, CO 80927For Sale
 MLS ID #6474420, Breanna Williams MRP , Exp Realty LLC. elevateMLS
 - $499,9003 bd3 ba2.2k sqft5686 Last Chance Dr, Colorado Springs, CO 80927For Sale
 MLS ID #4877154, Jackie Shevock, Shevock Real Estate LLC. elevateMLS
 - $460,0003 bd3 ba2.2k sqft7274 Fauna Glen Dr, Colorado Springs, CO 80927For Sale
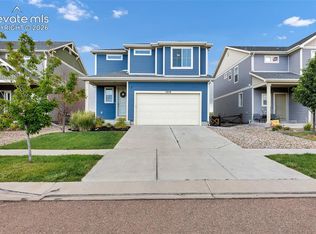 MLS ID #1894745, Raul Andino MRP , Home at 6035 LLC. elevateMLS
 - $405,0003 bd3 ba2.2k sqft6670 John Muir Trl, Colorado Springs, CO 80927For SaleMLS ID #1654074, Galen Becker NCREA , LPT Realty LLC. elevateMLS
- $495,0004 bd4 ba3k sqft7995 Tremble Point, Colorado Springs, CO 80908For SaleMLS ID #8033135, Sarah Barber, The Cutting Edge. elevateMLS
- $495,0004 bd4 ba3.2k sqft7701 Frigid Air Point, Colorado Springs, CO 80908For SaleMLS ID #6654534, Anneliese Henley, CORE Real Estate Group, LLC. elevateMLS
- $525,0004 bd3 ba3.4k sqft9347 Mayflower Gulch Way, Colorado Springs, CO 80927For SaleMLS ID #7500580, Gigi Stangle, Coldwell Banker Realty. elevateMLS
- $475,0003 bd3 ba1.9k sqft6008 Ashmore Ln, Colorado Springs, CO 80927For SaleMLS ID #1344636, Terri Browning, Engel & Voelkers Castle Rock. elevateMLS
- $469,0004 bd4 ba2.9k sqft7669 Camille Ct, Colorado Springs, CO 80908For SaleMLS ID #8141211, Madalyn Tramel, Keller Williams Premier Realty. elevateMLS
- $490,0003 bd3 ba2.5k sqft6229 Finglas Dr, Colorado Springs, CO 80923For SaleMLS ID #5244897, Alfredo Saiz PSA , Redfin Corporation. elevateMLS
- $535,0005 bd3 ba2.5k sqft8277 Brigantine Dr, Colorado Springs, CO 80920For SaleMLS ID #5144432, Raquel Robison MRP , The Platinum Group. elevateMLS
- $475,0003 bd4 ba2.1k sqft2443 Zorro Hts, Colorado Springs, CO 80922For SaleMLS ID #4294489, Jennifer Brown MRP , A.E.M Home. elevateMLS
- $539,9006 bd4 ba3.6k sqft3327 Macgregor Dr, Colorado Springs, CO 80922For SaleMLS ID #5885129, Jose Medina, HomeSmart. elevateMLS
- $459,9003 bd3 ba1.5k sqft6726 Lucky Star Ln, Colorado Springs, CO 80923For SaleMLS ID #4161530, Robyn Klee, HomeSmart. elevateMLS
- $535,0003 bd3 ba2.7k sqft7901 Berwyn Loop, Peyton, CO 80831For SaleMLS ID #5707962, Bob Landry CDPE GRI , RE/MAX Real Estate Group LLC. elevateMLS
- $658,9004 bd3 ba3.3k sqft6079 Trappers Tale Ct, Colorado Springs, CO 80923For SaleMLS ID #9014955, Marjorie Burcham ABR GRI MRP , NextHome Elevation. elevateMLS
- $554,9004 bd4 ba2.7k sqft5057 Makalu Dr, Colorado Springs, CO 80924For SaleMLS ID #3910984, Jerry Clark ABR AHWD C2EX CDPE CLP CNE CNHS MRP SFR , REMAX PROPERTIES. elevateMLS
- $449,9004 bd3 ba1.7k sqft6043 Notch Top Way, Colorado Springs, CO 80927For SaleMLS ID #6818128, Madalyn Tramel, Keller Williams Premier Realty. elevateMLS
- $650,0004 bd4 ba3.5k sqft8149 Misty Moon Dr, Colorado Springs, CO 80924For SaleMLS ID #9754974, Kelly Ann Gehrmann, REMAX PROPERTIES. elevateMLS
