Skip main navigation
Off market
Street View
  • $552,900

    6647 Cottonwood Tree Dr, Colorado Springs, CO 80927

    5beds
    3,334sqft
    SingleFamily
    Built in 2011
    4,407 Square Feet Lot
    $552,900 Zestimate®
    $166/sqft
    $3,263 Estimated rent

    Home value

    $552,900

    $525,000 - $581,000

    $3,263/mo

    Zestimate® history
    Loading
    Loading...

    Owner options

    List your home for rent

    $3,263/mo

    Rent Zestimate®

    Find your next renter with Zillow Rental Manager. Plus, with online applications, you can quickly screen prospective tenants – for free.

    Learn more

    $3,263/mo

    Rent Zestimate®

    Refinance and save

    $3,362/mo

    Est. payment

    Refinancing to a lower rate could help reduce your monthly payments and save thousands over the life of the loan.

    See today's rates

    $3,362/mo

    Est. payment

    Explore your selling options

    Work with a Zillow partner agent

    Leverage their expertise and Zillow's premium Showcase listings to get your home seen by more buyers.

    Get started

    List with your own agent

    Get your home in front of millions of buyers by listing it on Zillow.

    Learn how to do it

    Sell it yourself

    Take full control of how buyers see your home on Zillow by listing For Sale by Owner (FSBO).

    List your home

    What's special

    First thing you will notice as pull up to this home is cozy front porch and the professionally landscaped yard with sprinkler system. As soon as you enter, you will fall in love with the gleaming hardwood floors that lead you to the 2 story great room bathed in natural light. The kitchen is nicely appointed with a casual dining counter bar, 42” maple cabinets with pull outs, decorative tile back splash, and stainless steel appliances to include a gas stove. A pantry and a broom closet add extra storage. The eating area walks out to the 22x9 trex deck overlooking a trailed greenbelt. The upstairs boasts four bedrooms and the laundry room. The master has a coved ceiling and opens to the bath featuring a bench seat, oversized shower. There is a 9 x 7 walk-in closet and a linen closet. Two of the four bedrooms are jack and jill with an oversized bathroom. The fourth is a guest suite with adjoining bath and a mountain view. The walk out basement with its very large family room is a great family gathering place for games, TV or homework. Yet another bedroom and full bath as well. The finished, spotless two car garage has epoxy flooring. This home has been well loved and it shows. Sparkling clean, 9 foot ceilings, 5 inch baseboards, and energy efficient windows are just added benefits of this truly special home. Be sure to check out the recently remodeled Ranch House. State of the art workout facilities, casual area and the pool are just some of the offerings. Get to know your neighbors during the numerous activities that are available. Or simply benefit from the award winning Banning Lewis Ranch Academy.

    This property is not currently displayed as for sale or rent on Zillow. This may be different from what's on other websites or public sources.
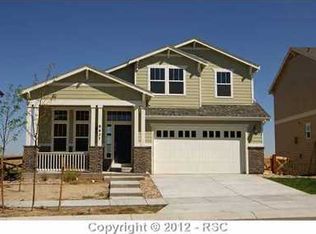
    Facts & features

    Interior

    Bedrooms & bathrooms
    • Bedrooms: 5
    • Bathrooms: 5
    • Full bathrooms: 4
    • 1/2 bathrooms: 1
    Heating
    • Forced air, Gas
    Appliances
    • Included: Dishwasher, Garbage disposal, Microwave, Range / Oven, Refrigerator
    Features
    • Flooring: Tile, Carpet, Hardwood, Linoleum / Vinyl
    • Basement: Finished
    • Has fireplace: Yes
    Interior area
    • Total interior livable area: 3,334 sqft

    Property

    Parking
    • Parking features: Garage - Attached
    Features
    • Exterior features: Stone, Composition
    • Has view: Yes
    • View description: Mountain
    Lot
    • Size: 4,407 Square Feet
    Details
    • Parcel number: 5309405005

    Construction

    Type & style
    • Home type: SingleFamily
    Materials
    • Frame
    • Roof: Composition
    Condition
    • Year built: 2011

    Community & HOA

    HOA
    • Has HOA: Yes
    • HOA fee: $129 monthly
    Location
    • Region: Colorado Springs

    Financial & listing details

    • Price per square foot: $166/sqft
    • Tax assessed value: $576,280
    • Annual tax amount: $4,372

    Price history

    DateEventPrice
    10/7/2014Listing removed$315,000$94/sqft
    Source: CENTURY 21 Curbow Realty #5666231 Report a problem
    5/20/2014Price change$315,000-1.6%$94/sqft
    Source: CENTURY 21 Curbow Realty #5666231 Report a problem
    4/4/2014Listed for sale$320,000$96/sqft
    Source: CENTURY 21 Curbow Realty #5666231 Report a problem

    Public tax history

    YearProperty taxesTax assessment
    2024$4,372 +30.1%$38,610
    2023$3,362 -2.1%$38,610 +39.2%
    2022$3,433 $27,740 -2.8%
    2021-- $28,540 +8.9%
    2020$3,172 +0.5%$26,210
    2019$3,155 +22.6%$26,210 +23.7%
    2018$2,573 +0.3%$21,190
    2017$2,567 -0.3%$21,190 -1%
    2016$2,573 +3.2%$21,400
    2015$2,493 -2.2%$21,400 +3%
    2014$2,551 $20,770
    2013-- --
    2012-- $8,450
    2011$883 $8,450 +13%
    2010-- $7,480 +5.2%
    2009-- $7,110 -5.8%
    2008-- $7,550 +299.5%
    2006-- $1,890
    Find assessor info on the county website

    Neighborhood: Falcon

    Nearby schools

    GreatSchools rating
    Get a cash offer in 3 minutes
    Find out how much your home could sell for in as little as 3 minutes with a no-obligation cash offer.
    Estimated market value
    $552,900
    Get a cash offer in 3 minutes
    Find out how much your home could sell for in as little as 3 minutes with a no-obligation cash offer.
    Estimated market value
    $552,900