Warm & Welcoming 6-Bedroom Home – Move-In Ready! Step inside this bright and cozy 6-bedroom, 4-bathroom home and feel right at home. With its spacious layout, inviting living spaces, and thoughtful upgrades, this home is completely move-in ready—just bring your belongings and start making memories! * A Kitchen Made for Gathering The heart of the home, the kitchen, is designed for comfort and connection. Featuring aQuartz countertops, custom stone backsplash gourmet gas stove, stainless steel appliances, a pantry, and a large prep island, it’s the perfect spot for cooking up family meals or sharing stories over coffee. The walkout deck, framed with elegant wrought iron railings, is an ideal space for enjoying a quiet morning or hosting cozy get-togethers. * Your Peaceful Retreat The master suite is a true haven, offering a gas fireplace for extra warmth, a built-in TV niche, dual vanities, a relaxing garden tub, and a beautifully tiled walk-in shower that feels like your own private spa. Plus, with a spacious walk-in closet, you’ll have plenty of room for everything you love. * Space to Unwind The fully finished garden-level basement is a cozy escape with two oversized bedrooms, a full bathroom, and a large family room—perfect for movie nights, a reading nook, or a quiet space to recharge. *Completely Move-In Ready! No need to worry about appliances—this home comes with a washer and dryer included. Plus, window shades, adding privacy and comfort from day one. * Beautifully Landscaped & Ready to Enjoy Sitting on a corner lot, this home features full front and backyard landscaping, a private fenced yard, and an underground automatic sprinkler system, making outdoor living easy and enjoyable. * Don’t Wait – Make This Home Yours! With its warm atmosphere, thoughtful design, and move-in-ready convenience, this home is ready to welcome you. Schedule a showing today!
For sale
Price cut: $24K (7/23)
$575,000
8293 Lodge Grass Way, Colorado Springs, CO 80908
6beds
3,206sqft
:
Get pre-qualified$3,558/mo
Single Family Residence
Built in 2021
6,059 Square Feet Lot
$-- Zestimate®
$179/sqft
$32/mo HOA
What's special
Private fenced yardGourmet gas stoveCorner lotCustom stone backsplashUnderground automatic sprinkler systemWasher and dryer includedFully finished garden-level basement
- 42 days |
- 269 |
- 29 |
Zillow last checked:
Listing updated:
Listed by:
Peter Sahhar 719-232-0000,
Compass Real Estate Group
Source: elevateMLS,MLS#: 5131313
Facts & features
Interior
Bedrooms & bathrooms
- Bedrooms: 6
- Bathrooms: 4
- Full bathrooms: 3
- 1/2 bathrooms: 1
Other
- Level: Upper
- Area: 238 Square Feet
- Dimensions: 14 x 17
Heating
- Forced Air, Natural Gas
Cooling
- Central Air
Appliances
- Included: 220v in Kitchen, Countertop System, Disposal, Gas in Kitchen, Microwave, Range, Refrigerator
- Laundry: Electric Hook-up, Upper Level
Features
- 9Ft + Ceilings, High Speed Internet, Pantry
- Flooring: Carpet, Luxury Vinyl
- Windows: Window Coverings
- Basement: Full,Partially Finished
- Number of fireplaces: 2
- Fireplace features: Gas, Two
Interior area
- Total structure area: 3,206
- Total interior livable area: 3,206 sqft
- Finished area above ground: 2,282
- Finished area below ground: 924
Video & virtual tour
Property
Parking
- Total spaces: 2
- Parking features: Attached, Garage Door Opener, Concrete Driveway
- Attached garage spaces: 2
Features
- Levels: Two
- Stories: 2
- Patio & porch: Composite
- Exterior features: Auto Sprinkler System
- Fencing: Back Yard
Lot
- Size: 6,059 Square Feet
- Features: Corner Lot, Cul-De-Sac, Level, Near Hospital, HOA Required $, Landscaped
Details
- Parcel number: 5233202007
Construction
Type & style
- Home type: SingleFamily
- Property subtype: Single Family Residence
Materials
- Fiber Cement, Framed on Lot, Frame
- Foundation: Garden Level
- Roof: Composite Shingle
Condition
- Existing Home
- New construction: No
- Year built: 2021
Details
- Builder name: Challenger Home
Utilities & green energy
- Water: Assoc/Distr
- Utilities for property: Cable Available, Natural Gas Connected
Green energy
- Indoor air quality: Radon System
Community & HOA
Community
- Features: Parks or Open Space
HOA
- Has HOA: Yes
- Services included: Covenant Enforcement, Management
- HOA fee: $32 monthly
Location
- Region: Colorado Springs
Financial & listing details
- Price per square foot: $179/sqft
- Tax assessed value: $589,930
- Annual tax amount: $4,963
- Date on market: 6/14/2026
- Listing terms: Conventional,FHA,VA Loan
Estimated market value
Not available
Estimated sales range
Not available
Not available
Price history
| Date | Event | Price |
|---|---|---|
| 7/23/2026 | Price change | $575,000-4%$179/sqft |
Source:  elevateMLS #5131313 Report a problem elevateMLS #5131313 Report a problem | ||
| 6/14/2026 | Listed for sale | $599,000-4.2%$187/sqft |
Source: elevateMLS #5131313 Report a problem | ||
| 11/13/2025 | Listing removed | $625,000$195/sqft |
Source: elevateMLS #2166841 Report a problem | ||
| 10/1/2025 | Listed for sale | $625,000$195/sqft |
Source: elevateMLS #2166841 Report a problem | ||
| 8/13/2025 | Listing removed | $625,000$195/sqft |
Source: elevateMLS #9980389 Report a problem | ||
| 8/7/2025 | Price change | $625,000+4.2%$195/sqft |
Source: elevateMLS #9980389 Report a problem | ||
| 7/3/2025 | Price change | $600,000-3.1%$187/sqft |
Source: elevateMLS #9980389 Report a problem | ||
| 5/16/2025 | Price change | $619,000-1%$193/sqft |
Source: elevateMLS #9980389 Report a problem | ||
| 4/10/2025 | Listed for sale | $625,000$195/sqft |
Source: elevateMLS #9980389 Report a problem | ||
| 3/16/2025 | Contingent | $625,000$195/sqft |
Source: elevateMLS #9980389 Report a problem | ||
| 3/3/2025 | Listed for sale | $625,000$195/sqft |
Source: elevateMLS #9980389 Report a problem | ||
| 2/19/2025 | Listing removed | $3,200$1/sqft |
Source: Zillow Rentals Report a problem | ||
| 2/18/2025 | Listing removed | $625,000$195/sqft |
Source: elevateMLS #4106129 Report a problem | ||
| 1/24/2025 | Listed for rent | $3,200$1/sqft |
Source: Zillow Rentals Report a problem | ||
| 11/20/2024 | Listed for sale | $625,000+0.8%$195/sqft |
Source: elevateMLS #4106129 Report a problem | ||
| 11/17/2022 | Listing removed | -- |
Source: elevateMLS #2054484 Report a problem | ||
| 11/10/2022 | Listed for sale | $620,000+6%$193/sqft |
Source: elevateMLS #2054484 Report a problem | ||
| 6/24/2022 | Sold | $585,000-1.7%$182/sqft |
Source: Public Record Report a problem | ||
| 6/10/2022 | Listed for sale | $595,000+17%$186/sqft |
Source: elevateMLS #5939651 Report a problem | ||
| 8/4/2021 | Sold | $508,560$159/sqft |
Source: Public Record Report a problem | ||
Public tax history
| Year | Property taxes | Tax assessment |
|---|---|---|
| 2024 | $4,913 +33% | $39,530 |
| 2023 | $3,693 +17.8% | $39,530 +52% |
| 2022 | $3,135 | $26,010 +31.1% |
| 2021 | -- | $19,840 +117.1% |
| 2020 | $2,462 +80.5% | $9,140 |
| 2019 | $1,364 | $9,140 |
Find assessor info on the county website
Monthly payment
Est. payment
Payment breakdown
Explore the cost of this home by adjusting the details. Changes won't be saved.Climate risks
Neighborhood: 80908
Nearby schools
GreatSchools rating
- 7/10Legacy Peak Elementary SchoolGrades: PK-5Distance: 1.7 mi
- 7/10Chinook Trail Middle SchoolGrades: 6-8Distance: 3.2 mi
- 9/10Liberty High SchoolGrades: 9-12Distance: 3.2 mi
Schools provided by the listing agent
- District: Academy-20
Source: elevateMLS. This data may not be complete. We recommend contacting the local school district to confirm school assignments for this home.
- $550,0004 bd4 ba3.3k sqft8285 Lodge Grass Way, Colorado Springs, CO 80908Sold
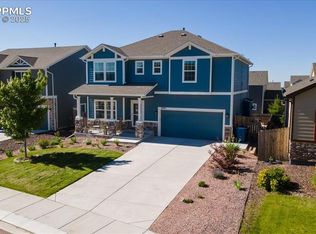
- $200-- bd-- ba-- sqft9088 Dines Blvd, Colorado Springs, CO 80908Off Market
- $577,8004 bd3 ba2.7k sqft8269 Lodge Grass Way, Colorado Springs, CO 80908Off Market
- $665,4004 bd4 ba3.8k sqft8269 Lodge Grass Way, Colorado Springs, CO 80908Off Market
- $498,1004 bd2 ba2.2k sqft8292 Mosby Way, Colorado Springs, CO 80908Off Market
- $200-- bd-- ba-- sqft9085 Dines Blvd, Colorado Springs, CO 80908Off Market
- $516,2003 bd3 ba2.7k sqft8284 Mosby Way, Colorado Springs, CO 80908Off Market
- $451,8003 bd2 ba1.6k sqft8301 Lodge Grass Way, Colorado Springs, CO 80908Off Market
A local agent can set up tours, give advice and negotiate with sellers.
Similar homes
- $600,0005 bd4 ba3.8k sqft8258 Sprague Way, Colorado Springs, CO 80908For Sale

 MLS ID #1977953, Kathy Loidolt, The Platinum Group. elevateMLS
 - $649,5005 bd4 ba3.9k sqft8320 White Fish Way, Colorado Springs, CO 80908For Sale
 MLS ID #4901017, Alyssa McDaniel, Veritas Real Estate & Prop Mgm. elevateMLS
 - $565,0003 bd3 ba2.7k sqft8814 Beaverhead Cir, Colorado Springs, CO 80908For Sale
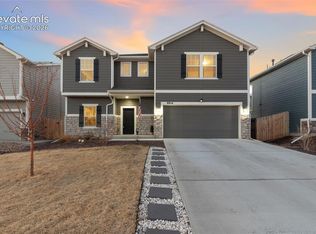 MLS ID #4920472, Brandy Brown ABR C2EX EPRO MRP PSA , EXIT Realty DTC, Cherry Creek, Pikes Peak. elevateMLS
 - $609,9004 bd3 ba2.7k sqft8747 Bynum Dr, Colorado Springs, CO 80908For Sale
 MLS ID #1421097, Taryn Simental, The Cutting Edge. elevateMLS
 - $495,0004 bd4 ba3k sqft7995 Tremble Point, Colorado Springs, CO 80908For SaleMLS ID #8033135, Sarah Barber, The Cutting Edge. elevateMLS
- $700,0007 bd4 ba4.1k sqft8182 Wheatland Dr, Colorado Springs, CO 80908AuctionMLS ID #8218367, Lauren Atkins, Realty One Group Apex. elevateMLS
- $669,0004 bd3 ba3.1k sqft7991 Pennydale Dr, Colorado Springs, CO 80908For SaleMLS ID #8544137, Charles Beaton ABR MRP RENE SRS , Real Broker, LLC DBA Real. elevateMLS
- $499,0004 bd4 ba3.2k sqft7701 Frigid Air Point, Colorado Springs, CO 80908For SaleMLS ID #6654534, Anneliese Henley, CORE Real Estate Group, LLC. elevateMLS
- $600,0005 bd4 ba3.3k sqft6885 Tullamore Dr, Colorado Springs, CO 80923For SaleMLS ID #9022907, Jerry Clark ABR AHWD C2EX CDPE CLP CNE CNHS MRP SFR , REMAX PROPERTIES. elevateMLS
- $543,9003 bd3 ba2k sqft8474 Blue Feather Loop, Colorado Springs, CO 80908For SaleMLS ID #1216438, Randy Boaz ABR GRI SFR , HomeSmart. elevateMLS
- $659,9006 bd3 ba3.2k sqft8913 Bugaboo Dr, Colorado Springs, CO 80924For SaleMLS ID #4858731, Tara Dudley, Welcome Home CO, Inc.. elevateMLS
- $649,9004 bd3 ba3.4k sqft8318 Sam Bass Dr, Colorado Springs, CO 80908For SaleMLS ID #6904735, Ali Applegate, The Cutting Edge. elevateMLS
- $490,0004 bd3 ba2.8k sqft8391 Hardwood Cir, Colorado Springs, CO 80908For SaleMLS ID #4797746, Mackenzie Piggot, The Cutting Edge. elevateMLS
- $479,0004 bd4 ba2.3k sqft7872 Calabash Rd, Colorado Springs, CO 80908For SaleMLS ID #4435128, Ashley Blasius ABR MRP , Cornerstone Real Estate Team. elevateMLS
- $535,0003 bd3 ba2.7k sqft7901 Berwyn Loop, Peyton, CO 80831For SaleMLS ID #5707962, Bob Landry CDPE GRI , RE/MAX Real Estate Group LLC. elevateMLS
- $469,9903 bd3 ba2.5k sqft7939 Tremble Point, Colorado Springs, CO 80908For SaleMLS ID #1420672, Dianna Daily, The Platinum Group. elevateMLS
- $630,0004 bd3 ba3.5k sqft11892 Royal County Down Rd, Peyton, CO 80831For SaleMLS ID #5316466, Megan Niles, Exp Realty LLC. elevateMLS
- $555,0004 bd4 ba2.7k sqft6945 Sedgerock Ln, Colorado Springs, CO 80927For SaleMLS ID #6474420, Breanna Williams MRP , Exp Realty LLC. elevateMLS
- $575,0005 bd4 ba3.4k sqft12746 Windingwalk Dr, Peyton, CO 80831For SaleMLS ID #3023975, Lauren Jerden MRP , Exp Realty LLC. elevateMLS
- $549,9006 bd4 ba3.6k sqft3327 Macgregor Dr, Colorado Springs, CO 80922For SaleMLS ID #5885129, Jose Medina, HomeSmart. elevateMLS
