Welcome to this stunning 2-story home in the highly sought-after Westcreek at Wolf Ranch community of Colorado Springs! Offering the perfect blend of modern design, functional living space, and valuable upgrades, this move-in-ready home stands out from nearby new construction opportunities. Featuring 3 bedrooms, 3 bathrooms, a spacious dedicated office, and an oversized 3-car garage, this home provides flexibility for remote work, growing families, entertaining, and everyday living. The open-concept floor plan is highlighted by beautiful luxury vinyl plank flooring throughout the main level, upgraded light fixtures, and abundant natural light. The gourmet kitchen is designed to impress with granite countertops, white cabinetry, stainless steel appliances, ample counter space, and a layout that seamlessly connects to the dining and living areas, making it ideal for hosting guests or enjoying family time. Upstairs, you'll find a large additional living space and comfortable bedrooms with new carpet. The spacious primary suite offers a private retreat with an en-suite bathroom and a large walk-in closet. A significant advantage of this property is the fully landscaped front and backyard, a feature rarely found in surrounding new-build homes and one that can save buyers tens of thousands of dollars in additional landscaping expenses. Step outside to enjoy the expansive custom concrete patio, perfect for outdoor dining, relaxing, and entertaining while taking in breathtaking Pikes Peak and Front Range mountain views. Located in the desirable Wolf Ranch area, enjoy convenient access to parks, trails, schools, shopping, dining, and major commuting routes while still experiencing the beauty and lifestyle Colorado is known for. Why wait months for a new build and then spend additional money on landscaping and outdoor improvements when this home already has it all?? Be sure to check out the video walkthrough and experience everything this exceptional home has to offer!
Under contract
Price cut: $15K (9/4)
$619,900
6007 Wendy Stream Way, Colorado Springs, CO 80924
3beds
2,659sqft
Single Family Residence
Built in 2022
0.3 Acres Lot
$-- Zestimate®
$233/sqft
$62/mo HOA
What's special
- 52 days
- 60
- 3
Zillow last checked:
Listing updated:
Listed by:
Caleb Leonard 719-960-7449,
Exp Realty LLC
Source: elevateMLS,MLS#: 3387198
Facts & features
Interior
Bedrooms & bathrooms
- Bedrooms: 3
- Bathrooms: 3
- Full bathrooms: 2
- 1/2 bathrooms: 1
Other
- Level: Upper
Heating
- Forced Air
Cooling
- Ceiling Fan(s), Central Air
Appliances
- Included: Dishwasher, Disposal, Gas in Kitchen, Exhaust Fan, Microwave, Oven, Range, Refrigerator
Features
- High Speed Internet, Pantry
- Flooring: Carpet, Ceramic Tile, Luxury Vinyl
- Has basement: No
- Number of fireplaces: 1
- Fireplace features: One
Interior area
- Total structure area: 2,659
- Total interior livable area: 2,659 sqft
- Finished area above ground: 2,659
- Finished area below ground: 0
Video & virtual tour
Property
Parking
- Total spaces: 3
- Parking features: Attached, Even with Main Level, Garage Door Opener, Oversized, Concrete Driveway
- Attached garage spaces: 3
Features
- Levels: Two
- Stories: 2
- Patio & porch: Concrete
- Has view: Yes
- View description: Mountain(s), View of Pikes Peak
Lot
- Size: 0.3 Acres
- Features: Cul-De-Sac, Hiking Trail, HOA Required $, Landscaped
Details
- Parcel number: 5306213009
Construction
Type & style
- Home type: SingleFamily
- Property subtype: Single Family Residence
Materials
- Fiber Cement, Wood Siding, Framed on Lot, Frame
- Foundation: Slab
- Roof: Composite Shingle
Condition
- Existing Home
- New construction: No
- Year built: 2022
Details
- Builder model: Manchester
- Builder name: Challenger Home
Utilities & green energy
- Water: Municipal
- Utilities for property: Electricity Connected, Natural Gas Connected
Community & HOA
Community
- Features: Clubhouse, Dog Park, Hiking or Biking Trails, Lake, Parks or Open Space, Playground, Pool, Green Areas, Lake/Pond, Recreation Room
HOA
- Has HOA: Yes
- Services included: Covenant Enforcement, Snow Removal, Trash Removal
- HOA fee: $62 monthly
Location
- Region: Colorado Springs
Financial & listing details
- Price per square foot: $233/sqft
- Tax assessed value: $645,343
- Annual tax amount: $4,057
- Date on market: 9/4/2026
- Listing terms: Cash,Conventional,FHA,VA Loan
- Electric utility on property: Yes
Estimated market value
Not available
Estimated sales range
Not available
Not available
Price history
| Date | Event | Price |
|---|---|---|
| 9/24/2026 | Pending sale | $619,900$233/sqft |
Source:  REcolorado as distributed by MLS GRID #9554584 Report a problem REcolorado as distributed by MLS GRID #9554584 Report a problem | ||
| 9/24/2026 | Contingent | $619,900$233/sqft |
Source:  elevateMLS #3387198 Report a problem elevateMLS #3387198 Report a problem | ||
| 9/4/2026 | Price change | $619,900-2.4%$233/sqft |
Source: elevateMLS #3387198 Report a problem | ||
| 7/31/2026 | Price change | $634,900-5.2%$239/sqft |
Source: elevateMLS #6669108 Report a problem | ||
| 7/17/2026 | Price change | $669,900-0.7%$252/sqft |
Source: elevateMLS #6669108 Report a problem | ||
| 6/25/2026 | Price change | $674,900-0.7%$254/sqft |
Source: elevateMLS #6669108 Report a problem | ||
| 5/30/2026 | Listed for sale | $679,900+6.2%$256/sqft |
Source: elevateMLS #6669108 Report a problem | ||
| 5/1/2026 | Listing removed | $640,000$241/sqft |
Source: elevateMLS #4548204 Report a problem | ||
| 4/2/2026 | Price change | $640,000-1.5%$241/sqft |
Source: elevateMLS #4548204 Report a problem | ||
| 1/6/2026 | Price change | $650,000-5.8%$244/sqft |
Source: elevateMLS #4548204 Report a problem | ||
| 12/10/2025 | Listed for sale | $690,000+22.7%$259/sqft |
Source: elevateMLS #4548204 Report a problem | ||
| 2/1/2023 | Sold | $562,507-6.2%$212/sqft |
Source: Public Record Report a problem | ||
| 11/2/2022 | Listed for sale | $599,900$226/sqft |
Source: elevateMLS #2030436 Report a problem | ||
Public tax history
| Year | Property taxes | Tax assessment |
|---|---|---|
| 2025 | $4,058 +1.5% | $45,490 +24.4% |
| 2024 | $3,997 +54136.6% | $36,580 |
| 2023 | $7 | $36,580 +60866.7% |
| 2022 | -- | $60 |
Find assessor info on the county website
Monthly payment
Est. payment
Payment breakdown
Explore the cost of this home by adjusting the details. Changes won't be saved.Climate risks
Neighborhood: Briargate
Nearby schools
Schools provided by the listing agent
- District: Academy-20
Source: elevateMLS. This data may not be complete. We recommend contacting the local school district to confirm school assignments for this home.
- $585,400-- bd-- ba-- sqft6017 Wendy Stream Way, Colorado Springs, CO 80924Off Market
- $580,0003 bd3 ba2.7k sqft8343 Noreen Falls Dr, Colorado Springs, CO 80924Sold
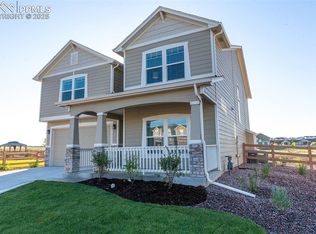
- $652,6004 bd3 ba2.7k sqft8372 Noreen Falls Dr, Colorado Springs, CO 80924Off Market
- $825,0005 bd4 ba4.7k sqft8342 Noreen Falls Dr, Colorado Springs, CO 80924Sold
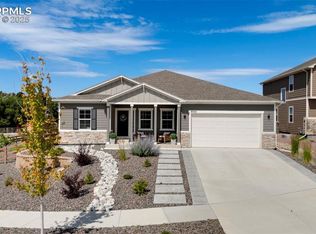
Similar homes
- $658,9003 bd3 ba2.7k sqft8412 Noreen Falls Dr, Colorado Springs, CO 80924For Sale

 MLS ID #7226881, Nathan Belote, RE/MAX Professionals. elevateMLS
 - $630,0005 bd3 ba3.2k sqft8913 Bugaboo Dr, Colorado Springs, CO 80924For Sale
 MLS ID #7529766, Jennifer Watton ABR EPRO GRI MRP PSA , Welcome Home CO, Inc.. elevateMLS
 - $645,0004 bd4 ba3.5k sqft8149 Misty Moon Dr, Colorado Springs, CO 80924For Sale
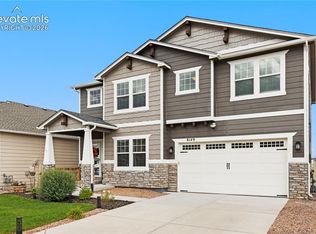 MLS ID #9754974, Kelly Ann Gehrmann, REMAX PROPERTIES. elevateMLS
 - $599,9994 bd3 ba3.1k sqft5133 Janga Dr, Colorado Springs, CO 80924For Sale
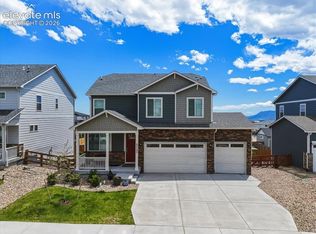 MLS ID #6366506, Thomas Enck MRP SFR , Great Colorado Homes, Inc.. elevateMLS
 - $720,0004 bd3 ba3.9k sqft10398 Sharon Springs Dr, Colorado Springs, CO 80924For SaleMLS ID #2003318, Kathy Loidolt, The Platinum Group. elevateMLS
- $699,9004 bd3 ba3.9k sqft6045 Griffin Dr, Colorado Springs, CO 80924For SaleMLS ID #1780812, Amber Marek, LFR Real Estate, Inc.. elevateMLS
- $539,0004 bd4 ba2.8k sqft4722 Little London Dr, Colorado Springs, CO 80923For SaleMLS ID #2774175, Todd Hawker, Action Team Realty. elevateMLS
- $625,0004 bd3 ba3.4k sqft7207 Winterstone Ct, Colorado Springs, CO 80927For SaleMLS ID #3974475, Karol Vander Ploeg ABR CRS MRP , REMAX PROPERTIES. elevateMLS
- $534,9004 bd4 ba2.7k sqft5057 Makalu Dr, Colorado Springs, CO 80924For SaleMLS ID #3910984, Jerry Clark ABR AHWD C2EX CDPE CLP CNE CNHS MRP SFR , REMAX PROPERTIES. elevateMLS
- $576,1153 bd3 ba2.7k sqft10307 Sundial Shadow Dr, Colorado Springs, CO 80924New ConstructionelevateMLS
- $659,4153 bd4 ba2.5k sqft6689 Knapp Dr, Colorado Springs, CO 80924New ConstructionelevateMLS
- $629,0004 bd3 ba3.4k sqft8318 Sam Bass Dr, Colorado Springs, CO 80908For SaleMLS ID #2538024, Ali Applegate, The Cutting Edge. elevateMLS
- $555,0004 bd3 ba2.1k sqft6940 Knapp Dr, Colorado Springs, CO 80924New ConstructionelevateMLS
- $799,9004 bd3 ba3k sqft8663 Noreen Falls Dr, Colorado Springs, CO 80924New ConstructionelevateMLS
- $700,0004 bd3 ba2.7k sqft10550 Hudson Yard Dr, Colorado Springs, CO 80924New ConstructionelevateMLS
- $775,9004 bd3 ba3.6k sqft4564 Captain Jack Ln, Colorado Springs, CO 80924For SaleMLS ID #6469696, Dawn Kuster ABR GRI MRP , Key Realty. elevateMLS
- $849,9004 bd3 ba3.2k sqft8505 Country Creek Trl, Colorado Springs, CO 80924New ConstructionelevateMLS
- $674,9004 bd3 ba3.3k sqft7934 Desert Wrangler Dr, Colorado Springs, CO 80908New ConstructionMLS ID #8666472, Teagan Kronbeck, New Home Star LLC. elevateMLS
- $545,0003 bd2 ba1.6k sqft8675 Bynum Dr, Colorado Springs, CO 80908For SaleMLS ID #3807629, Bobbie Rupp CIPS , REMAX PROPERTIES. elevateMLS
- $550,0004 bd3 ba2.7k sqft3446 Daydreamer Dr, Colorado Springs, CO 80908For SaleMLS ID #6122420, Carly Tesar CNE PSA , Compass. elevateMLS
