Skip main navigation
Sold for $630,000
  • $630,000

    8323 Noreen Falls Dr, Colorado Springs, CO 80924

    3beds
    2,331sqft
    Single Family Residence
    Built in 2022
    9,077 Square Feet Lot
    $610,100 Zestimate®
    $270/sqft
    $2,655 Estimated rent

    Home value

    $610,100

    $580,000 - $647,000

    $2,655/mo

    Zestimate® history
    Loading
    Loading...

    Owner options

    List your home for rent

    $2,655/mo

    Rent Zestimate®

    Find your next renter with Zillow Rental Manager. Plus, with online applications, you can quickly screen prospective tenants – for free.

    Learn more

    $2,655/mo

    Rent Zestimate®

    Refinance and save

    $3,717/mo

    Est. payment

    Refinancing to a lower rate could help reduce your monthly payments and save thousands over the life of the loan.

    See today's rates

    $3,717/mo

    Est. payment

    Explore your selling options

    Work with a Zillow partner agent

    Leverage their expertise and Zillow's premium Showcase listings to get your home seen by more buyers.

    Get started

    List with your own agent

    Get your home in front of millions of buyers by listing it on Zillow.

    Learn how to do it

    Sell it yourself

    Take full control of how buyers see your home on Zillow by listing For Sale by Owner (FSBO).

    List your home

    What's special

    Amazing mountain viewTurf landscapingNewly-installed turf backyardGreat roomPrimary suiteWalk-in pantryAutomated sprinkler system
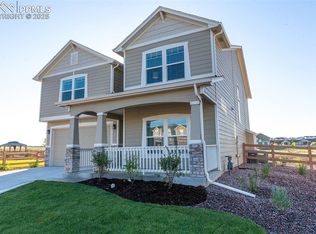
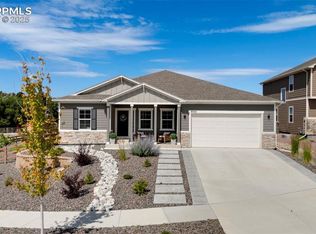
    Live Like Royalty in This Jaw-Dropping Rancher in Wolf Ranch! Solar panels, turf landscaping, backs to open space & amazing Mountain View! Welcome to this showstopper in the highly sought-after Wolf Ranch community—where luxury, style, & mountain views collide! This Mont Blanc floor plan by Challenger Homes is spectacular. Perfectly positioned on a quiet cul-de-sac, you’re minutes from top-rated D20 schools, vibrant shopping, dining, entertainment. The entrance sets the tone for the open-concept floorplan. The gourmet kitchen is a dream: endless cabinetry, quartz countertops, custom tile backsplash, a walk-in pantry, sleek double wall ovens, a massive island w/ breakfast bar, & pendant lights. The great room boasts an airy, majestic vibe that flows seamlessly into the elegant dining space. Step outside onto your stamped concrete patio—partially covered for year-round enjoyment- cozy up around the gas firepit, newly-installed turf backyard, & soak in panoramic Front Range and Pikes Peak views. And don’t forget- the home backs to open space—no rear neighbors. Professionally landscaped with perimeter lighting & automated sprinkler system, the outdoor living space is just as impressive as the inside. The solar panels take care of the entire electric bill - a massive savings to you! Back indoors, the primary suite is a sanctuary—a true retreat featuring an oversized, spa-inspired shower w/ decorative tile, dual quartz vanities, & more space than you’ll know what to do with. Two more spacious bedrooms, a chic hallway full bath, a stylish dedicated office/study, & laundry room complete the layout. Plantation shutters throughout, a flat driveway, and a massive 3-car tandem garage add function and flair. You get access to the exclusive Wolf Ranch lifestyle— a resort-style pool and splash park, 7+ miles of finished trails, 400 acres of parks and open space, a serene lake, and a buzzing clubhouse/rec center. This isn’t just a home—it’s a lifestyle. And it’s waiting for you.

    Zillow last checked:

    Listing updated:

    Listed by:

    Kelly Hromadka 719-426-0770,

    The Platinum Group

    Bought with:

    Jared Bryant

    REMAX PROPERTIES

    Source: elevateMLS,MLS#: 3057945MLS Logo

    Facts & features

    Interior

    Bedrooms & bathrooms
    • Bedrooms: 3
    • Bathrooms: 3
    • Full bathrooms: 1
    • 3/4 bathrooms: 1
    • 1/2 bathrooms: 1
    Primary bedroom
    • Level: Main
    • Area: 288 Square Feet
    • Dimensions: 16 x 18
    Heating
    • Forced Air, Natural Gas
    Cooling
    • Ceiling Fan(s), Central Air
    Appliances
    • Included: Cooktop, Dishwasher, Disposal, Double Oven, Gas in Kitchen, Microwave, Refrigerator, Self Cleaning Oven
    • Laundry: Electric Hook-up, Main Level
    Features
    • 9Ft + Ceilings, Great Room, See Prop Desc Remarks, Pantry
    • Flooring: Carpet, Tile, Wood Laminate
    • Has basement: No
    • Has fireplace: Yes
    • Fireplace features: Gas
    Interior area
    • Total structure area: 2,331
    • Total interior livable area: 2,331 sqft
    • Finished area above ground: 2,331
    • Finished area below ground: 0

    Property

    Parking
    • Total spaces: 3
    • Parking features: Attached, Tandem, Even with Main Level, Garage Door Opener, Concrete Driveway
    • Attached garage spaces: 3
    Features
    • Patio & porch: Concrete, Covered
    • Exterior features: Auto Sprinkler System
    • Fencing: Back Yard
    • Has view: Yes
    • View description: Mountain(s)
    Lot
    • Size: 9,077 Square Feet
    • Features: Backs to Open Space, Level, Hiking Trail, Near Fire Station, Near Hospital, Near Park, Near Public Transit, Near Schools, Near Shopping Center, HOA Required $, Landscaped
    Details
    • Parcel number: 5306213003

    Construction

    Type & style
    • Home type: SingleFamily
    • Architectural style: Ranch
    • Property subtype: Single Family Residence
    Materials
    • Masonite, Frame
    • Foundation: Slab
    • Roof: Composite Shingle
    Condition
    • Existing Home
    • New construction: No
    • Year built: 2022

    Utilities & green energy

    • Water: Municipal
    • Utilities for property: Electricity Connected, Natural Gas Connected, Solar

    Community & HOA

    Community
    • Features: Clubhouse, Community Center, Dog Park, Hiking or Biking Trails, Lake, Parks or Open Space, Playground, Pool
    HOA
    • Has HOA: Yes
    • Services included: Covenant Enforcement, Trash Removal
    • HOA fee: $62 monthly
    Location
    • Region: Colorado Springs

    Financial & listing details

    • Price per square foot: $270/sqft
    • Tax assessed value: $582,500
    • Annual tax amount: $4,361
    • Date on market: 6/12/2025
    • Listing terms: Cash,Conventional,VA Loan
    • Electric utility on property: Yes

    Price history

    DateEventPrice
    7/11/2025Sold$630,000$270/sqft
    Source: elevateMLS #3057945 Report a problem
    5/31/2023Sold$630,000+0.8%$270/sqft
    Source: Public Record Report a problem
    4/20/2023Listed for sale$625,000+6.3%$268/sqft
    Source: elevateMLS #4279563 Report a problem
    11/7/2022Sold$588,101-10%$252/sqft
    Source: Public Record Report a problem
    9/20/2022Listed for sale$653,446$280/sqft
    Source: elevateMLS #1942564 Report a problem
    6/18/2022Listing removed--
    Source: elevateMLS #1942564 Report a problem
    6/15/2022Listed for sale$653,446$280/sqft
    Source: elevateMLS #1942564 Report a problem

    Public tax history

    YearProperty taxesTax assessment
    2024$4,304 +58293.9%$39,030
    2023$7 $39,030 +64950%
    2022-- $60
    Find assessor info on the county website

    Neighborhood: Briargate

    Nearby schools

    GreatSchools rating
    Schools provided by the listing agent
    • Elementary: Legacy Peak
    • Middle: Chinook Trail
    • High: Liberty
    • District: Academy-20

    Source: elevateMLS. This data may not be complete. We recommend contacting the local school district to confirm school assignments for this home.

    Get a cash offer in 3 minutes
    Find out how much your home could sell for in as little as 3 minutes with a no-obligation cash offer.
    Estimated market value
    $610,100
    Get a cash offer in 3 minutes
    Find out how much your home could sell for in as little as 3 minutes with a no-obligation cash offer.
    Estimated market value
    $610,100