New price - Great Value! Spacious 4-Bedroom 3-Bathroom Home with Solar Panel System & Heated 3-Car Garage. This beautifully built Covington Homes property features a spacious open-concept floor plan designed for comfortable everyday living and entertaining. The kitchen showcases granite countertops and flows seamlessly into the main living areas. The three-car garage provides plenty of space for guests, vehicles, and storage. A solar panel system adds energy-efficient appeal, while the level backyard offers an expansive concrete patio and versatile outdoor space ready for entertaining, play, pets, or relaxation. The primary bedroom features a double-sided fireplace, an en-suite bathroom with a large soaking tub, a separate water closet, linen storage, plus a walk-in closet. Upgrades include two gas fireplaces, a central vacuum system, a gas line to the outdoor grill, and outdoor speakers. With generous living spaces, quality finishes, and sought-after features throughout, you won't want to miss this home!
For sale
Price cut: $10K (9/30)
$625,000
7207 Winterstone Ct, Colorado Springs, CO 80927
4beds
3,410sqft
Single Family Residence
Built in 2021
8,049 Square Feet Lot
$-- Zestimate®
$183/sqft
$-- HOA
What's special
Two gas fireplacesQuality finishesLevel backyardOutdoor speakersCentral vacuum systemGranite countertopsSolar panel system
- 63 days
- 243
- 18
Zillow last checked:
Listing updated:
Listed by:
Karol Vander Ploeg ABR CRS MRP 719-322-1011,
REMAX PROPERTIES
Source: elevateMLS,MLS#: 3974475
Facts & features
Interior
Bedrooms & bathrooms
- Bedrooms: 4
- Bathrooms: 3
- Full bathrooms: 3
Other
- Level: Main
- Area: 210 Square Feet
- Dimensions: 14 x 15
Heating
- Active Solar, Forced Air, Natural Gas
Cooling
- Ceiling Fan(s), Central Air
Appliances
- Included: Dishwasher, Disposal, Gas in Kitchen, Exhaust Fan, Microwave, Refrigerator
- Laundry: Electric Hook-up, Lower Level
Features
- 5-Pc Bath, 9Ft + Ceilings, Great Room, Breakfast Bar, Central Vacuum, High Speed Internet, Pantry
- Flooring: Carpet, Wood Laminate
- Basement: Full,Partially Finished
- Number of fireplaces: 2
- Fireplace features: Gas, Two
Interior area
- Total structure area: 3,410
- Total interior livable area: 3,410 sqft
- Finished area above ground: 1,705
- Finished area below ground: 1,705
Video & virtual tour
Property
Parking
- Total spaces: 3
- Parking features: Attached, Even with Main Level, Garage Door Opener, Heated Garage, Concrete Driveway
- Attached garage spaces: 3
Features
- Patio & porch: Concrete
- Exterior features: Auto Sprinkler System
- Fencing: Community,Back Yard
Lot
- Size: 8,049 Square Feet
- Features: Level, Near Park, Near Schools, Landscaped
Details
- Parcel number: 5310101020
- Other equipment: Sump Pump
Construction
Type & style
- Home type: SingleFamily
- Architectural style: Ranch
- Property subtype: Single Family Residence
Materials
- Stone, Stucco, Framed on Lot, Frame
- Roof: Composite Shingle
Condition
- Existing Home
- New construction: No
- Year built: 2021
Details
- Builder name: Covington Homes
Utilities & green energy
- Water: Municipal
- Utilities for property: Electricity Connected, Natural Gas Connected, Solar
Community & HOA
Community
- Features: Clubhouse, Community Center, Dog Park, Fitness Center, Hiking or Biking Trails, Parks or Open Space, Playground, Pool, Tennis Court(s)
Location
- Region: Colorado Springs
Financial & listing details
- Price per square foot: $183/sqft
- Tax assessed value: $655,328
- Annual tax amount: $5,761
- Date on market: 8/15/2026
- Listing terms: Cash,Conventional,FHA,VA Loan
- Electric utility on property: Yes
Estimated market value
Not available
Estimated sales range
Not available
Not available
Price history
| Date | Event | Price |
|---|---|---|
| 9/30/2026 | Price change | $625,000-1.6%$183/sqft |
Source:  elevateMLS #3974475 Report a problem elevateMLS #3974475 Report a problem | ||
| 8/27/2026 | Price change | $635,000-1.6%$186/sqft |
Source: elevateMLS #3974475 Report a problem | ||
| 8/15/2026 | Listed for sale | $645,000+20.4%$189/sqft |
Source: elevateMLS #3974475 Report a problem | ||
| 2/25/2022 | Sold | $535,754+365.9%$157/sqft |
Source: Public Record Report a problem | ||
| 3/18/2021 | Sold | $115,000$34/sqft |
Source: Public Record Report a problem | ||
Public tax history
| Year | Property taxes | Tax assessment |
|---|---|---|
| 2025 | $3,768 +2.9% | $46,200 +49.2% |
| 2024 | $3,663 +26.4% | $30,960 |
| 2023 | $2,897 -28.8% | $30,960 +35% |
| 2022 | $4,072 | $22,930 -29.1% |
| 2021 | -- | $32,350 +187.3% |
| 2020 | $1,899 +33.9% | $11,260 |
| 2019 | $1,418 | $11,260 +2065.4% |
| 2018 | -- | $520 |
Find assessor info on the county website
Monthly payment
Est. payment
Payment breakdown
Explore the cost of this home by adjusting the details. Changes won't be saved.Climate risks
Neighborhood: Falcon
Nearby schools
Schools provided by the listing agent
- District: District 49
Source: elevateMLS. This data may not be complete. We recommend contacting the local school district to confirm school assignments for this home.
- $765,6005 bd3 ba4.2k sqft7219 Winterstone Ct, Colorado Springs, CO 80927Off Market
- $707,9006 bd4 ba1.9k sqft7195 Winterstone Ct, Colorado Springs, CO 80927Off Market
- $674,7004 bd3 ba2.4k sqft7183 Winterstone Ct, Colorado Springs, CO 80927Off Market
- $847,2006 bd4 ba4.2k sqft7231 Winterstone Ct, Colorado Springs, CO 80927Off Market
Similar homes
- $545,0004 bd3 ba3.9k sqft6670 Golden Briar Ln, Colorado Springs, CO 80927For Sale
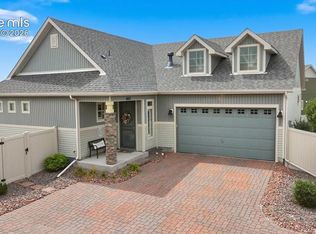
 MLS ID #1551541, Brandy Mendones, MacKenzie-Jackson Real Estate. elevateMLS
 - $695,0004 bd3 ba3.6k sqft9395 Mayflower Gulch Way, Colorado Springs, CO 80927New Construction
 elevateMLS
 - $460,0003 bd3 ba2.2k sqft7274 Fauna Glen Dr, Colorado Springs, CO 80927For Sale
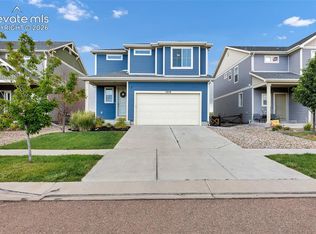 MLS ID #1894745, Raul Andino MRP , Home at 6035 LLC. elevateMLS
 - $645,0004 bd4 ba3.5k sqft8149 Misty Moon Dr, Colorado Springs, CO 80924For Sale
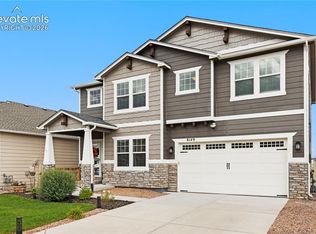 MLS ID #9754974, Kelly Ann Gehrmann, REMAX PROPERTIES. elevateMLS
 - $579,9004 bd4 ba3.2k sqft7801 Dry Willow Way, Colorado Springs, CO 80908For SaleMLS ID #8808284, Sarah McGarry C2EX GRI MRP RENE SFR , Real Broker, LLC DBA Real. elevateMLS
- $660,0005 bd4 ba4.7k sqft6711 Tumble Creek Dr, Colorado Springs, CO 80924For SaleMLS ID #2461526, Lauren Jerden MRP , Exp Realty LLC. elevateMLS
- $715,0004 bd1 ba3.9k sqft10398 Sharon Springs Dr, Colorado Springs, CO 80924For SaleMLS ID #2003318, Kathy Loidolt, The Platinum Group. elevateMLS
- $495,0004 bd3 ba2.5k sqft6121 Anders Ridge Ln, Colorado Springs, CO 80927For SaleMLS ID #5888342, Russell Brooks, NAV Real Estate. elevateMLS
- $629,9994 bd3 ba3.4k sqft8318 Sam Bass Dr, Colorado Springs, CO 80908For SaleMLS ID #6904735, Ali Applegate, The Cutting Edge. elevateMLS
- $679,0004 bd4 ba3k sqft6340 Harney Dr, Colorado Springs, CO 80924For SaleMLS ID #7072855, Georgia Devorss NRES MRP CDPE ABR , Keller Williams Clients Choice Realty. elevateMLS
- $669,0004 bd3 ba3.1k sqft7991 Pennydale Dr, Colorado Springs, CO 80908For SaleMLS ID #8544137, Charles Beaton ABR MRP RENE SRS , Real Broker, LLC DBA Real. elevateMLS
- $574,9003 bd3 ba3.1k sqft9186 Cut Bank Way, Colorado Springs, CO 80908For SaleMLS ID #8406102, Susanne Lenox MRP SRS , REMAX PROPERTIES. elevateMLS
- $544,9995 bd4 ba3.5k sqft5735 Bowerman Ln, Colorado Springs, CO 80927New ConstructionelevateMLS
- $574,0004 bd3 ba2.9k sqft4107 Wyedale Way, Colorado Springs, CO 80922For SaleMLS ID #9670513, Dean Jaeger, Exp Realty LLC. elevateMLS
- $630,0005 bd3 ba3.2k sqft12792 Longview Park Ln, Peyton, CO 80831For SaleMLS ID #2785790, Michael Dubois, Keller Williams Clients Choice Realty. elevateMLS
- $580,0004 bd3 ba2.7k sqft8747 Bynum Dr, Colorado Springs, CO 80908For SaleMLS ID #1421097, Taryn Simental, The Cutting Edge. elevateMLS
- $489,9003 bd3 ba2.2k sqft5686 Last Chance Dr, Colorado Springs, CO 80927For SaleMLS ID #4877154, Jackie Shevock, Shevock Real Estate LLC. elevateMLS
- $689,9006 bd4 ba4.3k sqft7555 Antelope Meadows Cir, Peyton, CO 80831For SaleMLS ID #9526915, Danielle Frisbie CRS EPRO GRI MRP PSA , The Cutting Edge. elevateMLS
- $575,0006 bd4 ba3.2k sqft8293 Lodge Grass Way, Colorado Springs, CO 80908For SaleMLS ID #5131313, Peter Sahhar, Compass Real Estate Group. elevateMLS
- $658,9003 bd3 ba2.7k sqft8412 Noreen Falls Dr, Colorado Springs, CO 80924For SaleMLS ID #7226881, Nathan Belote, RE/MAX Professionals. elevateMLS
