Skip main navigation
Sold for $755,000
  • $755,000

    7174 Compass Bend Dr, Colorado Springs, CO 80927

    5beds
    3,932sqft
    Single Family Residence
    Built in 2021
    8,050 Square Feet Lot
    $709,500 Zestimate®
    $192/sqft
    $3,227 Estimated rent

    Home value

    $709,500

    $674,000 - $745,000

    $3,227/mo

    Zestimate® history
    Loading
    Loading...

    Owner options

    List your home for rent

    $3,227/mo

    Rent Zestimate®

    Find your next renter with Zillow Rental Manager. Plus, with online applications, you can quickly screen prospective tenants – for free.

    Learn more

    $3,227/mo

    Rent Zestimate®

    Refinance and save

    $4,284/mo

    Est. payment

    Refinancing to a lower rate could help reduce your monthly payments and save thousands over the life of the loan.

    See today's rates

    $4,284/mo

    Est. payment

    Explore your selling options

    Work with a Zillow partner agent

    Leverage their expertise and Zillow's premium Showcase listings to get your home seen by more buyers.

    Get started

    List with your own agent

    Get your home in front of millions of buyers by listing it on Zillow.

    Learn how to do it

    Sell it yourself

    Take full control of how buyers see your home on Zillow by listing For Sale by Owner (FSBO).

    List your home

    What's special

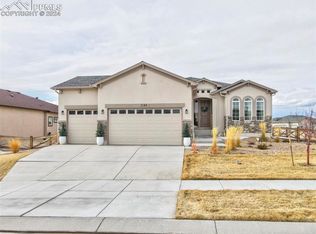
    Upon entering this home, it'll take your breath away. The tall ceilings, 8ft doors, large windows, and LVP flooring throughout. Shiplap accents in the foyer, mudroom, and floor to ceiling gas fireplace in the living room. The kitchen has a nice large island, quartz, a beautiful herringbone backsplash, a 6 burner gas stove, and a massive walk in pantry. There is so much natural light throughout this home. There are 3 bedrooms on the main level and a full bathroom. On the main level you will also find the master bedroom. The master has tall ceilings, lots of windows, and truly feels serene. The master bathroom includes a soak in tub, walk in shower with a built in bench, quartz counter tops, and LVT. There is an adjoining laundry room and walk in closet as well. In the enormous basement you will find plenty of room for everyone. It is an entertainers dream. It includes a walk in bar with its own mini fridge, sink, and dishwasher. The basement boasts 9 ft ceilings, 2 additional bedrooms with walk in closets, a full bathroom, and plenty of storage space throughout. Other great features this home has to offer is, the three car garage with a side service door and a low maintenance back yard with turf. You will also see some beautiful mountain views from the front porch. Banning Lewis Ranch has amenities such as a clubhouse, fitness room, a junior olympic pool, a waterpark, dog park, pickle ball courts, walking trails, and so much more. Come fall in love with this home.

    Zillow last checked:

    Listing updated:

    Listed by:

    Sonia Blankenship 850-533-6474,

    Sellstate Alliance Realty

    Bought with:

    Marnie Terry

    The Platinum Group

    Source: elevateMLS,MLS#: 5267519MLS Logo

    Facts & features

    Interior

    Bedrooms & bathrooms
    • Bedrooms: 5
    • Bathrooms: 3
    • Full bathrooms: 3
    Basement
    • Area: 1960
    Heating
    • Hot Water, Natural Gas
    Cooling
    • Ceiling Fan(s), Central Air
    Appliances
    • Included: Dishwasher, Gas in Kitchen, Microwave, Oven, Refrigerator
    • Laundry: Electric Hook-up, Main Level
    Features
    • 9Ft + Ceilings, Vaulted Ceiling(s), Wet Bar
    • Flooring: Carpet, Tile, Vinyl/Linoleum
    • Basement: Full,Partially Finished
    • Has fireplace: Yes
    • Fireplace features: Gas
    Interior area
    • Total structure area: 3,932
    • Total interior livable area: 3,932 sqft
    • Finished area above ground: 1,972
    • Finished area below ground: 1,960

    Property

    Parking
    • Total spaces: 3
    • Parking features: Attached, Concrete Driveway
    • Attached garage spaces: 3
    Features
    • Patio & porch: Concrete
    • Fencing: Back Yard
    • Has view: Yes
    • View description: Mountain(s)
    Lot
    • Size: 8,050 sqft
    • Features: Hiking Trail, Near Fire Station, Near Hospital, Near Park, Near Schools, Near Shopping Center, HOA Required $, Landscaped
    Details
    • Parcel number: 5310101009

    Construction

    Type & style
    • Home type: SingleFamily
    • Architectural style: Ranch
    • Property subtype: Single Family Residence
    Materials
    • Stone, Stucco, Framed on Lot
    • Roof: Composite Shingle
    Condition
    • Existing Home
    • New construction: No
    • Year built: 2021
    Details
    • Builder name: Covington Homes

    Utilities & green energy

    • Water: Municipal
    • Utilities for property: Electricity Available

    Community & neighborhood

    Community
    • Community features: Clubhouse, Dog Park, Fitness Center, Parks or Open Space, Playground, Pool, Tennis Court(s)
    Location
    • Region: Colorado Springs

    Other

    Other facts
    • Listing terms: Cash,Conventional,FHA,VA Loan

    Price history

    DateEventPrice
    5/13/2024Sold$755,000-0.7%$192/sqft
    Source: elevateMLS #5267519 Report a problem
    4/22/2024Contingent$760,000$193/sqft
    Source: elevateMLS #5267519 Report a problem
    4/19/2024Price change$760,000-1.9%$193/sqft
    Source: elevateMLS #5267519 Report a problem
    3/26/2024Listed for sale$775,000+22%$197/sqft
    Source: elevateMLS #5267519 Report a problem
    3/4/2022Sold$635,405+452.5%$162/sqft
    Source: Public Record Report a problem
    3/18/2021Sold$115,000$29/sqft
    Source: Public Record Report a problem

    Public tax history

    YearProperty taxesTax assessment
    2024$4,445 +49.3%$36,590
    2023$2,977 -26.9%$36,590 +55.3%
    2022$4,072 $23,560 -27.2%
    2021-- $32,350 +187.3%
    2020$1,899 +33.9%$11,260
    2019$1,418 $11,260 +2065.4%
    2018-- $520

    Find assessor info on the county website

    Neighborhood: Falcon

    Nearby schools

    GreatSchools rating
    Schools provided by the listing agent
    • District: Falcon-49

    Source: elevateMLS. This data may not be complete. We recommend contacting the local school district to confirm school assignments for this home.

    Get a cash offer in 3 minutes
    Find out how much your home could sell for in as little as 3 minutes with a no-obligation cash offer.
    Estimated market value
    $709,500
    Get a cash offer in 3 minutes
    Find out how much your home could sell for in as little as 3 minutes with a no-obligation cash offer.
    Estimated market value
    $709,500