Luxury, space, and exceptional craftsmanship come together in this remarkable six bedroom, four bathroom residence with a three car garage. From the moment you enter, you'll be captivated by soaring ceilings, rich wood and ceramic tile flooring throughout the main living areas, and an open-concept design that seamlessly blends elegance with everyday comfort. The chef-inspired kitchen features tall custom cabinetry, an oversized island, and generous prep space, making it the heart of the home. The expansive family room in the basement is perfect for entertaining, while the one-of-a-kind handcrafted tree wood wet bar creates a stunning focal point. The private primary suite offers a true retreat with a spacious spa-like bathroom designed for relaxation and comfort. Step outside to your own backyard oasis, where beautifully designed xeriscaping provides year-round curb appeal with minimal maintenance. Enjoy gatherings under two pergolas, relax beside the tranquil water fountain, entertain on the stamped concrete patio, and take advantage of the convenience of dedicated RV parking. With generous living spaces, distinctive custom features, and thoughtfully designed indoor and outdoor entertaining areas, this exceptional home offers a rare opportunity to enjoy luxury living in one of Peyton's most desirable settings.
For sale
$750,000
7555 Antelope Meadows Cir, Peyton, CO 80831
6beds
4,389sqft
:
Get pre-qualified$4,547/mo
Single Family Residence
Built in 2006
0.51 Acres Lot
$-- Zestimate®
$171/sqft
$-- HOA
What's special
Dedicated rv parkingBackyard oasisTall custom cabinetryPrivate primary suiteTranquil water fountainChef-inspired kitchenOversized island
- 3 days |
- 446 |
- 30 |
Likely to sell faster than
Zillow last checked:
Listing updated:
Listed by:
Danielle Frisbie CRS EPRO GRI MRP PSA 719-351-1793,
The Cutting Edge
Source: elevateMLS,MLS#: 9526915
Facts & features
Interior
Bedrooms & bathrooms
- Bedrooms: 6
- Bathrooms: 4
- Full bathrooms: 2
- 3/4 bathrooms: 1
- 1/2 bathrooms: 1
Other
- Level: Main
- Area: 192 Square Feet
- Dimensions: 16 x 12
Heating
- Forced Air
Cooling
- Ceiling Fan(s), Central Air
Appliances
- Included: Dishwasher, Double Oven, Dryer, Gas in Kitchen, Microwave, Range, Refrigerator, Washer
- Laundry: Main Level
Features
- 9Ft + Ceilings
- Flooring: Carpet, Ceramic Tile, Wood, Wood Laminate
- Basement: Full,Finished
- Has fireplace: Yes
- Fireplace features: Gas
Interior area
- Total structure area: 4,389
- Total interior livable area: 4,389 sqft
- Finished area above ground: 2,204
- Finished area below ground: 2,185
Property
Parking
- Total spaces: 3
- Parking features: Attached, Even with Main Level, Garage Door Opener, Concrete Driveway, RV Access/Parking
- Attached garage spaces: 3
Features
- Exterior features: Auto Sprinkler System
- Fencing: Full
Lot
- Size: 0.51 Acres
- Features: Corner Lot, Level, Hiking Trail, Near Fire Station, Near Hospital, Near Park, Near Schools, Landscaped
Details
- Additional structures: Gazebo, Storage
- Parcel number: 5312201006
Construction
Type & style
- Home type: SingleFamily
- Architectural style: Ranch
- Property subtype: Single Family Residence
Materials
- Stucco, Framed on Lot, Frame
- Roof: Composite Shingle
Condition
- Existing Home
- New construction: No
- Year built: 2006
Utilities & green energy
- Electric: 220 Volts in Garage
- Water: Assoc/Distr
- Utilities for property: Electricity Available, Natural Gas Connected
Community & HOA
Community
- Features: Playground
Location
- Region: Peyton
Financial & listing details
- Price per square foot: $171/sqft
- Tax assessed value: $683,718
- Annual tax amount: $4,745
- Date on market: 7/26/2026
- Listing terms: Cash,Conventional,FHA,VA Loan
- Electric utility on property: Yes
Estimated market value
Not available
Estimated sales range
Not available
Not available
Price history
| Date | Event | Price |
|---|---|---|
| 7/26/2026 | Listed for sale | $750,000+9.5%$171/sqft |
Source:  elevateMLS #9526915 Report a problem elevateMLS #9526915 Report a problem | ||
| 3/21/2023 | Sold | $685,000$156/sqft |
Source: Public Record Report a problem | ||
| 3/21/2023 | Listed for sale | $685,000+5.5%$156/sqft |
Source: elevateMLS #5520572 Report a problem | ||
| 6/29/2021 | Sold | $649,500+107.6%$148/sqft |
Source: Public Record Report a problem | ||
| 4/3/2008 | Sold | $312,900$71/sqft |
Source: Public Record Report a problem | ||
Public tax history
| Year | Property taxes | Tax assessment |
|---|---|---|
| 2024 | $4,517 +22.1% | $45,810 |
| 2023 | $3,699 -12.1% | $45,810 +36.4% |
| 2022 | $4,209 | $33,580 -2.8% |
| 2021 | -- | $34,540 +27.4% |
| 2020 | $3,402 +0.7% | $27,120 |
| 2019 | $3,380 +38.2% | $27,120 +29.1% |
| 2018 | $2,446 -4.9% | $21,010 |
| 2017 | $2,573 +5.2% | $21,010 +1.6% |
| 2016 | $2,446 +5.8% | $20,680 |
| 2015 | $2,311 +0.8% | $20,680 +2% |
| 2014 | $2,293 | $20,280 |
| 2013 | -- | -- |
| 2012 | -- | $22,530 |
| 2011 | $2,693 | $22,530 -8.3% |
| 2010 | -- | $24,560 |
| 2009 | -- | $24,560 |
| 2008 | -- | $24,560 |
| 2006 | -- | $24,560 |
Find assessor info on the county website
Monthly payment
Est. payment
Payment breakdown
Explore the cost of this home by adjusting the details. Changes won't be saved.Climate risks
Neighborhood: 80831
Nearby schools
GreatSchools rating
- 5/10Falcon Elementary School Of TechnologyGrades: PK-5Distance: 1.5 mi
- 5/10Falcon Middle SchoolGrades: 6-8Distance: 2.3 mi
- 5/10Falcon High SchoolGrades: 9-12Distance: 3.9 mi
Schools provided by the listing agent
- Elementary: Bennett Ranch
- Middle: Falcon
- High: Falcon
- District: District 49
Source: elevateMLS. This data may not be complete. We recommend contacting the local school district to confirm school assignments for this home.
- $688,7005 bd3 ba2.4k sqft7565 Antelope Meadows Cir, Peyton, CO 80831Off Market
- $622,9005 bd4 ba3.4k sqft7545 Antelope Meadows Cir, Peyton, CO 80831Off Market

- $631,6003 bd3 ba2.4k sqft7554 Antelope Meadows Cir, Peyton, CO 80831Off Market
- $647,1004 bd3 ba3.1k sqft7544 Antelope Meadows Cir, Peyton, CO 80831Off Market
- $665,0004 bd3 ba3.1k sqft7605 Antelope Meadows Cir, Peyton, CO 80831Off Market
- $684,7005 bd3 ba4.1k sqft7575 Antelope Meadows Cir, Peyton, CO 80831Off Market
- $560,7003 bd3 ba4.1k sqft7535 Antelope Meadows Cir, Peyton, CO 80831Off Market
- $648,3003 bd2 ba4.2k sqft7535 Antelope Meadows Cir, Falcon, CO 80831Off Market
A local agent can set up tours, give advice and negotiate with sellers.
Similar homes
- $729,0005 bd3 ba3.7k sqft11263 Foxwell Way, Peyton, CO 80831For Sale
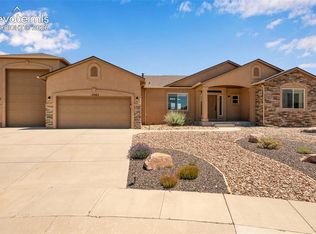
 MLS ID #5904007, Hector Hernandez, Inside Edge Real Estate Inc. elevateMLS
 - $829,9004 bd3 ba4.2k sqft7334 Talimena Ter, Peyton, CO 80831For Sale
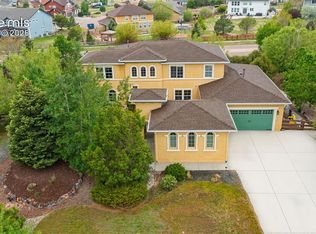 MLS ID #4242462, Ramona Williams, Exp Realty LLC. elevateMLS
 - $869,0005 bd4 ba5.4k sqft11101 Birch Hollow Way, Peyton, CO 80831For Sale
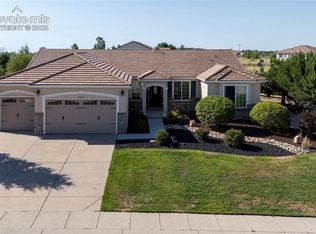 MLS ID #3144622, Terry Lee Chevalier, The Polaris Group. elevateMLS
 - $583,0006 bd4 ba3.8k sqft7824 Antelope Meadows Cir, Peyton, CO 80831For Sale
 MLS ID #7618522, Skip Johnson, The Platinum Group. elevateMLS
 - $675,0005 bd4 ba3.1k sqft9386 Rockingham Dr, Peyton, CO 80831For SaleMLS ID #9189431, Chrissy Adsit CNE GRI , Better Homes and Gardens Real Estate Kenney & Company. elevateMLS
- $699,9995 bd3 ba3k sqft6750 Chief Rd, Peyton, CO 80831For SaleMLS ID #1399197, Joe Cuchiara GRI , The Cutting Edge. elevateMLS
- $650,0005 bd4 ba3.7k sqft8347 Tibbs Rd, Peyton, CO 80831For SaleMLS ID #4982898, Ramona Williams, Exp Realty LLC. elevateMLS
- $620,0004 bd4 ba3.8k sqft8309 Ivory Loop, Peyton, CO 80831For SaleMLS ID #3343377, Payton Wright, Home at 6035 LLC. elevateMLS
- $649,0005 bd4 ba2.7k sqft11520 Red Lodge Rd, Peyton, CO 80831For SaleMLS ID #6857664, Jackie Parr MRP SFR , The Platinum Group. elevateMLS
- $674,9995 bd5 ba4.3k sqft8251 Barley Ct, Peyton, CO 80831For SaleMLS ID #2508284, Judy Glassman SFR , Orchard Brokerage LLC. elevateMLS
- $899,9905 bd5 ba4.7k sqft9395 Doe Creek Ct, Peyton, CO 80831For SaleMLS ID #4961410, Janet McMonigal ABR MRP , Falcon Peyton Homes. elevateMLS
- $675,0005 bd3 ba3.6k sqft11210 Eggar Dr, Peyton, CO 80831For SaleMLS ID #238435, Theodore Bachara, REMAX PROPERTIES. PAR
- $535,0003 bd3 ba2.7k sqft7901 Berwyn Loop, Peyton, CO 80831For SaleMLS ID #5707962, Bob Landry CDPE GRI , RE/MAX Real Estate Group LLC. elevateMLS
- $485,0003 bd3 ba2.7k sqft11515 Calgary Rd, Peyton, CO 80831For SaleMLS ID #4444149, Samuel Loving, Real Broker, LLC DBA Real. elevateMLS
- $999,0005 bd4 ba3.6k sqft8524 Towner Ave, Peyton, CO 80831For SaleMLS ID #6307622, Aimee Fletcher CLHMS GRI , Exp Realty LLC. elevateMLS
- $679,0004 bd3 ba2.4k sqft10970 Garrett Rd, Peyton, CO 80831For SaleMLS ID #3276487, Sofia Taylor, Agents Realty of Colorado. elevateMLS
- $459,0005 bd3 ba2.5k sqft7703 Tompkins Rd, Peyton, CO 80831For SaleMLS ID #6354412, Doug Henderson EPRO , ERA Shields Real Estate. elevateMLS
- $579,0005 bd4 ba4k sqft8770 Royal Lytham Ct, Peyton, CO 80831For SaleMLS ID #1746025, Andrew Bacon, The Platinum Group. elevateMLS
- $640,0004 bd4 ba3.8k sqft11281 Niebrara Dr, Peyton, CO 80831For SaleMLS ID #7062167, Holly Quinn C2EX GRI MRP , The Cutting Edge. elevateMLS
- $649,9005 bd3 ba4.2k sqft6987 Fauna Glen Dr, Colorado Springs, CO 80927For SaleMLS ID #3264648, Iggy Beljovkin, Summit Ridge Group LLC. elevateMLS
