Rarely does a home combine space, garage capacity, outdoor living, and location this beautifully. Tucked away on a quiet cul-de-sac backing to open space, this exceptional ranch home offers over 3,500 finished square feet, RV Garage, and an outdoor entertaining area perfect for Colorado evenings. Welcome to this beautifull Falcon home, where mountain views, privacy, and thoughtful upgrades create an exceptional living experience. The open floor plan features vaulted ceilings, abundant natural light, hardwood floors, a formal dining room, and an inviting great room anchored by a stunning stone fireplace. The spacious kitchen offers generous cabinetry, abundant counter space, double ovens, a pantry, and a large breakfast nook. The main-level primary suite features a three-sided fireplace, five-piece bath, oversized walk-in closet. A second main-level BR and full bath provide flexibility for guests or a home office. The finished basement adds a spacious family room, wet bar, three additional bedrooms, a full bath, and plenty of room for entertaining, hobbies, or multigenerational living. Outside, enjoy one of the home's standout upgrades—a professionally designed flagstone patio with a built-in gas firepit and seating area. The fully fenced backyard backs to open space and walking trails, creating a private setting for relaxing or entertaining. The attached garage features a traditional two-car garage door with tandem parking for up to three vehicles, plus a separate RV-height garage door with enough depth to accommodate an RV, boat, or two additional vehicles parked in tandem. Complete with workshop space, 220V service, and a 50-amp RV hookup, this garage offers exceptional flexibility that's difficult to find. With five bedrooms, three full baths, and convenient access to schools, shopping, Peterson SFB, Schriever SFB, and Colorado Springs amenities, this home offers the perfect blend of comfort, functionality, and Colorado living.
For sale
$729,000
11263 Foxwell Way, Peyton, CO 80831
5beds
3,796sqft
:
Get pre-qualified$4,516/mo
Single Family Residence
Built in 2011
0.64 Acres Lot
$720,800 Zestimate®
$192/sqft
$-- HOA
What's special
- 9 days |
- 642 |
- 39 |
Likely to sell faster than
Zillow last checked:
Listing updated:
Listed by:
Hector Hernandez 719-599-8134,
Inside Edge Real Estate Inc
Source: elevateMLS,MLS#: 5904007
Facts & features
Interior
Bedrooms & bathrooms
- Bedrooms: 5
- Bathrooms: 3
- Full bathrooms: 3
Other
- Level: Main
- Area: 360 Square Feet
- Dimensions: 18 x 20
Heating
- Forced Air, Natural Gas
Cooling
- Ceiling Fan(s), Central Air
Appliances
- Included: 220v in Kitchen, Cooktop, Dishwasher, Disposal, Double Oven, Down Draft, Dryer, Microwave, Oven, Refrigerator, Washer, Humidifier
- Laundry: Electric Hook-up, Main Level
Features
- 5-Pc Bath, 6-Panel Doors, 9Ft + Ceilings, Great Room, Vaulted Ceiling(s), Breakfast Bar, High Speed Internet, Pantry, Smart Home Door Locks, Wet Bar
- Flooring: Carpet, Plank, Wood
- Windows: Window Coverings
- Basement: Full,Partially Finished
- Attic: Storage
- Number of fireplaces: 2
- Fireplace features: Gas, Two
Interior area
- Total structure area: 3,796
- Total interior livable area: 3,796 sqft
- Finished area above ground: 1,914
- Finished area below ground: 1,882
Video & virtual tour
Property
Parking
- Total spaces: 5
- Parking features: Attached, Tandem, Even with Main Level, Garage Door Opener, Oversized, RV Garage, Workshop in Garage, See Remarks, Concrete Driveway, RV Access/Parking
- Attached garage spaces: 5
Features
- Patio & porch: Covered, See Prop Desc Remarks
- Fencing: Back Yard
- Has view: Yes
- View description: Panoramic, Mountain(s), View of Pikes Peak
Lot
- Size: 0.64 Acres
- Features: Cul-De-Sac, Near Fire Station, Near Shopping Center, Front Landscaped
Details
- Additional structures: Storage
- Parcel number: 5312113003
Construction
Type & style
- Home type: SingleFamily
- Architectural style: Ranch
- Property subtype: Single Family Residence
Materials
- Stucco, Framed on Lot, Frame
- Roof: Composite Shingle
Condition
- Existing Home
- New construction: No
- Year built: 2011
Utilities & green energy
- Electric: 220 Volts in Garage
- Water: Assoc/Distr
- Utilities for property: Cable Connected, Electricity Connected, Natural Gas Connected
Community & HOA
Community
- Features: See Prop Desc Remarks
Location
- Region: Peyton
Financial & listing details
- Price per square foot: $192/sqft
- Tax assessed value: $697,217
- Annual tax amount: $4,727
- Date on market: 7/15/2026
- Listing terms: Assumable,Cash,Conventional,FHA,VA Loan
- Electric utility on property: Yes
Estimated market value
$720,800
$685,000 - $757,000
$3,422/mo
Price history
| Date | Event | Price |
|---|---|---|
| 7/15/2026 | Listed for sale | $729,000+56.8%$192/sqft |
Source:  REcolorado as distributed by MLS GRID #8733112 Report a problem REcolorado as distributed by MLS GRID #8733112 Report a problem | ||
| 7/12/2018 | Sold | $465,000$122/sqft |
Source: Public Record Report a problem | ||
| 6/11/2018 | Pending sale | $465,000$122/sqft |
Source: Keller Williams Clients Choice #2803788 Report a problem | ||
| 6/8/2018 | Listed for sale | $465,000$122/sqft |
Source: Keller Williams Clients Choice #2803788 Report a problem | ||
| 5/27/2018 | Pending sale | $465,000$122/sqft |
Source: Keller Williams Clients Choice Realty #2803788 Report a problem | ||
| 5/19/2018 | Listed for sale | $465,000+12.8%$122/sqft |
Source: Keller Williams Clients Choice Realty #2803788 Report a problem | ||
| 6/28/2011 | Sold | $412,081+677.5%$109/sqft |
Source: Public Record Report a problem | ||
| 3/4/2011 | Sold | $53,000$14/sqft |
Source: Public Record Report a problem | ||
Public tax history
| Year | Property taxes | Tax assessment |
|---|---|---|
| 2024 | $4,617 +25.6% | $46,710 |
| 2023 | $3,675 -12.1% | $46,710 +40% |
| 2022 | $4,183 | $33,370 -2.8% |
| 2021 | -- | $34,330 +9.4% |
| 2020 | $3,938 +0.7% | $31,390 |
| 2019 | $3,912 +12.7% | $31,390 +5.3% |
| 2018 | $3,471 -4.9% | $29,810 |
| 2017 | $3,651 +5.2% | $29,810 -9.6% |
| 2016 | $3,471 -5.8% | $32,960 |
| 2015 | $3,684 +1.8% | $32,960 +3% |
| 2014 | $3,619 | $32,000 |
| 2013 | -- | -- |
| 2012 | -- | $8,960 |
| 2011 | $1,204 | $8,960 -18.4% |
| 2010 | -- | $10,980 |
| 2009 | -- | $10,980 +5.4% |
| 2008 | -- | $10,420 +110.1% |
| 2006 | -- | $4,960 |
Find assessor info on the county website
Monthly payment
Est. payment
Payment breakdown
Explore the cost of this home by adjusting the details. Changes won't be saved.Climate risks
Neighborhood: 80831
Nearby schools
GreatSchools rating
- 5/10Falcon Elementary School Of TechnologyGrades: PK-5Distance: 0.9 mi
- 5/10Falcon Middle SchoolGrades: 6-8Distance: 2.6 mi
- 5/10Falcon High SchoolGrades: 9-12Distance: 3.8 mi
Schools provided by the listing agent
- Elementary: Falcon
- Middle: Falcon
- High: Falcon
- District: District 49
Source: elevateMLS. This data may not be complete. We recommend contacting the local school district to confirm school assignments for this home.
- $743,5004 bd4 ba5.4k sqft11243 Foxwell Way, Peyton, CO 80831Off Market
- $671,8004 bd3 ba2.7k sqft11223 Foxwell Way, Peyton, CO 80831Off Market
- $801,5005 bd5 ba5.2k sqft11244 Foxwell Way, Peyton, CO 80831Off Market
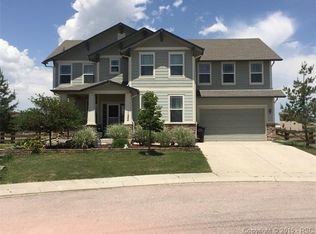
- $689,8003 bd3 ba5.4k sqft11224 Foxwell Way, Peyton, CO 80831Off Market
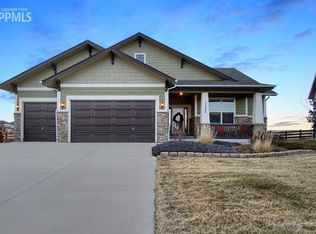
- $700,0004 bd3 ba3.8k sqft11203 Foxwell Way, Peyton, CO 80831Sold
- $618,7004 bd4 ba2.5k sqft11204 Foxwell Way, Peyton, CO 80831Off Market
- $601,2003 bd2 ba2.7k sqft11191 Spotswood Ter, Peyton, CO 80831Off Market
- $643,1003 bd3 ba5.4k sqft11191 Spotswood Way, Falcon, CO 80831Off Market
A local agent can set up tours, give advice and negotiate with sellers.
Similar homes
- $869,0005 bd4 ba5.4k sqft11101 Birch Hollow Way, Peyton, CO 80831For Sale
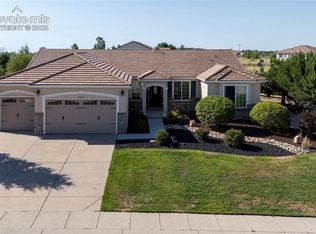
 MLS ID #3144622, Terry Lee Chevalier, The Polaris Group. elevateMLS
 - $699,9995 bd3 ba3k sqft6750 Chief Rd, Peyton, CO 80831For Sale
 MLS ID #1399197, Joe Cuchiara GRI , The Cutting Edge. elevateMLS
 - $715,0005 bd4 ba3.3k sqft11662 Rio Secco Rd, Peyton, CO 80831For Sale
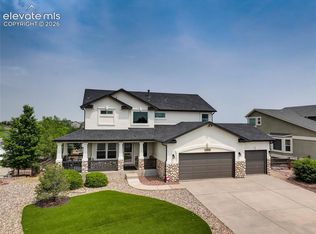 MLS ID #6975260, Camellia Coray, Coldwell Banker Realty. elevateMLS
 - $620,0004 bd4 ba3.8k sqft8309 Ivory Loop, Peyton, CO 80831For Sale
 MLS ID #3343377, Payton Wright, Home at 6035 LLC. elevateMLS
 - $829,9004 bd3 ba4.2k sqft7334 Talimena Ter, Peyton, CO 80831For SaleMLS ID #4242462, Ramona Williams, Exp Realty LLC. elevateMLS
- $650,0005 bd4 ba3.7k sqft8347 Tibbs Rd, Peyton, CO 80831For SaleMLS ID #4982898, Ramona Williams, Exp Realty LLC. elevateMLS
- $675,0005 bd3 ba3.6k sqft11210 Eggar Dr, Peyton, CO 80831For SaleMLS ID #238435, Theodore Bachara, REMAX PROPERTIES. PAR
- $583,0006 bd4 ba3.8k sqft7824 Antelope Meadows Cir, Peyton, CO 80831For SaleMLS ID #7618522, Skip Johnson, The Platinum Group. elevateMLS
- $649,0005 bd4 ba2.7k sqft11520 Red Lodge Rd, Peyton, CO 80831For SaleMLS ID #6857664, Jackie Parr MRP SFR , The Platinum Group. elevateMLS
- $649,9004 bd3 ba2.9k sqft7412 Chelsey Way, Peyton, CO 80831For SaleMLS ID #2754600, Joseph Heffner, The Platinum Group. elevateMLS
- $485,0003 bd3 ba2.7k sqft11515 Calgary Rd, Peyton, CO 80831For SaleMLS ID #4444149, Samuel Loving, Real Broker, LLC DBA Real. elevateMLS
- $590,0004 bd3 ba3.7k sqft13660 Dill Ct, Peyton, CO 80831For SaleMLS ID #1162995, Lauren Atkins, Realty One Group Apex. elevateMLS
- $675,0005 bd5 ba4.3k sqft8251 Barley Ct, Peyton, CO 80831For SaleMLS ID #2508284, Judy Glassman SFR , Orchard Brokerage LLC. elevateMLS
- $535,0003 bd3 ba2.7k sqft7901 Berwyn Loop, Peyton, CO 80831For SaleMLS ID #5707962, Bob Landry CDPE GRI , RE/MAX Real Estate Group LLC. elevateMLS
- $679,0004 bd3 ba2.4k sqft10970 Garrett Rd, Peyton, CO 80831For SaleMLS ID #3276487, Sofia Taylor, Agents Realty of Colorado. elevateMLS
- $640,0004 bd4 ba3.8k sqft11281 Niebrara Dr, Peyton, CO 80831For SaleMLS ID #7062167, Holly Quinn C2EX GRI MRP , The Cutting Edge. elevateMLS
- $459,0005 bd3 ba2.5k sqft7703 Tompkins Rd, Peyton, CO 80831For SaleMLS ID #6354412, Doug Henderson EPRO , ERA Shields Real Estate. elevateMLS
- $649,9005 bd3 ba4.2k sqft6987 Fauna Glen Dr, Colorado Springs, CO 80927For SaleMLS ID #3264648, Iggy Beljovkin, Summit Ridge Group LLC. elevateMLS
- $899,9905 bd5 ba4.7k sqft9395 Doe Creek Ct, Peyton, CO 80831For SaleMLS ID #4961410, Janet McMonigal ABR MRP , Falcon Peyton Homes. elevateMLS
- $595,0005 bd3 ba4k sqft12266 Crystal Downs Rd, Peyton, CO 80831For SaleMLS ID #2506405, Heather McKiddy ABR SFR , Acquire Homes Inc. elevateMLS
