WELCOME HOME TO THIS BEAUTIFUL, OAKWOOD JUNIPER RANCHER!! THIS HOME OFFERS A MASTER RETREAT WITH A 3 SIDED FIREPLACE, 5 PIECE BATH, WALK-IN CLOSET AND A WONDERFUL SITTING AREA!! THERE ARE ALSO 1 OTHER BEDROOM ON THE MAIN LEVEL WITH ANOTHER FULL AND A HALF BATH! THE MAIN LEVEL HAS GORGEOUS HARDWOOD FLOORS, AN OPEN KITCHEN WITH AN ISLAND & A BREAKFAST BAR, A PANTRY, GRANITE COUNTERTOPS, A DOUBLE OVEN, A GAS STOVE TOP, A REVERSE OSMOSIS SYSTEM AT THE KITCHEN SINK & LOTS AND LOTS OF CABINETS!! THIS HOME ALSO OFFERS A HUGE LIVING ROOM WITH BUILT IN CABINETS, ANOTHER 3 SIDED FIREPLACE AND LOTS OF NATURAL LIGHT!! THE FINISHED BASEMENT HAS LOTS OF ROOM TO ENTERTAIN WITH A WET BAR AND A WINE FRIDGE, A GIGANTIC ENTERTAINING ROOM FOR WORKOUT EQUIPMENT OR A POOL TABLE OR BOTH!! 3 LARGE BEDROOMS ARE ALSO FOUND IN THE BASEMENT AND ANOTHER FULL BATHROOM!! THIS HOME ALSO OFFERS A PERMITTED PERGOLA WITH LIGHTING IN THE MASSIVE BACKYARD!! ALSO FOUND HERE IS A 50 AMP RV HOOKUP AND THE HOME IS READY FOR A HOT TUB!! DID I FORGET TO MENTION THE WHOLE HOUSE FILTRATION SYSTEM?? THIS HOME GOES ON FOREVER, IT IS OVER 5400 SQ.FT.......TRULY A MUST SEE HOME :)
For sale
$869,000
11101 Birch Hollow Way, Peyton, CO 80831
5beds
5,450sqft
:
Get pre-qualified$5,329/mo
Single Family Residence
Built in 2007
0.59 Acres Lot
$-- Zestimate®
$159/sqft
$-- HOA
What's special
Massive backyardWonderful sitting areaGigantic entertaining roomGas stove topDouble ovenGranite countertopsWalk-in closet
- 15 days |
- 381 |
- 34 |
Zillow last checked:
Listing updated:
Listed by:
Terry Lee Chevalier 719-321-7575,
The Polaris Group,
Kelly Turek 719-360-7575
Source: elevateMLS,MLS#: 3144622
Facts & features
Interior
Bedrooms & bathrooms
- Bedrooms: 5
- Bathrooms: 4
- Full bathrooms: 3
- 1/2 bathrooms: 1
Other
- Level: Main
- Area: 240 Square Feet
- Dimensions: 16 x 15
Heating
- Forced Air, Natural Gas
Cooling
- Central Air
Appliances
- Included: Dishwasher, Disposal, Double Oven, Gas in Kitchen, Microwave, Refrigerator
- Laundry: Main Level
Features
- Breakfast Bar, High Speed Internet
- Flooring: Wood
- Basement: Full,Finished
- Number of fireplaces: 2
- Fireplace features: Gas, Two
Interior area
- Total structure area: 5,450
- Total interior livable area: 5,450 sqft
- Finished area above ground: 2,758
- Finished area below ground: 2,692
Property
Parking
- Total spaces: 3
- Parking features: Attached
- Attached garage spaces: 3
Lot
- Size: 0.59 Acres
- Features: Corner Lot, Level, Landscaped
Details
- Parcel number: 5312309014
Construction
Type & style
- Home type: SingleFamily
- Architectural style: Ranch
- Property subtype: Single Family Residence
Materials
- Stucco, Frame
- Roof: Tile
Condition
- Existing Home
- New construction: No
- Year built: 2007
Utilities & green energy
- Water: Assoc/Distr
- Utilities for property: Electricity Connected, Natural Gas Connected
Community & HOA
Location
- Region: Peyton
Financial & listing details
- Price per square foot: $159/sqft
- Tax assessed value: $761,208
- Annual tax amount: $5,172
- Date on market: 7/19/2026
- Listing terms: Cash,Conventional,VA Loan
- Electric utility on property: Yes
Estimated market value
Not available
Estimated sales range
Not available
Not available
Price history
| Date | Event | Price |
|---|---|---|
| 7/19/2026 | Listed for sale | $869,000+19%$159/sqft |
Source:  elevateMLS #3144622 Report a problem elevateMLS #3144622 Report a problem | ||
| 4/11/2022 | Sold | $730,000+11.8%$134/sqft |
Source: Public Record Report a problem | ||
| 12/21/2021 | Sold | $653,100+45.6%$120/sqft |
Source: Public Record Report a problem | ||
| 8/10/2012 | Listing removed | $448,689$82/sqft |
Source: Keller Williams Realty #559190 Report a problem | ||
| 7/8/2012 | Listed for sale | $448,689$82/sqft |
Source: Keller Williams Realty #559190 Report a problem | ||
| 2/15/2012 | Listing removed | $448,689$82/sqft |
Source: Keller Williams Realty #559190 Report a problem | ||
| 12/23/2009 | Listed for sale | $448,689+16.5%$82/sqft |
Source: Keller Williams Realty #559190 Report a problem | ||
| 4/9/2009 | Sold | $385,000-14.2%$71/sqft |
Source: Public Record Report a problem | ||
| 3/21/2009 | Price change | $448,689+17.2%$82/sqft |
Source: NCI #552242 Report a problem | ||
| 2/25/2009 | Price change | $383,000-14.6%$70/sqft |
Source: SecondSpace #21250407 Report a problem | ||
| 12/26/2008 | Price change | $448,689+0.1%$82/sqft |
Source: Keller Williams Realty #559190 Report a problem | ||
| 8/8/2008 | Listed for sale | $448,189$82/sqft |
Source: Keller Williams Realty #559190 Report a problem | ||
Public tax history
| Year | Property taxes | Tax assessment |
|---|---|---|
| 2024 | $5,091 +18.8% | $51,000 |
| 2023 | $4,286 -12.1% | $51,000 +31.1% |
| 2022 | $4,877 | $38,910 -2.8% |
| 2021 | -- | $40,030 +16.5% |
| 2020 | $4,310 +0.7% | $34,360 |
| 2019 | $4,282 +30% | $34,360 +21.4% |
| 2018 | $3,295 -4.9% | $28,300 |
| 2017 | $3,466 +5.2% | $28,300 -0.7% |
| 2016 | $3,295 +3.4% | $28,510 |
| 2015 | $3,187 +3.8% | $28,510 +5% |
| 2014 | $3,070 | $27,150 |
| 2013 | -- | -- |
| 2012 | -- | $27,200 |
| 2011 | $3,076 | $27,200 -3% |
| 2010 | -- | $28,050 |
| 2009 | -- | $28,050 +83.2% |
| 2008 | -- | $15,310 +208.7% |
| 2006 | -- | $4,960 |
Find assessor info on the county website
Monthly payment
Est. payment
Payment breakdown
Explore the cost of this home by adjusting the details. Changes won't be saved.Climate risks
Neighborhood: 80831
Nearby schools
GreatSchools rating
- 5/10Falcon Elementary School Of TechnologyGrades: PK-5Distance: 0.9 mi
- 5/10Falcon Middle SchoolGrades: 6-8Distance: 2.8 mi
- 5/10Falcon High SchoolGrades: 9-12Distance: 4 mi
Schools provided by the listing agent
- District: District 49
Source: elevateMLS. This data may not be complete. We recommend contacting the local school district to confirm school assignments for this home.
- $634,7004 bd2 ba3.6k sqft11113 Birch Hollow Way, Peyton, CO 80831Off Market
- $649,9004 bd3 ba3.1k sqft11089 Birch Hollow Way, Peyton, CO 80831Sold

- $671,7004 bd3 ba4.6k sqft6967 Wagon Track Way, Peyton, CO 80831Off Market
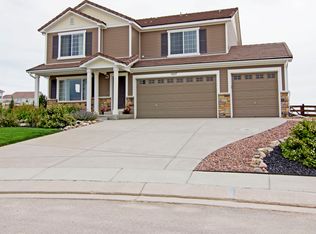
- $674,1005 bd3 ba3.4k sqft11102 Birch Hollow Way, Peyton, CO 80831Off Market
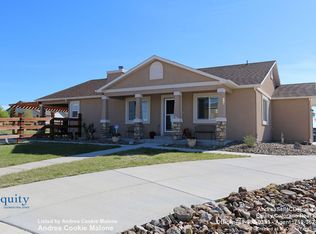
- $755,0006 bd4 ba5.3k sqft6948 Wagon Track Way, Peyton, CO 80831Sold
- $662,1004 bd2 ba2.7k sqft6968 Wagon Track Way, Peyton, CO 80831Off Market
- $627,1004 bd3 ba3k sqft11125 Birch Hollow Way, Peyton, CO 80831Off Market
- $565,0005 bd4 ba3.1k sqft11114 Birch Hollow Way, Peyton, CO 80831Off Market
A local agent can set up tours, give advice and negotiate with sellers.
Similar homes
- $750,0006 bd4 ba4.3k sqft7555 Antelope Meadows Cir, Peyton, CO 80831For Sale
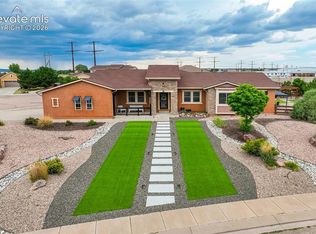
 MLS ID #9526915, Danielle Frisbie CRS EPRO GRI MRP PSA , The Cutting Edge. elevateMLS
 - $749,9005 bd3 ba4.6k sqft10713 Torreys Peak Way, Peyton, CO 80831For Sale
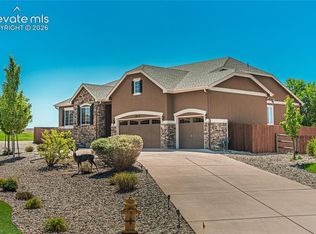 MLS ID #6910814, Frank Griffin ABR AHWD CRETS EPRO GRI MRP PSA RENE RSPS SFR SRES SRS , Flat Rate Realty Group LLC. elevateMLS
 - $699,9995 bd3 ba3k sqft6750 Chief Rd, Peyton, CO 80831For Sale
 MLS ID #1399197, Joe Cuchiara GRI , The Cutting Edge. elevateMLS
 - $799,9004 bd5 ba5.7k sqft10877 Rolling Mesa Dr, Peyton, CO 80831For Sale
 MLS ID #2282943, Gigi Stangle, Coldwell Banker Realty. elevateMLS
 - $583,0006 bd4 ba3.8k sqft7824 Antelope Meadows Cir, Peyton, CO 80831For SaleMLS ID #7618522, Skip Johnson, The Platinum Group. elevateMLS
- $630,0004 bd3 ba3.5k sqft11892 Royal County Down Rd, Peyton, CO 80831For SaleMLS ID #5316466, Megan Niles, Exp Realty LLC. elevateMLS
- $875,0005 bd4 ba4.6k sqft2114 Diamond Creek Dr, Colorado Springs, CO 80921For SaleMLS ID #4644844, Christy Nixon, Exp Realty LLC. elevateMLS
- $769,0005 bd3 ba3.5k sqft12637 Clark Peak Ct, Peyton, CO 80831For SaleMLS ID #7623005, Lauren Atkins, Realty One Group Apex. elevateMLS
- $595,0005 bd3 ba4k sqft12266 Crystal Downs Rd, Peyton, CO 80831For SaleMLS ID #1754857, Heather McKiddy ABR SFR , Keller Williams Clients Choice Realty. elevateMLS
- $539,9005 bd3 ba3.1k sqft12456 Mount Bross Pl, Peyton, CO 80831For SaleMLS ID #9115979, Jacob Scott Burger, REMAX PROPERTIES. elevateMLS
- $650,0006 bd4 ba4.3k sqft10643 Pictured Rocks Dr, Peyton, CO 80831For SaleMLS ID #3902833, Ramona Williams, Exp Realty LLC. elevateMLS
- $595,0004 bd3 ba3.6k sqft10388 Mount Wilson Pl, Peyton, CO 80831For SaleMLS ID #4158774, Jeffrey Meinz, Keller Williams Clients Choice Realty. elevateMLS
- $609,9005 bd4 ba2.7k sqft10065 Litchfield St, Peyton, CO 80831For SaleMLS ID #3315017, Jose Medina, HomeSmart. elevateMLS
- $540,0005 bd4 ba3k sqft9363 Saint George Rd, Peyton, CO 80831For SaleMLS ID #7832180, Valerie McDowell, The Cutting Edge. elevateMLS
- $925,0004 bd4 ba3.7k sqft7585 Ponca Rd, Colorado Springs, CO 80908For SaleMLS ID #6898532, Langlee Schafer ABR GRI RENE SRES , The Cutting Edge. elevateMLS
- $825,0005 bd3 ba3.9k sqft3575 Hollycrest Dr, Colorado Springs, CO 80920For SaleMLS ID #7267062, Paula Romanos MRP SRES , ERA Shields Real Estate. elevateMLS
- $635,0004 bd3 ba3.8k sqft10933 Checo Way, Peyton, CO 80831For SaleMLS ID #9821613, Louis Torres ABR ABRM EPRO GRI , The Innovative Group, LLC. elevateMLS
- $859,0005 bd4 ba4.5k sqft12526 Tenny Crags Rd, Colorado Springs, CO 80921For SaleMLS ID #9555528, Pete Hitchcock, Pro Flat Fee Realty LLC. elevateMLS
- $555,0005 bd4 ba3.1k sqft9843 Walnut Canyon Dr, Peyton, CO 80831For SaleMLS ID #9425064, Ginger Noble ABR GRI MRP PSA , Noble Colorado Realty. elevateMLS
- $634,0004 bd3 ba3.5k sqft12752 Mount Oxford Pl, Peyton, CO 80831For SaleMLS ID #5527621, Patrick Logue MRP SRES , ERA Shields Real Estate. elevateMLS
