Welcome to your dream home with a jaw-dropping feature – a spacious 6-car garage that caters to all your storage needs, toy space desires, and workshop ambitions! Nestled on a generously sized corner lot, this remarkable ranch-style residence epitomizes the epitome of main level living. Immaculately maintained inside and out, the home boasts a durable tile roof that adds to its overall appeal. As you step inside, the main level welcomes you with a charming formal living room and an elegant dining space. The well-equipped kitchen is a culinary enthusiast's delight, featuring ample cabinets and a convenient island, seamlessly flowing into the expansive family room. This inviting space opens up to an extraordinary back patio, perfect for entertaining and relaxation. On the main level, you'll discover a thoughtfully designed laundry room with additional cabinets, two more bedrooms, and a full bathroom. The private master bedroom offers a tranquil retreat with its attached 5-piece bath and spacious walk-in closet. Venture downstairs to the basement, where another sizable family room awaits, along with a large bedroom and a full bathroom. The home effortlessly blends practicality with comfort, creating a harmonious living space. Step outside and be captivated by the expansive lot size, offering abundant space for storage and outdoor activities. The 6-car garage not only provides ample parking but also opens up possibilities for a workshop, toy haven, and more! The backyard is a haven for relaxation and socializing, featuring a large patio with a built in fire pit, sidewalks leading to the front of the property, and an additional storage shed. This home is a perfect blend of functionality and luxury, promising a lifestyle of convenience and comfort. Embrace the allure of abundant garage space, indulge in the serenity of the master suite, and relish the outdoor oasis that awaits you.
Sold for $649,900
$649,900
11089 Birch Hollow Way, Peyton, CO 80831
4beds
3,112sqft
Single Family Residence
Built in 2007
0.59 Acres Lot
$663,000 Zestimate®
$209/sqft
$2,999 Estimated rent
Home value
$663,000
$630,000 - $696,000
$2,999/mo
Zestimate® history
Owner options
List your home for rent
$2,999/mo
Rent Zestimate®
Find your next renter with Zillow Rental Manager. Plus, with online applications, you can quickly screen prospective tenants – for free.
$2,999/mo
Rent Zestimate®
Refinance and save
$3,695/mo
Est. payment
Refinancing to a lower rate could help reduce your monthly payments and save thousands over the life of the loan.
$3,695/mo
Est. payment
Explore your selling options
Work with a Zillow partner agent
Leverage their expertise and Zillow's premium Showcase listings to get your home seen by more buyers.
Get startedList with your own agent
Get your home in front of millions of buyers by listing it on Zillow.
Learn how to do itSell it yourself
Take full control of how buyers see your home on Zillow by listing For Sale by Owner (FSBO).
List your homeWhat's special
Ample parkingToy spaceAbundant garage spaceExpansive family roomExpansive lot sizeMaster suiteSizable family room
Zillow last checked:
Listing updated:
Listed by:
Jennifer Browne 719-649-9661,
RE/MAX Real Estate Group LLC
Bought with:
Luther Benson CRS
Access Real Estate Professionals Inc
Source: elevateMLS,MLS#: 1884783
Facts & features
Interior
Bedrooms & bathrooms
- Bedrooms: 4
- Bathrooms: 3
- Full bathrooms: 3
Basement
- Area: 1232
Heating
- Forced Air
Cooling
- Central Air
Appliances
- Included: Dishwasher, Microwave, Oven, Refrigerator
Features
- Basement: Partial,Partially Finished
- Has fireplace: No
- Fireplace features: None
Interior area
- Total structure area: 3,112
- Total interior livable area: 3,112 sqft
- Finished area above ground: 1,880
- Finished area below ground: 1,232
Property
Parking
- Total spaces: 6
- Parking features: Attached, Detached, Even with Main Level, Workshop in Garage, See Remarks, Concrete Driveway, Gravel Driveway, RV Access/Parking
- Attached garage spaces: 6
Features
- Patio & porch: Other
- Fencing: Back Yard
Lot
- Size: 0.59 Acres
- Features: Corner Lot
Details
- Additional structures: Storage
- Parcel number: 5312309009
Construction
Type & style
- Home type: SingleFamily
- Architectural style: Ranch
- Property subtype: Single Family Residence
Materials
- See Prop Desc Remarks, Framed on Lot
- Roof: Tile
Condition
- Existing Home
- New construction: No
- Year built: 2007
Utilities & green energy
- Water: Municipal
Community & HOA
Location
- Region: Peyton
Financial & listing details
- Price per square foot: $209/sqft
- Tax assessed value: $647,354
- Annual tax amount: $3,234
- Date on market: 4/27/2024
- Listing terms: Cash,Conventional,VA Loan
Price history
| Date | Event | Price |
|---|---|---|
| 4/22/2024 | Sold | $649,900$209/sqft |
Source:  elevateMLS #1884783 Report a problem elevateMLS #1884783 Report a problem | ||
| 3/19/2024 | Contingent | $649,900$209/sqft |
Source: elevateMLS #1884783 Report a problem | ||
| 3/12/2024 | Listed for sale | $649,900$209/sqft |
Source: elevateMLS #1884783 Report a problem | ||
| 2/18/2024 | Contingent | $649,900$209/sqft |
Source: elevateMLS #1884783 Report a problem | ||
| 2/14/2024 | Listed for sale | $649,900$209/sqft |
Source: elevateMLS #1884783 Report a problem | ||
| 2/13/2024 | Contingent | $649,900$209/sqft |
Source: elevateMLS #1884783 Report a problem | ||
| 2/9/2024 | Listed for sale | $649,900+102.5%$209/sqft |
Source: elevateMLS #1884783 Report a problem | ||
| 8/10/2012 | Listing removed | $321,000$103/sqft |
Source: Keller Williams Realty #TBD11 Report a problem | ||
| 7/8/2012 | Listed for sale | $321,000$103/sqft |
Source: Keller Williams Realty #TBD11 Report a problem | ||
| 2/21/2012 | Listing removed | $321,000$103/sqft |
Source: Keller Williams Realty #TBD11 Report a problem | ||
| 12/23/2009 | Listed for sale | $321,000+7%$103/sqft |
Source: Keller Williams Realty #TBD11 Report a problem | ||
| 6/16/2008 | Sold | $300,000$96/sqft |
Source: Public Record Report a problem | ||
Public tax history
| Year | Property taxes | Tax assessment |
|---|---|---|
| 2024 | $4,248 +31.3% | $43,370 |
| 2023 | $3,235 -12.1% | $43,370 +47.7% |
| 2022 | $3,682 | $29,370 -2.8% |
| 2021 | -- | $30,220 +14% |
| 2020 | $3,324 +0.7% | $26,500 |
| 2019 | $3,303 +13.1% | $26,500 +5.6% |
| 2018 | $2,921 -4.9% | $25,090 |
| 2017 | $3,073 +5.2% | $25,090 +6.8% |
| 2016 | $2,921 +11.3% | $23,490 |
| 2015 | $2,625 +3.8% | $23,490 +5% |
| 2014 | $2,530 | $22,370 |
| 2013 | -- | -- |
| 2012 | -- | $26,210 |
| 2011 | $2,963 | $26,210 -3% |
| 2010 | -- | $27,020 |
| 2009 | -- | $27,020 +6% |
| 2008 | -- | $25,490 +413.9% |
| 2006 | -- | $4,960 |
Find assessor info on the county website
Neighborhood: 80831
Nearby homes
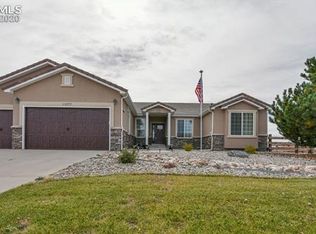
- $658,3003 bd3 ba4k sqft11077 Birch Hollow Way, Peyton, CO 80831Off Market
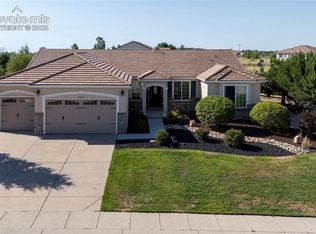
- $869,0005 bd4 ba5.4k sqft11101 Birch Hollow Way, Peyton, CO 80831For Sale
- $665,6004 bd2 ba2.7k sqft6968 Wagon Track Way, Peyton, CO 80831Off Market
- $691,0005 bd4 ba3.4k sqft11090 Birch Hollow Way, Peyton, CO 80831Off Market
- $684,1005 bd3 ba3.4k sqft11102 Birch Hollow Way, Peyton, CO 80831Off Market
- $755,0006 bd4 ba5.3k sqft6948 Wagon Track Way, Peyton, CO 80831Sold
- $731,7005 bd3 ba2.7k sqft11066 Birch Hollow Way, Peyton, CO 80831Off Market
- $658,0005 bd4 ba3.5k sqft11065 Birch Hollow Way, Peyton, CO 80831Sold
Nearby schools
GreatSchools rating
- 5/10Falcon Elementary School Of TechnologyGrades: PK-5Distance: 1 mi
- 5/10Falcon Middle SchoolGrades: 6-8Distance: 2.8 mi
- 5/10Falcon High SchoolGrades: 9-12Distance: 4 mi
Schools provided by the listing agent
- District: Falcon-49
Source: elevateMLS. This data may not be complete. We recommend contacting the local school district to confirm school assignments for this home.
Get a cash offer in 3 minutes
Find out how much your home could sell for in as little as 3 minutes with a no-obligation cash offer.
Estimated market value
$663,000
Get a cash offer in 3 minutes
Find out how much your home could sell for in as little as 3 minutes with a no-obligation cash offer.
Estimated market value
$663,000
- Colorado
- El Paso County
- Peyton
- 80831
- 11089 Birch Hollow Way
Nearby cities
Nearby zip codes
Other Peyton Topics
