No Neighbors Directly Behind!! Beautiful 6 Beds, 4 Baths home with RV parking on ¾ acre cul-de-sac lot with gorgeous mountain views including Pikes Peak! Living room is perfect for entertaining located off the covered front entry with an airy feel, natural light, and a gas-log fireplace. The expansive formal dining room features a bay window that’s great for holiday celebrations with room for a large table. The gourmet kitchen is complete with quartz island, huge walk-in pantry & breakfast bar, with stainless-steel appliances including double ovens w/convection option, built-in microwave, dishwasher, refrigerator, 5-Burner smooth top stove with overhead vent and automatic blind. The kitchen also includes eat-in area that walks out to the rear outdoor living. There is a half bathroom on the main level and an office that is perfect for working at home or the student. Primary bedroom on the upper level includes double door entry, large walk-in closet and a 5-piece master bath with large soaking jetted bathtub, separate shower, dual sinks, and private toilet room. Large loft area with entertainment built-ins leads to 3 bedrooms with walk-in closets, and Jack & Jill full bath with double sinks. Also on the upper level is a laundry room with sink. The finished basement features a home theater room with projector, large screen, surround sound, receiver, and 7 "movie chairs" powered recliners- perfect for watching your favorite movies or sports teams. The adjoining large wet bar includes a sink, storage cabinets, and two beverage refrigerators. Two more large Bedrooms, a finished storage area and three-quarter bath finishes the basement. Outside you will find a large outdoor living area, dog run, and storage shed- the side RV parking is a plus! This home has a stone-tiled hail resistant roof two furnace and central A/C units and security system. Many of the home furnishings will be included in the sale.
Sold for $755,000
$755,000
6948 Wagon Track Way, Peyton, CO 80831
6beds
5,368sqft
Single Family Residence
Built in 2007
0.74 Acres Lot
$799,100 Zestimate®
$141/sqft
$3,745 Estimated rent
Home value
$799,100
$759,000 - $839,000
$3,745/mo
Zestimate® history
Owner options
List your home for rent
$3,745/mo
Rent Zestimate®
Find your next renter with Zillow Rental Manager. Plus, with online applications, you can quickly screen prospective tenants – for free.
$3,745/mo
Rent Zestimate®
Refinance and save
$4,335/mo
Est. payment
Refinancing to a lower rate could help reduce your monthly payments and save thousands over the life of the loan.
$4,335/mo
Est. payment
Explore your selling options
Work with a Zillow partner agent
Leverage their expertise and Zillow's premium Showcase listings to get your home seen by more buyers.
Get startedList with your own agent
Get your home in front of millions of buyers by listing it on Zillow.
Learn how to do itSell it yourself
Take full control of how buyers see your home on Zillow by listing For Sale by Owner (FSBO).
List your homeWhat's special
Gas - log fireplaceRv parkingGorgeous mountain viewsOverhead ventFinished storage areaConvection optionHome theater room
Zillow last checked:
Listing updated:
Listed by:
Skip Johnson 719-660-0791,
The Platinum Group
Bought with:
Tempe Krieger
RE/MAX Properties Inc.
Source: elevateMLS,MLS#: 9516930
Facts & features
Interior
Bedrooms & bathrooms
- Bedrooms: 6
- Bathrooms: 4
- Full bathrooms: 2
- 3/4 bathrooms: 1
- 1/2 bathrooms: 1
Basement
- Area: 1672
Heating
- Forced Air, Natural Gas
Cooling
- Ceiling Fan(s), Central Air
Appliances
- Included: 220v in Kitchen, Dishwasher, Disposal, Double Oven, Dryer, Exhaust Fan, Microwave, Refrigerator, Self Cleaning Oven, Washer, Humidifier
- Laundry: Main Level
Features
- French Doors, Breakfast Bar, High Speed Internet, Pantry
- Flooring: Carpet, Ceramic Tile
- Basement: Full,Partially Finished
- Has fireplace: Yes
- Fireplace features: Gas
Interior area
- Total structure area: 5,368
- Total interior livable area: 5,368 sqft
- Finished area above ground: 3,696
- Finished area below ground: 1,672
Property
Parking
- Total spaces: 3
- Parking features: Attached, Even with Main Level, Garage Door Opener, RV Access/Parking
- Attached garage spaces: 3
Features
- Levels: Two
- Stories: 2
- Patio & porch: Concrete
- Exterior features: Auto Sprinkler System
- Fencing: Back Yard
- Has view: Yes
- View description: Mountain(s), View of Pikes Peak
Lot
- Size: 0.74 Acres
- Features: Cul-De-Sac, Level, Near Park, Near Schools, Near Shopping Center
Details
- Additional structures: Kennel/Dog Run, Storage
- Parcel number: 5312309011
- Other equipment: Home Theater
Construction
Type & style
- Home type: SingleFamily
- Property subtype: Single Family Residence
Materials
- Stone, Stucco
- Roof: Tile
Condition
- Existing Home
- New construction: No
- Year built: 2007
Details
- Builder name: Oakwood Homes
Utilities & green energy
- Water: Assoc/Distr
- Utilities for property: Natural Gas Connected, Phone Available
Community & HOA
Community
- Security: Security System
Location
- Region: Peyton
Financial & listing details
- Price per square foot: $141/sqft
- Tax assessed value: $757,369
- Annual tax amount: $5,062
- Date on market: 4/2/2024
- Listing terms: Cash,Conventional,FHA,VA Loan
Price history
| Date | Event | Price |
|---|---|---|
| 4/1/2024 | Sold | $755,000$141/sqft |
Source:  elevateMLS #9516930 Report a problem elevateMLS #9516930 Report a problem | ||
| 2/28/2024 | Listed for sale | $755,000+56.3%$141/sqft |
Source: elevateMLS #9516930 Report a problem | ||
| 9/25/2015 | Sold | $483,000+5.7%$90/sqft |
Source: Public Record Report a problem | ||
| 5/31/2013 | Sold | $457,000-0.4%$85/sqft |
Source: Public Record Report a problem | ||
| 4/21/2013 | Pending sale | $459,000$86/sqft |
Source: Keller Williams Clients' Choice Realty #779686 Report a problem | ||
| 3/16/2013 | Listed for sale | $459,000-6.2%$86/sqft |
Source: Keller Williams Clients' Choice Realty #779686 Report a problem | ||
| 11/29/2012 | Listing removed | $489,500$91/sqft |
Source: Keller Williams Clients' Choice Realty #729553 Report a problem | ||
| 6/22/2012 | Listed for sale | $489,500+12.3%$91/sqft |
Source: Keller Williams Clients' Choice Realty #729553 Report a problem | ||
| 11/15/2007 | Sold | $435,700$81/sqft |
Source: Public Record Report a problem | ||
Public tax history
| Year | Property taxes | Tax assessment |
|---|---|---|
| 2024 | $5,062 +30% | $50,740 |
| 2023 | $3,893 -12.1% | $50,740 +43.5% |
| 2022 | $4,432 | $35,350 -2.8% |
| 2021 | -- | $36,370 +3.6% |
| 2020 | $4,403 +0.7% | $35,100 |
| 2019 | $4,375 +6.4% | $35,100 -0.6% |
| 2018 | $4,111 -4.9% | $35,310 |
| 2017 | $4,325 +5.2% | $35,310 -3.9% |
| 2016 | $4,111 +0.1% | $36,760 |
| 2015 | $4,109 +26.2% | $36,760 +27.6% |
| 2014 | $3,257 | $28,800 |
| 2013 | -- | -- |
| 2012 | -- | $31,990 |
| 2011 | $3,186 | $31,990 -3% |
| 2010 | -- | $32,990 |
| 2009 | -- | $32,990 +6% |
| 2008 | -- | $31,110 +527.2% |
| 2006 | -- | $4,960 |
Find assessor info on the county website
Neighborhood: 80831
Nearby homes
- $891,0006 bd4 ba5.3k sqft6948 Wagon Track Way, Falcon, CO 80831Off Market
- $666,0004 bd2 ba2.7k sqft6968 Wagon Track Way, Peyton, CO 80831Off Market
- $800,0004 bd4 ba5.4k sqft6947 Wagon Track Way, Peyton, CO 80831Sold
- $679,1004 bd3 ba4.6k sqft6967 Wagon Track Way, Peyton, CO 80831Off Market
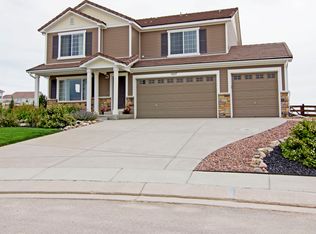
- $649,9004 bd3 ba3.1k sqft11089 Birch Hollow Way, Peyton, CO 80831Sold
- $869,0005 bd4 ba5.4k sqft11101 Birch Hollow Way, Peyton, CO 80831For Sale
- $660,4003 bd3 ba4k sqft11077 Birch Hollow Way, Peyton, CO 80831Off Market
- $639,3004 bd2 ba3.6k sqft11113 Birch Hollow Way, Peyton, CO 80831Off Market
Nearby schools
GreatSchools rating
- 5/10Falcon Elementary School Of TechnologyGrades: PK-5Distance: 0.9 mi
- 5/10Falcon Middle SchoolGrades: 6-8Distance: 2.9 mi
- 5/10Falcon High SchoolGrades: 9-12Distance: 4 mi
Schools provided by the listing agent
- District: Falcon-49
Source: elevateMLS. This data may not be complete. We recommend contacting the local school district to confirm school assignments for this home.
Get a cash offer in 3 minutes
Find out how much your home could sell for in as little as 3 minutes with a no-obligation cash offer.
Estimated market value
$799,100
Get a cash offer in 3 minutes
Find out how much your home could sell for in as little as 3 minutes with a no-obligation cash offer.
Estimated market value
$799,100
- Colorado
- El Paso County
- Peyton
- 80831
- 6948 Wagon Track Way
Nearby cities
Nearby zip codes
Other Peyton Topics
