Stunning ranch-style home tucked at the end of a quiet cul-de-sac on a beautifully landscaped .68-acre lot. This thoughtfully designed residence offers 4 bedrooms, 4 bathrooms, and a 3-car garage, blending elegant finishes with exceptional indoor-outdoor living. Newly finished cherry hardwood floors welcome you into the light-filled great room, featuring soaring ceilings, wall of windows, a built-in entertainment center, and a dramatic dual-sided fireplace. The chef's kitchen boasts a large center island, abundant 42” cherry cabinetry, granite countertops, new double ovens, new dishwasher, gas cooktop, walk-in pantry, and dining nook. The open concept design offers an inviting space for gathering and entertaining, providing a sense of togetherness that makes everyone feel at home. French doors open to a private home office, perfectly positioned for a quiet workspace. The primary suite offers patio access, a luxurious five-piece bath, and a generous walk-in closet. Step out and enjoy the sunrise on the patio. Two additional bedrooms and a full bath complete the main level. The finished basement expands your living space with a family room, bedroom, and full bath. Double doors open to an impressive entertainment/game room - a perfect retreat to recharge, watch movies and sporting events and entertain family and friends. This space features a custom bar with granite countertops, dual bar refrigerators, ice maker, kegerator with six taps, and LED shelving—a true showstopper. Step outside to the expansive patio overlooking the fully fenced backyard, complete with mature trees & gardens, gazebo, fire pit and breathtaking Pikes Peak views—a versatile setting for relaxation or hosting special occasions such as weddings, graduation parties and BBQ's. With easy access to schools, shopping and dining, this home is a rare combination of privacy, views, and exceptional amenities.
Sold for $800,000
Street View
$800,000
6947 Wagon Track Way, Peyton, CO 80831
4beds
5,426sqft
Single Family Residence
Built in 2007
0.68 Acres Lot
$799,400 Zestimate®
$147/sqft
$3,493 Estimated rent
Home value
$799,400
$759,000 - $839,000
$3,493/mo
Zestimate® history
Owner options
List your home for rent
$3,493/mo
Rent Zestimate®
Find your next renter with Zillow Rental Manager. Plus, with online applications, you can quickly screen prospective tenants – for free.
$3,493/mo
Rent Zestimate®
Refinance and save
$4,549/mo
Est. payment
Refinancing to a lower rate could help reduce your monthly payments and save thousands over the life of the loan.
$4,549/mo
Est. payment
Explore your selling options
Work with a Zillow partner agent
Leverage their expertise and Zillow's premium Showcase listings to get your home seen by more buyers.
Get startedList with your own agent
Get your home in front of millions of buyers by listing it on Zillow.
Learn how to do itSell it yourself
Take full control of how buyers see your home on Zillow by listing For Sale by Owner (FSBO).
List your homeWhat's special
Dramatic dual-sided fireplaceFully fenced backyardMature trees and gardensBreathtaking pikes peak viewsFinished basementSunrise on the patioLight-filled great room
Zillow last checked:
Listing updated:
Listed by:
Mike MacGuire 719-660-6793,
The Platinum Group
Bought with:
Summer Badica
RE/MAX Real Estate Group LLC
Source: elevateMLS,MLS#: 6365327
Facts & features
Interior
Bedrooms & bathrooms
- Bedrooms: 4
- Bathrooms: 4
- Full bathrooms: 3
- 1/2 bathrooms: 1
Other
- Level: Main
- Area: 266 Square Feet
- Dimensions: 14 x 19
Heating
- Forced Air, Natural Gas
Cooling
- Ceiling Fan(s), Central Air
Appliances
- Included: Dishwasher, Disposal, Double Oven, Dryer, Gas in Kitchen, Microwave, Refrigerator, Washer
- Laundry: Main Level
Features
- 5-Pc Bath, 9Ft + Ceilings, French Doors, Great Room, Breakfast Bar, Pantry, Wet Bar
- Flooring: Tile, Wood, Luxury Vinyl
- Windows: Window Coverings
- Basement: Full,Partially Finished
- Has fireplace: Yes
- Fireplace features: Gas
Interior area
- Total structure area: 5,426
- Total interior livable area: 5,426 sqft
- Finished area above ground: 2,746
- Finished area below ground: 2,680
Property
Parking
- Total spaces: 3
- Parking features: Attached, Concrete Driveway, RV Access/Parking
- Attached garage spaces: 3
Features
- Patio & porch: Concrete
- Fencing: Back Yard
- Has view: Yes
- View description: Mountain(s)
Lot
- Size: 0.68 Acres
- Features: Backs to Open Space, Near Shopping Center, Landscaped
Details
- Additional structures: Gazebo, Storage
- Parcel number: 5312309012
Construction
Type & style
- Home type: SingleFamily
- Architectural style: Ranch
- Property subtype: Single Family Residence
Materials
- Stone, Stucco, Frame
- Foundation: Slab
- Roof: Tile
Condition
- Existing Home
- New construction: No
- Year built: 2007
Utilities & green energy
- Water: Assoc/Distr
- Utilities for property: Electricity Connected, Natural Gas Connected
Community & HOA
Location
- Region: Peyton
Financial & listing details
- Price per square foot: $147/sqft
- Tax assessed value: $758,135
- Annual tax amount: $4,414
- Date on market: 2/3/2026
- Listing terms: Cash,Conventional,VA Loan
- Electric utility on property: Yes
Price history
| Date | Event | Price |
|---|---|---|
| 4/3/2026 | Sold | $800,000$147/sqft |
Source:  elevateMLS #6365327 Report a problem elevateMLS #6365327 Report a problem | ||
| 3/6/2026 | Pending sale | $800,000$147/sqft |
Source:  REcolorado as distributed by MLS GRID #4340734 Report a problem REcolorado as distributed by MLS GRID #4340734 Report a problem | ||
| 3/5/2026 | Contingent | $800,000$147/sqft |
Source: elevateMLS #6365327 Report a problem | ||
| 3/4/2026 | Price change | $800,000-10.1%$147/sqft |
Source: elevateMLS #6365327 Report a problem | ||
| 2/3/2026 | Listed for sale | $890,000+119.8%$164/sqft |
Source: elevateMLS #6365327 Report a problem | ||
| 12/11/2013 | Sold | $405,000-1.2%$75/sqft |
Source: Public Record Report a problem | ||
| 9/17/2013 | Price change | $410,000-2.4%$76/sqft |
Source: Keller Williams Clients' Choice Realty #757799 Report a problem | ||
| 8/2/2013 | Price change | $420,000-2.3%$77/sqft |
Source: Keller Williams Clients' Choice Realty #757799 Report a problem | ||
| 7/31/2013 | Price change | $430,000-2.3%$79/sqft |
Source: Keller Williams Clients' Choice Realty #757799 Report a problem | ||
| 6/28/2013 | Listed for sale | $440,000-5.1%$81/sqft |
Source: Keller Williams Clients' Choice Realty #757799 Report a problem | ||
| 11/16/2007 | Sold | $463,600$85/sqft |
Source: Public Record Report a problem | ||
Public tax history
| Year | Property taxes | Tax assessment |
|---|---|---|
| 2024 | $5,067 +39.1% | $50,790 |
| 2023 | $3,643 -24.5% | $50,790 +26.9% |
| 2022 | $4,829 | $40,030 +1% |
| 2021 | -- | $39,630 +21.8% |
| 2020 | $4,083 +0.7% | $32,550 |
| 2019 | $4,057 +18% | $32,550 +10.3% |
| 2018 | $3,437 -4.9% | $29,520 |
| 2017 | $3,616 +5.2% | $29,520 +6.6% |
| 2016 | $3,437 +11.1% | $27,680 |
| 2015 | $3,094 +3.7% | $27,680 +5% |
| 2014 | $2,982 | $26,370 |
| 2013 | -- | -- |
| 2012 | -- | $29,290 |
| 2011 | $3,851 | $29,290 -16.6% |
| 2010 | -- | $35,120 |
| 2009 | -- | $35,120 +6% |
| 2008 | -- | $33,120 +567.7% |
| 2006 | -- | $4,960 |
Find assessor info on the county website
Neighborhood: 80831
Nearby homes
- $679,1004 bd3 ba4.6k sqft6967 Wagon Track Way, Peyton, CO 80831Off Market
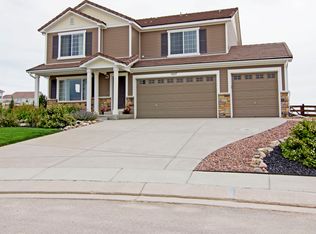
- $755,0006 bd4 ba5.3k sqft6948 Wagon Track Way, Peyton, CO 80831Sold
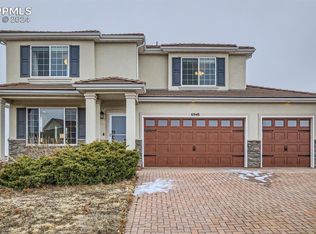
- $891,0006 bd4 ba5.3k sqft6948 Wagon Track Way, Falcon, CO 80831Off Market
- $666,0004 bd2 ba2.7k sqft6968 Wagon Track Way, Peyton, CO 80831Off Market
- $869,0005 bd4 ba5.4k sqft11101 Birch Hollow Way, Peyton, CO 80831For Sale
- $639,3004 bd2 ba3.6k sqft11113 Birch Hollow Way, Peyton, CO 80831Off Market
- $649,9004 bd3 ba3.1k sqft11089 Birch Hollow Way, Peyton, CO 80831Sold
- $634,6004 bd3 ba3k sqft11125 Birch Hollow Way, Peyton, CO 80831Off Market
Nearby schools
GreatSchools rating
- 5/10Falcon Elementary School Of TechnologyGrades: PK-5Distance: 0.9 mi
- 5/10Falcon Middle SchoolGrades: 6-8Distance: 2.9 mi
- 5/10Falcon High SchoolGrades: 9-12Distance: 4 mi
Schools provided by the listing agent
- District: District 49
Source: elevateMLS. This data may not be complete. We recommend contacting the local school district to confirm school assignments for this home.
Get a cash offer in 3 minutes
Find out how much your home could sell for in as little as 3 minutes with a no-obligation cash offer.
Estimated market value
$799,400
Get a cash offer in 3 minutes
Find out how much your home could sell for in as little as 3 minutes with a no-obligation cash offer.
Estimated market value
$799,400
- Colorado
- El Paso County
- Peyton
- 80831
- 6947 Wagon Track Way
Nearby cities
Nearby zip codes
Other Peyton Topics
