This home is beautiful. Half-acre lot and no HOA that backs to open space. Upon entering the home you are greeted by the cozy family room with a 3 sided fireplace and abundant natural light. The large dining area makes sure that no one is ever left out and the gourmet kitchen with double ovens, gas range, and large island makes it easy to prepare for all your gatherings. Upstairs there are five large bedrooms. The enormous master bedroom is a retreat in itself with its private five-piece bath with a soaking tub and his & hers walk-in closets. Walk across the sitting area with views of Pikes Peak to a guest suite with a private bath and then see how everyone else is doing in the other three large bedrooms at the end of the hall. Come outside and watch your kids play on the included play place. No matter what you are into this house has a place to store or park it with over 500 square feet of unfinished storage, a three-car garage, and a massively expanded driveway with RV electrical hookups. After all your parties and adventures you can finally relax on the covered deck and marvel at the mountains knowing you bought the perfect home! The folowing was done to the house: all main living floor and stairs tiled with luxury vinyl tile, brand new custom handrail, front entry way custom designed, fireplace custom woodwork surround, reclaimed barn wood from West Virginia wrap on ceiling beam, custom seamless vents in floor.
Sold for $658,000
$658,000
11065 Birch Hollow Way, Peyton, CO 80831
5beds
3,507sqft
Single Family Residence
Built in 2008
0.55 Acres Lot
$654,300 Zestimate®
$188/sqft
$3,320 Estimated rent
Home value
$654,300
$622,000 - $687,000
$3,320/mo
Zestimate® history
Owner options
List your home for rent
$3,320/mo
Rent Zestimate®
Find your next renter with Zillow Rental Manager. Plus, with online applications, you can quickly screen prospective tenants – for free.
$3,320/mo
Rent Zestimate®
Refinance and save
$3,029/mo
Est. payment
Refinancing to a lower rate could help reduce your monthly payments and save thousands over the life of the loan.
$3,029/mo
Est. payment
Explore your selling options
Work with a Zillow partner agent
Leverage their expertise and Zillow's premium Showcase listings to get your home seen by more buyers.
Get startedList with your own agent
Get your home in front of millions of buyers by listing it on Zillow.
Learn how to do itSell it yourself
Take full control of how buyers see your home on Zillow by listing For Sale by Owner (FSBO).
List your homeWhat's special
Fireplace custom woodwork surroundMarvel at the mountainsCovered deckCozy family roomLarge islandPrivate five-piece bathIncluded play place
Zillow last checked:
Listing updated:
Listed by:
Stanley Dalton 719-641-7414,
Dalton Real Estate Inc DBA Fortress Real Estate Group,
Patrick Gauruder 719-367-3488
Bought with:
Jennifer Johnson
LPT Realty LLC
Source: elevateMLS,MLS#: 6782762
Facts & features
Interior
Bedrooms & bathrooms
- Bedrooms: 5
- Bathrooms: 4
- Full bathrooms: 3
- 1/2 bathrooms: 1
Other
- Level: Upper
- Area: 630 Square Feet
- Dimensions: 35 x 18
Heating
- Forced Air, Natural Gas
Cooling
- Ceiling Fan(s), Central Air
Appliances
- Included: 220v in Kitchen, Cooktop, Dishwasher, Disposal, Double Oven, Gas in Kitchen, Microwave, Refrigerator, Humidifier
- Laundry: Main Level
Features
- 5-Pc Bath, Beamed Ceilings
- Flooring: Carpet, Luxury Vinyl
- Windows: Window Coverings
- Basement: Full,Unfinished
- Number of fireplaces: 2
- Fireplace features: Electric, Gas, Two
Interior area
- Total structure area: 3,507
- Total interior livable area: 3,507 sqft
- Finished area above ground: 3,005
- Finished area below ground: 502
Property
Parking
- Total spaces: 3
- Parking features: Attached, Oversized, Concrete Driveway, RV Access/Parking
- Attached garage spaces: 3
Features
- Levels: Two
- Stories: 2
- Patio & porch: Concrete, Covered
- Fencing: Full
- Has view: Yes
- View description: Mountain(s)
Lot
- Size: 0.55 Acres
- Features: Level, Landscaped
Details
- Parcel number: 5312309007
Construction
Type & style
- Home type: SingleFamily
- Property subtype: Single Family Residence
Materials
- Stucco, Frame
- Roof: Tile
Condition
- Existing Home
- New construction: No
- Year built: 2008
Utilities & green energy
- Electric: 220 Volts in Garage
- Water: Assoc/Distr
- Utilities for property: Electricity Available, Natural Gas Available
Community & HOA
Location
- Region: Peyton
Financial & listing details
- Price per square foot: $188/sqft
- Tax assessed value: $633,252
- Annual tax amount: $4,340
- Date on market: 2/17/2026
- Listing terms: Cash,Conventional,FHA,VA Loan
- Electric utility on property: Yes
Price history
| Date | Event | Price |
|---|---|---|
| 3/26/2026 | Sold | $658,000-4.6%$188/sqft |
Source:  elevateMLS #6782762 Report a problem elevateMLS #6782762 Report a problem | ||
| 3/4/2026 | Pending sale | $689,900$197/sqft |
Source: elevateMLS #6782762 Report a problem | ||
| 2/17/2026 | Listed for sale | $689,900+5.3%$197/sqft |
Source: elevateMLS #6782762 Report a problem | ||
| 5/25/2023 | Sold | $655,000-0.8%$187/sqft |
Source: Public Record Report a problem | ||
| 4/24/2023 | Contingent | $660,000$188/sqft |
Source: elevateMLS #3758317 Report a problem | ||
| 4/11/2023 | Listed for sale | $660,000+22.2%$188/sqft |
Source: elevateMLS #3758317 Report a problem | ||
| 4/21/2021 | Sold | $540,000+55.2%$154/sqft |
Source: Public Record Report a problem | ||
| 7/20/2015 | Sold | $347,900+15.7%$99/sqft |
Source: Public Record Report a problem | ||
| 11/3/2008 | Sold | $300,700$86/sqft |
Source: Public Record Report a problem | ||
Public tax history
| Year | Property taxes | Tax assessment |
|---|---|---|
| 2024 | $4,144 +32.8% | $42,430 |
| 2023 | $3,120 -12.1% | $42,430 +49.8% |
| 2022 | $3,551 | $28,330 -2.8% |
| 2021 | -- | $29,140 +8.8% |
| 2020 | $3,361 +0.7% | $26,790 |
| 2019 | $3,339 +11.9% | $26,790 +4.5% |
| 2018 | $2,984 -4.9% | $25,630 |
| 2017 | $3,139 +5.2% | $25,630 +10.2% |
| 2016 | $2,984 +14.8% | $23,260 |
| 2015 | $2,600 +3.8% | $23,260 +5% |
| 2014 | $2,505 | $22,150 |
| 2013 | -- | -- |
| 2012 | -- | $24,610 |
| 2011 | $2,782 | $24,610 -3% |
| 2010 | -- | $25,370 |
| 2009 | -- | $25,370 +143.5% |
| 2008 | -- | $10,420 +110.1% |
| 2006 | -- | $4,960 |
Find assessor info on the county website
Neighborhood: 80831
Nearby homes
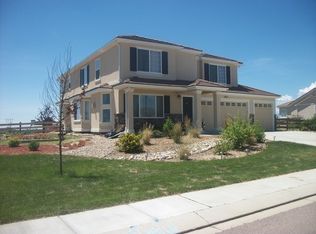
- $708,6005 bd4 ba5.3k sqft11053 Birch Hollow Way, Peyton, CO 80831Off Market
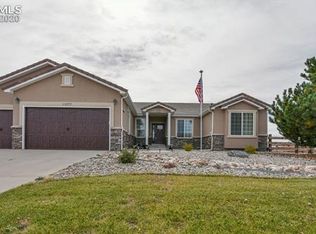
- $658,3003 bd3 ba4k sqft11077 Birch Hollow Way, Peyton, CO 80831Off Market
- $728,7005 bd3 ba2.7k sqft11066 Birch Hollow Way, Peyton, CO 80831Off Market
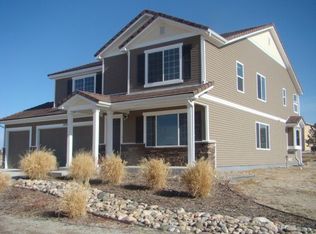
- $653,9004 bd3 ba4.6k sqft11054 Birch Hollow Way, Peyton, CO 80831Off Market
- $771,5005 bd4 ba5.4k sqft11041 Birch Hollow Way, Peyton, CO 80831Off Market
- $649,9004 bd3 ba3.1k sqft11089 Birch Hollow Way, Peyton, CO 80831Sold
- $665,6004 bd2 ba2.7k sqft6968 Wagon Track Way, Peyton, CO 80831Off Market
- $686,8005 bd4 ba3.4k sqft11090 Birch Hollow Way, Peyton, CO 80831Off Market
Nearby schools
GreatSchools rating
- 5/10Falcon Elementary School Of TechnologyGrades: PK-5Distance: 1 mi
- 5/10Falcon Middle SchoolGrades: 6-8Distance: 2.8 mi
- 5/10Falcon High SchoolGrades: 9-12Distance: 4.1 mi
Schools provided by the listing agent
- District: District 49
Source: elevateMLS. This data may not be complete. We recommend contacting the local school district to confirm school assignments for this home.
Get a cash offer in 3 minutes
Find out how much your home could sell for in as little as 3 minutes with a no-obligation cash offer.
Estimated market value
$654,300
Get a cash offer in 3 minutes
Find out how much your home could sell for in as little as 3 minutes with a no-obligation cash offer.
Estimated market value
$654,300
- Colorado
- El Paso County
- Peyton
- 80831
- 11065 Birch Hollow Way
Nearby cities
Nearby zip codes
Other Peyton Topics
