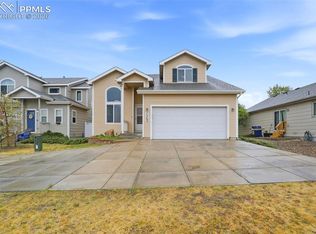
Don't miss this exceptional ranch-style home featuring 5 bedrooms, 3 bathrooms, and 2,590 square feet of thoughtfully designed living space. The open-concept main level offers comfortable everyday living, while the fully finished basement significantly expands the home's functionality. Complete with additional bedrooms, a full bathroom, and a spacious family/recreation room, the lower level is ideal for entertaining, hosting overnight guests, creating a private retreat, setting up a home office, or accommodating multi-generational living. Step outside to a 12' x 12' composite deck overlooking a fully fenced backyard that backs directly to open space with a neighborhood park and Frisbee golf course. Enjoy added privacy, peaceful views, and direct access to outdoor recreation right from your backyard. Additional highlights include central air conditioning, an attached 2-car garage, and the convenience of true main-level living with an abundance of finished space downstairs. This move-in-ready home offers the perfect combination of comfort, versatility, and an outstanding location.
Under contract
Price cut: $14K (9/16)
$440,000
7703 Tompkins Rd, Peyton, CO 80831
5beds
2,590sqft
Single Family Residence
Built in 2003
9,509 Square Feet Lot
$-- Zestimate®
$170/sqft
$-- HOA
What's special
Fully fenced backyardPeaceful viewsAdded privacyOpen-concept main levelTrue main-level livingFully finished basementCentral air conditioning
- 61 days
- 483
- 45
Zillow last checked:
Listing updated:
Listed by:
Doug Henderson EPRO 719-351-0478,
ERA Shields Real Estate
Source: elevateMLS,MLS#: 6354412
Facts & features
Interior
Bedrooms & bathrooms
- Bedrooms: 5
- Bathrooms: 3
- Full bathrooms: 2
- 3/4 bathrooms: 1
Other
- Level: Main
- Area: 168 Square Feet
- Dimensions: 12 x 14
Heating
- Forced Air, Natural Gas
Cooling
- Ceiling Fan(s), Central Air
Appliances
- Included: 220v in Kitchen, Dishwasher, Disposal, Dryer, Microwave, Refrigerator, Washer, Humidifier
- Laundry: In Basement
Features
- Vaulted Ceiling(s), Pantry
- Flooring: Carpet, Luxury Vinyl
- Windows: Window Coverings
- Basement: Full,Partially Finished
- Has fireplace: No
- Fireplace features: None
Interior area
- Total structure area: 2,590
- Total interior livable area: 2,590 sqft
- Finished area above ground: 1,295
- Finished area below ground: 1,295
Video & virtual tour
Property
Parking
- Total spaces: 2
- Parking features: Attached, Garage Door Opener, Concrete Driveway
- Attached garage spaces: 2
Features
- Patio & porch: Composite
- Exterior features: Auto Sprinkler System
- Fencing: Back Yard
- Has view: Yes
- View description: View of Pikes Peak
Lot
- Size: 9,509 Square Feet
- Features: Backs to Open Space, Cul-De-Sac, Level, Hiking Trail, Near Fire Station, Near Hospital, Near Park, Near Public Transit, Near Schools, Near Shopping Center, Landscaped
Details
- Additional structures: Storage
- Parcel number: 4306310008
- Other equipment: Sump Pump
Construction
Type & style
- Home type: SingleFamily
- Architectural style: Ranch
- Property subtype: Single Family Residence
Materials
- Wood Siding, Frame
- Roof: Composite Shingle
Condition
- Existing Home
- New construction: No
- Year built: 2003
Utilities & green energy
- Water: Assoc/Distr
- Utilities for property: Electricity Connected, Natural Gas Connected
Community & HOA
Location
- Region: Peyton
Financial & listing details
- Price per square foot: $170/sqft
- Tax assessed value: $447,456
- Annual tax amount: $1,665
- Date on market: 7/23/2026
- Listing terms: Cash,Conventional,FHA,VA Loan
- Electric utility on property: Yes
Estimated market value
Not available
Estimated sales range
Not available
Not available
Price history
| Date | Event | Price |
|---|---|---|
| 9/19/2026 | Contingent | $440,000$170/sqft |
Source:  elevateMLS #6354412 Report a problem elevateMLS #6354412 Report a problem | ||
| 9/16/2026 | Price change | $440,000-3.1%$170/sqft |
Source: elevateMLS #6354412 Report a problem | ||
| 8/19/2026 | Price change | $454,000-1.1%$175/sqft |
Source: elevateMLS #6354412 Report a problem | ||
| 7/23/2026 | Listed for sale | $459,000+117.5%$177/sqft |
Source: elevateMLS #6354412 Report a problem | ||
| 6/4/2012 | Sold | $211,000-4%$81/sqft |
Source: Public Record Report a problem | ||
| 2/9/2012 | Price change | $219,900-4.3%$85/sqft |
Source: Keller Williams Clients' Choice Realty #723130 Report a problem | ||
| 12/1/2011 | Listed for sale | $229,900-4.2%$89/sqft |
Source: Keller Williams Clients' Choice Realty #723130 Report a problem | ||
| 8/25/2010 | Listing removed | $239,900$93/sqft |
Source: RE/MAX Properties, Inc. #601145 Report a problem | ||
| 8/13/2010 | Price change | $239,900-0.9%$93/sqft |
Source: RE/MAX Properties, Inc. #601145 Report a problem | ||
| 7/30/2010 | Listed for sale | $242,000+51.6%$93/sqft |
Source: RE/MAX Properties, Inc. #601145 Report a problem | ||
| 5/13/2003 | Sold | $159,625$62/sqft |
Source: Public Record Report a problem | ||
Public tax history
| Year | Property taxes | Tax assessment |
|---|---|---|
| 2025 | $1,525 -19.7% | $31,540 -1.6% |
| 2024 | $1,899 +23.2% | $32,050 |
| 2023 | $1,541 -3.9% | $32,050 +44.4% |
| 2022 | $1,603 | $22,200 -2.8% |
| 2021 | -- | $22,840 +18.3% |
| 2020 | $1,362 +0.9% | $19,310 |
| 2019 | $1,349 +38.5% | $19,310 +29.1% |
| 2018 | $974 -8.4% | $14,960 |
| 2017 | $1,063 +9.2% | $14,960 +2% |
| 2016 | $974 +0.6% | $14,670 |
| 2015 | $968 +7.9% | $14,670 +10.1% |
| 2014 | $897 | $13,330 |
| 2013 | -- | -- |
| 2012 | -- | $14,340 |
| 2011 | $1,017 | $14,340 -10% |
| 2010 | -- | $15,930 |
| 2009 | -- | $15,930 +1% |
| 2008 | -- | $15,780 |
| 2006 | -- | $15,780 +22.9% |
| 2004 | -- | $12,840 +53.8% |
| 2003 | $401 +5.7% | $8,350 +33.4% |
| 2002 | $379 +2504.3% | $6,260 +2745.5% |
| 2001 | $15 | $220 |
Find assessor info on the county website
Monthly payment
Est. payment
Payment breakdown
Explore the cost of this home by adjusting the details. Changes won't be saved.Climate risks
Neighborhood: 80831
Nearby schools
Schools provided by the listing agent
- District: District 49
Source: elevateMLS. This data may not be complete. We recommend contacting the local school district to confirm school assignments for this home.
Similar homes
- $435,0003 bd3 ba2k sqft7269 Maybeck Vw, Peyton, CO 80831For Sale
 MLS ID #7787539, Timothy Nelson, Engel & Voelkers Pikes Peak. elevateMLS
 - $470,0004 bd3 ba2.5k sqft9437 Beryl Dr, Peyton, CO 80831For Sale
 MLS ID #6981318, Megan O'connor, Real Broker, LLC DBA Real. elevateMLS
 - $395,0003 bd2 ba2.1k sqft11981 Corbu Hts, Peyton, CO 80831For Sale
 MLS ID #3849205, Jessica Lynn Simkins, Key Realty. elevateMLS
 - $629,0005 bd4 ba3.3k sqft7804 Bullet Rd, Peyton, CO 80831For Sale
 MLS ID #6776096, Gary Fossceco, Fossceco Realty LLC. elevateMLS
 - $489,0004 bd3 ba2.8k sqft10614 Mount Emerald Dr, Peyton, CO 80831For SaleMLS ID #4366660, Andrew Botcherby ABR AHWD CDPE CNE CRS , RE/MAX Real Estate Group LLC. elevateMLS
- $355,0004 bd4 ba1.9k sqft7358 Maybeck Vw, Peyton, CO 80831For SaleMLS ID #5192673, Zach Inman MRP , REMAX PROPERTIES. elevateMLS
- $532,0005 bd3 ba2.8k sqft12407 Mount Bross Pl, Peyton, CO 80831For SaleMLS ID #9416678, Melissa Dibens, Honey Bee Homes. elevateMLS
- $510,0004 bd4 ba3k sqft12215 Point Reyes Dr, Peyton, CO 80831For SaleMLS ID #4023278, Andrew Guterman, Atlas Real Estate Group LLC. elevateMLS
- $499,9004 bd3 ba2.8k sqft10138 Golf Crest Dr, Peyton, CO 80831For SaleMLS ID #3892207, Tamara San Agustin ABR MRP , San Agustin Realty Inc.. elevateMLS
- $415,0003 bd3 ba1.9k sqft8088 Nico Way, Peyton, CO 80831For SaleMLS ID #7976430, Dana Goodman, ERA Shields Real Estate. elevateMLS
- $560,0005 bd3 ba3.2k sqft10892 Huron Peak Pl, Peyton, CO 80831For SaleMLS ID #9681922, Linnea Erickson, NAV Real Estate. elevateMLS
- $525,0004 bd3 ba1.5k sqft13425 Stockman Ct, Peyton, CO 80831For SaleMLS ID #3492814, Jeffrey Meinz, Keller Williams Clients Choice Realty. elevateMLS
- $575,0006 bd4 ba3.8k sqft7824 Antelope Meadows Cir, Peyton, CO 80831For SaleMLS ID #7618522, Skip Johnson, The Platinum Group. elevateMLS
- $550,0005 bd4 ba3.8k sqft10417 Mount Lincoln Dr, Peyton, CO 80831For SaleMLS ID #9092679, John Chudzinski ABR AHWD CMLXV EPRO MRP PSA RSPS SFR SRES SRS , Coldwell Banker Realty. elevateMLS
- $445,0005 bd4 ba2.8k sqft6310 Emma Ln, Colorado Springs, CO 80922For SaleMLS ID #9905826, Lana Rodriguez, Real Broker, LLC DBA Real. elevateMLS
- $439,9006 bd4 ba3k sqft3378 Macgregor Dr, Colorado Springs, CO 80922For SaleMLS ID #2307097, Jeff Skelton, Buy Smart Colorado. elevateMLS
- $444,9003 bd3 ba2k sqft7386 Quaking Aspen Trl, Colorado Springs, CO 80908For SaleMLS ID #2374111, Dain Bornhofen, Better Homes and Gardens Real Estate Kenney & Company. elevateMLS
- $439,0003 bd4 ba2.1k sqft5322 Gentle Wind Rd, Colorado Springs, CO 80922For SaleMLS ID #9220296, Yanshuang Tan, HomeSmart. elevateMLS
- $450,0003 bd3 ba2.5k sqft5372 Luster Dr, Colorado Springs, CO 80923For SaleMLS ID #9212678, Terry Naber CDPE CRS LHP MRP SFR SRES , REMAX PROPERTIES. elevateMLS
- $475,0005 bd4 ba2.6k sqft2483 Majestic Plains Ct, Colorado Springs, CO 80915For SaleMLS ID #1561791, Joel Nath ABR C2EX MRP , Stone Gable Realty. elevateMLS
