Looking for a home that checks the boxes today and still gives you room to build equity tomorrow? This ranch-style home delivers both. Enjoy easy main-level living with all three bedrooms and two full baths on the main floor, plus peaceful views of open space right from your private primary suite balcony—the perfect spot for morning coffee or winding down at the end of the day. Inside, the open floor plan brings everyone together with a cozy fireplace, spacious great room, and breakfast bar that keeps conversations flowing whether you're hosting friends or enjoying a quiet night at home. Need more space? The walkout basement is already set up for future expansion with plumbing in place for another bathroom and room for an additional bedroom. A finished flex space means you can start enjoying it immediately as a rec room, home office, workout space, or movie room. Big-ticket items are already taken care of with a new roof (2025), paid-off solar panels, and an included security system. Even better, the HOA handles water, sewer, trash, lawn care, and snow removal, so you can spend less time maintaining and more time enjoying. Residents also have access to two recreation centers with pools, fitness facilities, classes, and activities for all ages. Comfortable, low-maintenance, energy-efficient, and full of future potential—this home offers a lifestyle that's hard to beat.
For sale
Price cut: $18K (7/9)
$380,000
11981 Corbu Hts, Peyton, CO 80831
3beds
2,182sqft
:
Get pre-qualified$2,555/mo
Single Family Residence
Built in 2006
4,708 Square Feet Lot
$-- Zestimate®
$174/sqft
$200/mo HOA
What's special
Cozy fireplacePrivate primary suite balconyPaid-off solar panelsSpacious great roomBreakfast barFinished flex spaceEasy main-level living
- 29 days |
- 1,122 |
- 57 |
Likely to sell faster than
Zillow last checked:
Listing updated:
Listed by:
Jessica Lynn Simkins 719-679-2983,
Key Realty,
Dawn Kuster ABR GRI MRP 719-749-8355
Source: elevateMLS,MLS#: 3849205
Facts & features
Interior
Bedrooms & bathrooms
- Bedrooms: 3
- Bathrooms: 2
- Full bathrooms: 2
Other
- Level: Main
- Area: 182 Square Feet
- Dimensions: 13 x 14
Heating
- Natural Gas
Cooling
- Ceiling Fan(s), Central Air
Appliances
- Included: Dishwasher, Disposal, Microwave, Oven, Range, Refrigerator, Self Cleaning Oven
- Laundry: Main Level
Features
- Breakfast Bar, High Speed Internet, Pantry
- Flooring: Carpet, Wood, Wood Laminate
- Basement: Partially Finished
- Has fireplace: Yes
- Fireplace features: Gas
Interior area
- Total structure area: 2,182
- Total interior livable area: 2,182 sqft
- Finished area above ground: 1,423
- Finished area below ground: 759
Property
Parking
- Total spaces: 2
- Parking features: Attached, Even with Main Level, Garage Door Opener, Concrete Driveway
- Attached garage spaces: 2
Accessibility
- Accessibility features: Bathroom Access, Hand Rails, Accessible Approach with Ramp
Features
- Patio & porch: Concrete, Wood Deck, Other
- Fencing: None
Lot
- Size: 4,708 Square Feet
- Features: Backs to Open Space, Cul-De-Sac, Meadow, Hiking Trail, Near Fire Station, Near Hospital, Near Park, Near Public Transit, Near Schools, Near Shopping Center, HOA Required $, Landscaped
Details
- Parcel number: 4307204082
Construction
Type & style
- Home type: SingleFamily
- Architectural style: Ranch
- Property subtype: Single Family Residence
Materials
- Masonite, Frame
- Foundation: Walk Out
- Roof: Composite Shingle
Condition
- Existing Home
- New construction: No
- Year built: 2006
Details
- Builder name: Journey Homes,Llc
Utilities & green energy
- Water: Assoc/Distr
- Utilities for property: Cable Available, Electricity Available, Natural Gas Available, Solar
Community & HOA
Community
- Features: Clubhouse, Community Center, Dining, Fitness Center, Hiking or Biking Trails, Parks or Open Space, Playground, Pool, Shops, Green Areas, Landscape Maintenance, Recreation Room
- Security: Security System
HOA
- Has HOA: Yes
- Services included: Lawn, Maintenance Grounds, Snow Removal, Trash Removal
- HOA fee: $200 monthly
Location
- Region: Peyton
Financial & listing details
- Price per square foot: $174/sqft
- Tax assessed value: $443,984
- Annual tax amount: $1,993
- Date on market: 6/29/2026
- Listing terms: Cash,Conventional,FHA,VA Loan
- Electric utility on property: Yes
Estimated market value
Not available
Estimated sales range
Not available
Not available
Price history
| Date | Event | Price |
|---|---|---|
| 7/9/2026 | Price change | $380,000-4.5%$174/sqft |
Source:  elevateMLS #3849205 Report a problem elevateMLS #3849205 Report a problem | ||
| 6/29/2026 | Listed for sale | $398,000+172.4%$182/sqft |
Source: elevateMLS #3849205 Report a problem | ||
| 4/26/2010 | Sold | $146,100-41.2%$67/sqft |
Source: Public Record Report a problem | ||
| 2/22/2007 | Sold | $248,525$114/sqft |
Source: Public Record Report a problem | ||
Public tax history
| Year | Property taxes | Tax assessment |
|---|---|---|
| 2024 | $1,733 +27.9% | $29,750 |
| 2023 | $1,355 -3.8% | $29,750 +52.4% |
| 2022 | $1,409 | $19,520 -2.8% |
| 2021 | -- | $20,080 +12.4% |
| 2020 | $1,260 +0.9% | $17,870 |
| 2019 | $1,249 +38.6% | $17,870 +29.1% |
| 2018 | $901 -8.4% | $13,840 |
| 2017 | $984 +9.2% | $13,840 -13.1% |
| 2016 | $901 -14.3% | $15,930 |
| 2015 | $1,051 +7.9% | $15,930 +10% |
| 2014 | $974 | $14,480 |
| 2013 | -- | -- |
| 2012 | -- | $15,570 |
| 2011 | $1,104 | $15,570 -9.9% |
| 2010 | -- | $17,290 |
| 2009 | -- | $17,290 +5% |
| 2008 | -- | $16,470 |
| 2006 | -- | $16,470 |
Find assessor info on the county website
Monthly payment
Est. payment
Payment breakdown
Explore the cost of this home by adjusting the details. Changes won't be saved.Climate risks
Neighborhood: 80831
Nearby schools
GreatSchools rating
- 5/10Falcon Elementary School Of TechnologyGrades: PK-5Distance: 0.8 mi
- 5/10Falcon Middle SchoolGrades: 6-8Distance: 2.6 mi
- 5/10Falcon High SchoolGrades: 9-12Distance: 3.3 mi
Schools provided by the listing agent
- Elementary: Falcon
- Middle: Falcon
- High: Falcon
- District: District 49
Source: elevateMLS. This data may not be complete. We recommend contacting the local school district to confirm school assignments for this home.
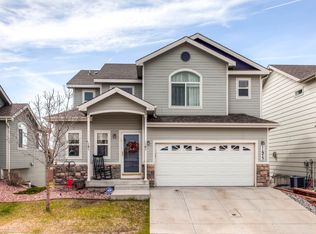
- $405,6004 bd4 ba2.3k sqft11973 Corbu Hts, Peyton, CO 80831Off Market
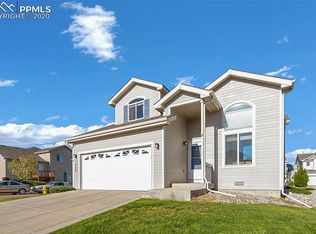
- $389,3003 bd3 ba2.4k sqft11989 Corbu Hts, Peyton, CO 80831Off Market
- $403,5004 bd3 ba2.2k sqft11965 Corbu Hts, Peyton, CO 80831Off Market
- $434,4004 bd4 ba2.4k sqft7325 Maybeck Vw, Peyton, CO 80831Off Market

- $391,9004 bd1 ba2.5k sqft7333 Maybeck Vw, Peyton, CO 80831Off Market
- $375,4003 bd2 ba1.2k sqft11949 Corbu Hts, Peyton, CO 80831Off Market
- $395,5004 bd4 ba2.2k sqft7341 Maybeck Vw, Peyton, CO 80831Off Market
- $426,9004 bd3 ba2.1k sqft11957 Corbu Hts, Peyton, CO 80831Off Market
A local agent can set up tours, give advice and negotiate with sellers.
Similar homes
- $390,0004 bd3 ba2.5k sqft11656 Farnese Hts, Peyton, CO 80831For Sale
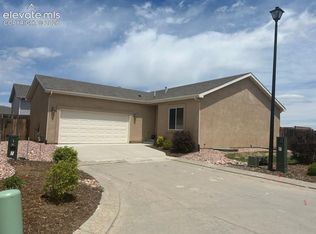
 MLS ID #6358945, Diana Montoya, Pink Realty Inc. elevateMLS
 - $459,0005 bd3 ba2.5k sqft7703 Tompkins Rd, Peyton, CO 80831For Sale
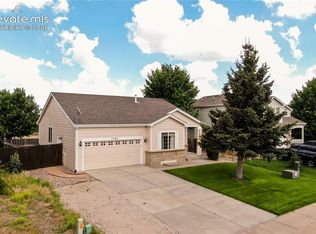 MLS ID #6354412, Doug Henderson EPRO , ERA Shields Real Estate. elevateMLS
 - $420,0003 bd3 ba2.6k sqft12680 Catch Pen Rd, Peyton, CO 80831For Sale
 MLS ID #3653474, Heidi Rupe, Rocky Roots Realty LLC. elevateMLS
 - $390,0002 bd2 ba1.2k sqft7704 Cruzer Hts, Peyton, CO 80831For Sale
 MLS ID #6468158, Aimee Fletcher CLHMS GRI , Exp Realty LLC. elevateMLS
 - $507,5004 bd3 ba2.2k sqft7671 Berwyn Loop, Peyton, CO 80831For SaleMLS ID #5348782, Sarah Macdonald, Exp Realty LLC. elevateMLS
- $480,0004 bd3 ba2.5k sqft9437 Beryl Dr, Peyton, CO 80831For SaleMLS ID #6981318, Megan O'connor, Real Broker, LLC DBA Real. elevateMLS
- $470,0003 bd3 ba2k sqft10871 Rolling Peaks Dr, Peyton, CO 80831For SaleMLS ID #1406482, Barry Cavanaugh GRI , ERA Shields Real Estate. elevateMLS
- $495,0004 bd4 ba2.4k sqft13131 Bandanero Dr, Peyton, CO 80831For SaleMLS ID #6482247, Kim Walsh GRI MRP PSA , LPT Realty LLC. elevateMLS
- $499,9004 bd3 ba2.8k sqft10614 Mount Emerald Dr, Peyton, CO 80831For SaleMLS ID #4366660, Andrew Botcherby ABR AHWD CDPE CNE CRS , RE/MAX Real Estate Group LLC. elevateMLS
- $469,0005 bd3 ba2.6k sqft12266 Isle Royale Dr, Peyton, CO 80831For SaleMLS ID #1747099, Janet McMonigal ABR MRP , Falcon Peyton Homes. elevateMLS
- $510,0005 bd3 ba3.2k sqft11165 Scenic Brush Dr, Peyton, CO 80831For SaleMLS ID #9157661, Josh Trujillo, Keller Williams Clients Choice Realty. elevateMLS
- $518,0004 bd3 ba2.8k sqft10138 Golf Crest Dr, Peyton, CO 80831For SaleMLS ID #3892207, Tamara San Agustin ABR MRP , San Agustin Realty Inc.. elevateMLS
- $400,0003 bd3 ba1.7k sqft7881 Bengali Ln, Colorado Springs, CO 80923For SaleMLS ID #8216006, Josh Saxton, Exp Realty LLC. elevateMLS
- $559,9005 bd4 ba3.1k sqft9843 Walnut Canyon Dr, Peyton, CO 80831For SaleMLS ID #9425064, Ginger Noble ABR GRI MRP PSA , Noble Colorado Realty. elevateMLS
- $399,9003 bd3 ba1.3k sqft7874 Fedora Ln, Colorado Springs, CO 80923For SaleMLS ID #4453992, Mai Robinson ABR AHWD CDPE CLHMS GRI MRP RENE , Peak Real Estate Connection LLC. elevateMLS
- $409,0003 bd3 ba1.2k sqft6501 Cache Dr, Colorado Springs, CO 80923For SaleMLS ID #9160424, Douglas Karges, Quest Real Estate Partners. elevateMLS
- $405,0004 bd3 ba1.8k sqft4173 Siferd Blvd, Colorado Springs, CO 80917For SaleMLS ID #9889266, Jennifer Watton ABR EPRO GRI MRP PSA , Welcome Home CO, Inc.. elevateMLS
- $434,5004 bd3 ba2.4k sqft6538 Fowler Dr, Colorado Springs, CO 80923For SaleMLS ID #1910097, Brandon Tomic, Exp Realty LLC. elevateMLS
- $454,9003 bd3 ba2k sqft7386 Quaking Aspen Trl, Colorado Springs, CO 80908For SaleMLS ID #2374111, Dain Bornhofen, Better Homes and Gardens Real Estate Kenney & Company. elevateMLS
- $445,0003 bd2 ba1.4k sqft7910 Moundsview Dr, Colorado Springs, CO 80920For SaleMLS ID #3846149, Adam Boysen, Zuma Realty. elevateMLS
